Description
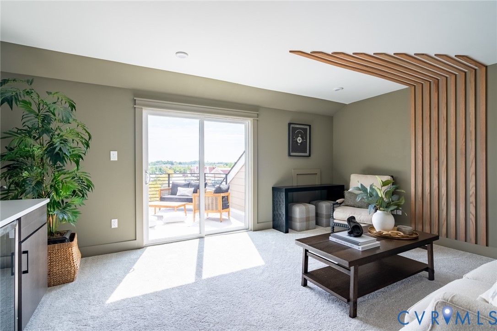
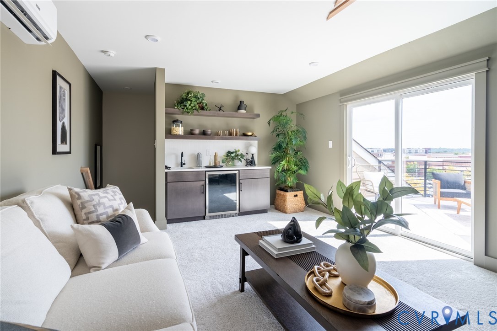
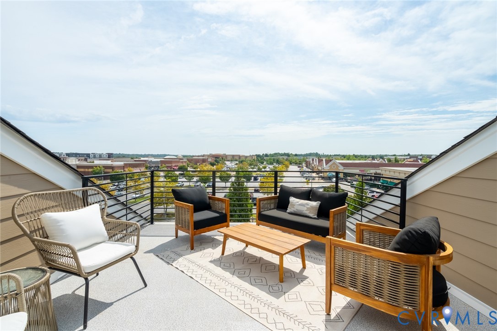
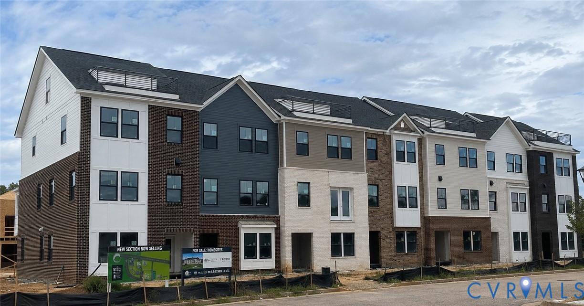
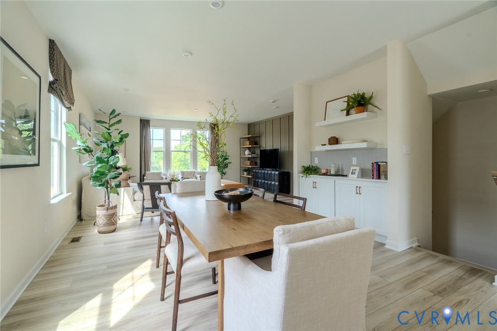
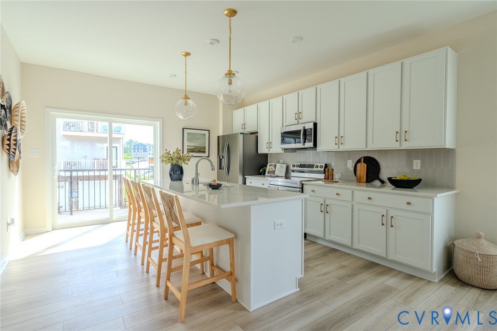
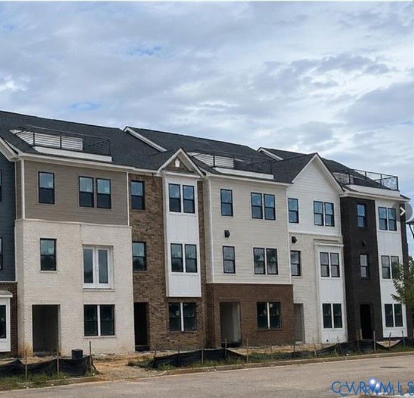
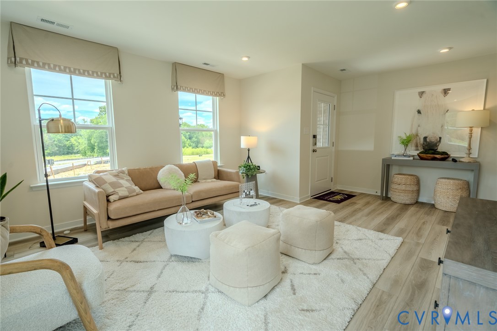
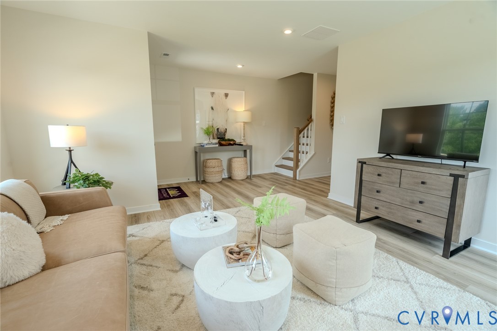
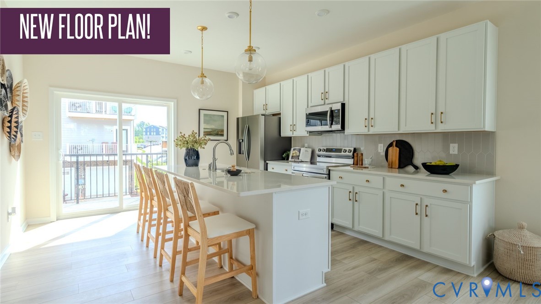
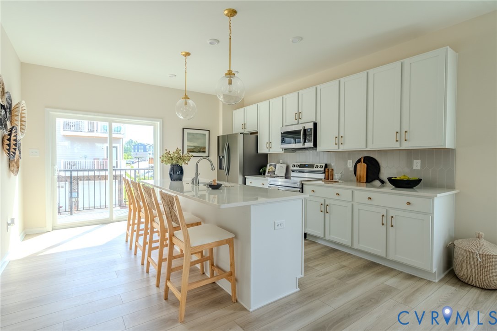
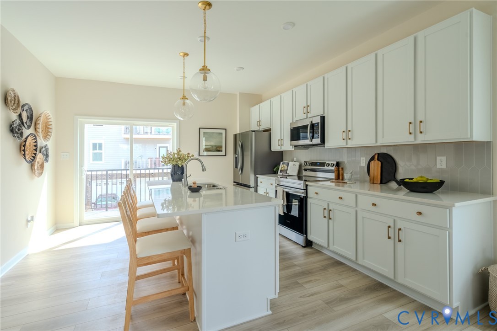
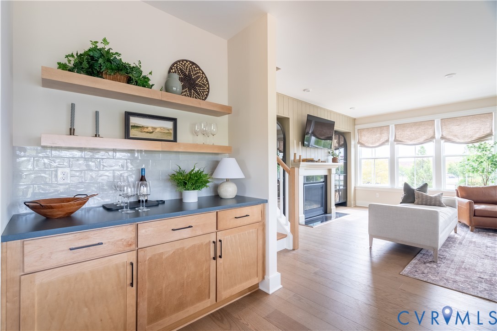
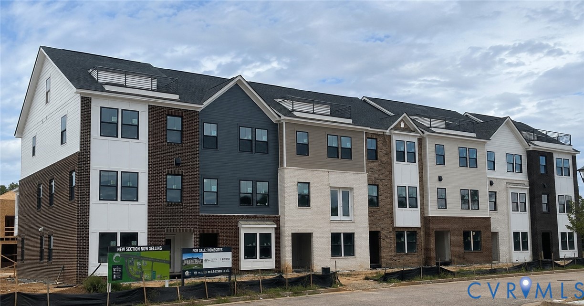
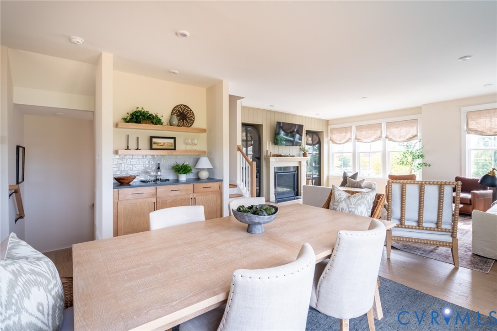
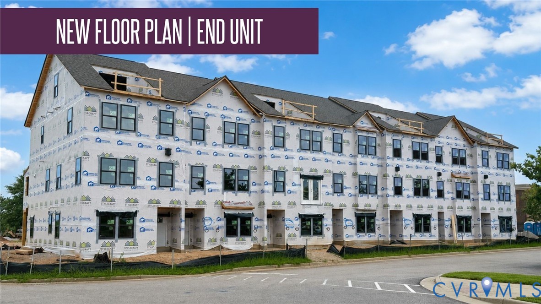
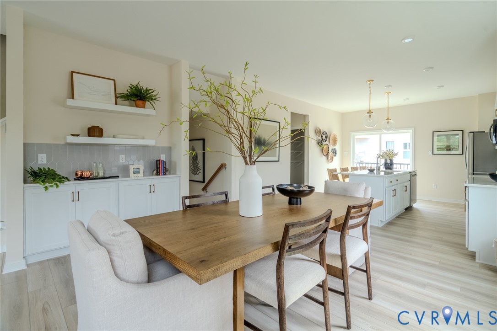
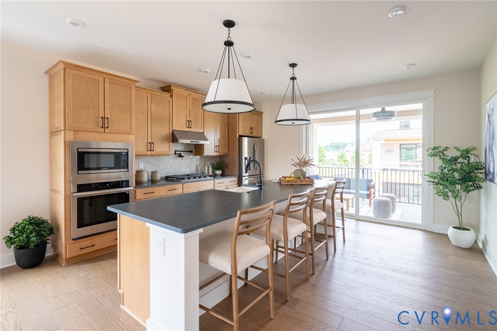
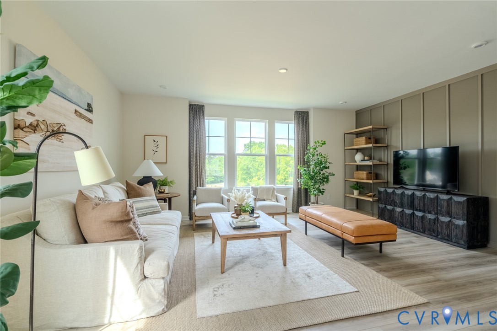
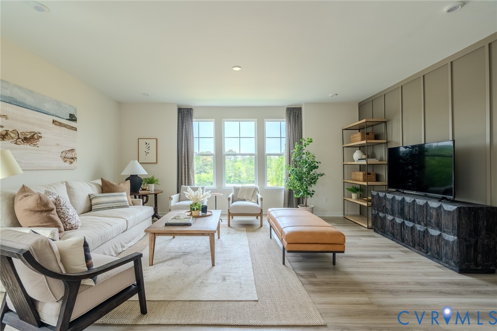
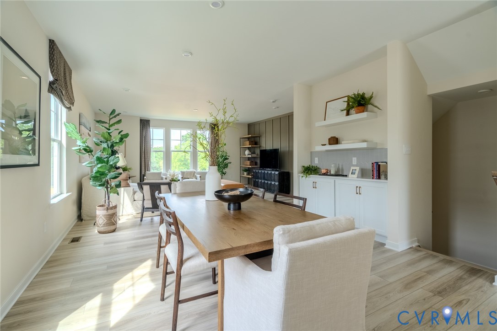
MANY UPGRADES AND SKY TERRACE! Experience the perfect blend of style, space, and versatility in this impressive four-level townhome, thoughtfully designed for modern living and effortless entertaining. This lovely townhome features over 2500 sqft, 4 bedrooms and a 2-car garage with extended parking pad. The first floor offers a private bedroom suite with roomy walk in closet and full bath. Upstairs, the heart of the home is the designer-inspired kitchen, showcasing stainless steel appliances, an oversized island, and a walk-in pantry with ample storage. Sliding glass doors lead to your 18' 10' covered composite deck, providing the ideal setting for morning coffee, al fresco dining, or relaxing with friends and family. The kitchen flows seamlessly into an expansive dining area featuring an additional bar area. The dining area continues into a sun-filled family room. Continue upward to a luxurious primary suite featuring a large walk-in closet and a spa-inspired bath showcasing an elegant Roman shower. A designated laundry area, full hall bath and two well-appointed secondary bedrooms complete this level. The fourth level offers a spacious loft with wet bar. Glass doors lead to a private rooftop terrace, the ideal spot to unwind and watch the beautiful sunsets. The Edge at Westchester Commons offers an exceptional lifestyle with top-rated schools, low-maintenance living, easy access to major highways and just steps from shopping, dining, and everyday conveniences. Come tour this one today! *Photos are for illustrative purposes only and may show options not included in the actual home
All features
Interior details
Bedrooms & Bathrooms
- Bedrooms: 4
- Bathrooms: 4
- Full bathrooms: 3
- Half bathrooms: 1
Heating & Cooling
- Heating: Forced Air, Natural Gas
- Cooling: Central Air, Electric
Other Interior
- Flooring: Carpet, Tile, Vinyl
- Appliances: Dishwasher, Disposal, Gas Water Heater, Microwave, Oven, Tankless Water Heater
- Features: Wet Bar, Bedroom On Main Level, Dining Area, Eat In Kitchen, En Suite Bathroom, Full Bath On Main Level, Granite Counters, High Ceilings, Kitchen Island, Loft, Bath In Primary Bedroom, Pantry, Recessed Lighting, Walk In Closets
Exterior details
Exterior
- Deck, Lighting, Paved Driveway
Parking
- Garage spaces: 2.0
Construction details
Type & Style
- Home type: Townhouse
- Architectural style: Row House
- Stories: 4
Materials
- Construction: Drywall, Frame, Hardiplank Type
- Roof: Shingle
- Foundation: Slab
Listed by: John Thiel (804) 288-8888, Long & Foster REALTORS
MLS#: 2621624
Listings displayed by Propified through Rand Properties Brokerage.
To report an issue or dispute listing information, contact Rand Properties Brokerage.
All or a portion of the Listing Content is provided by the Central Virginia Regional MLS, LLC, from a copyrighted compilation of Listings. All CVR MLS Listing Content provided is deemed reliable but is not guaranteed accurate. The compilation of Listings and each individual Listing are ©2026 Central Virginia Regional MLS, LLC. All rights reserved.
Similar properties