Description
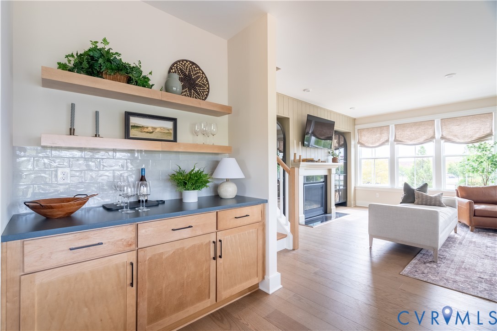
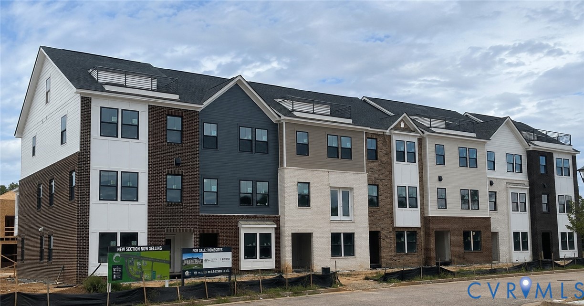
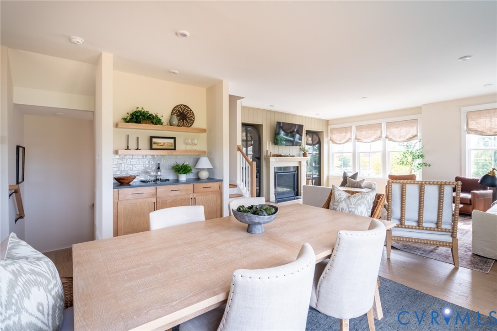
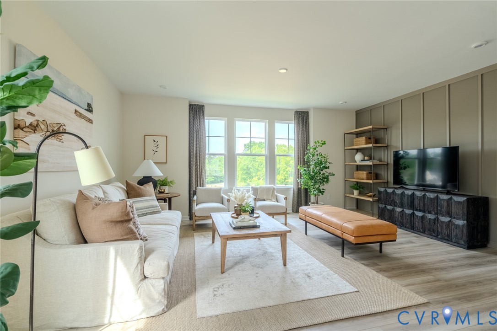
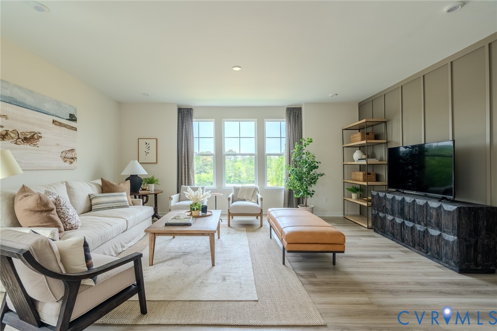
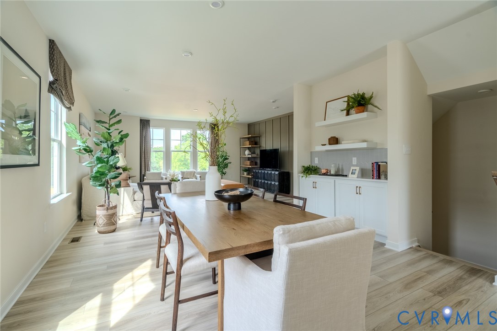
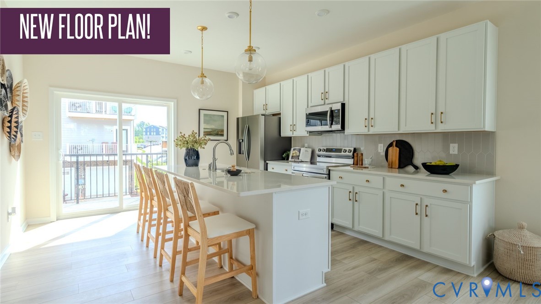
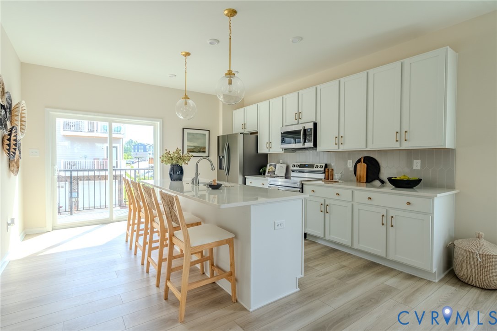
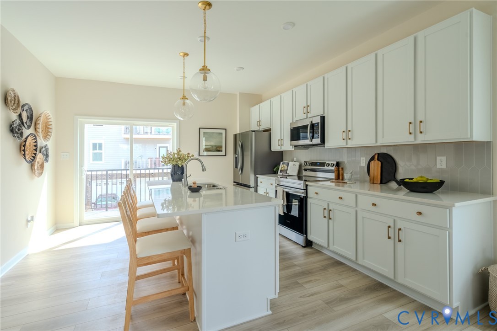
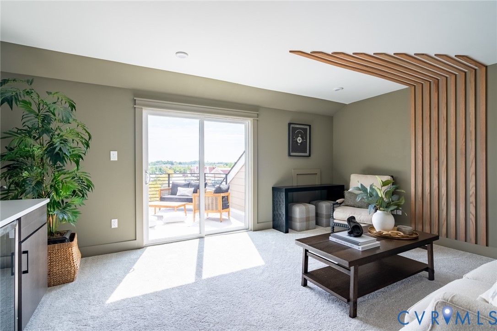
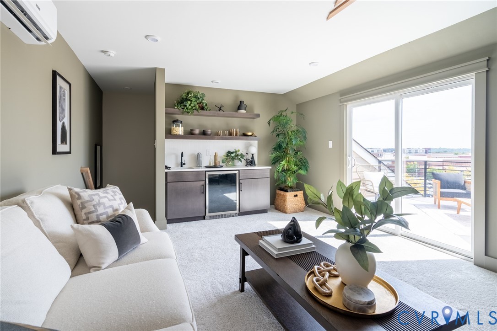
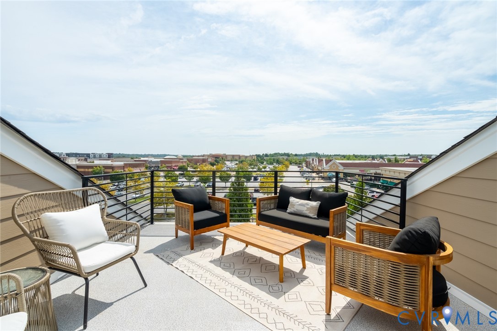
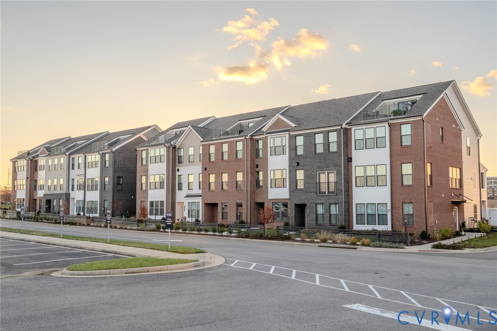
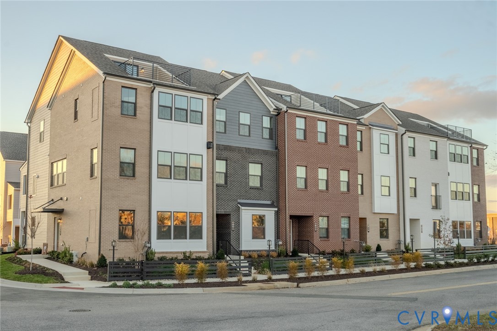
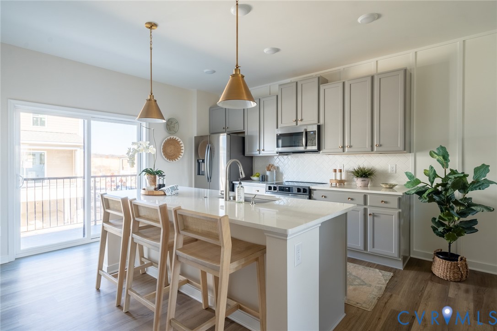
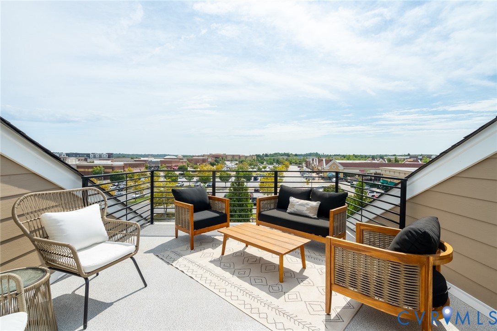
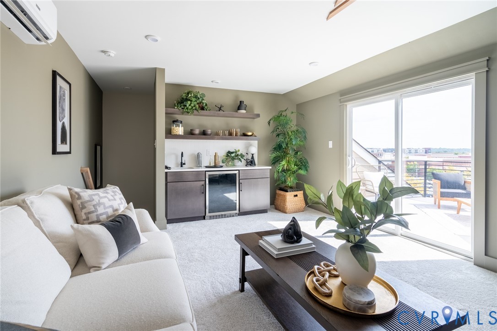
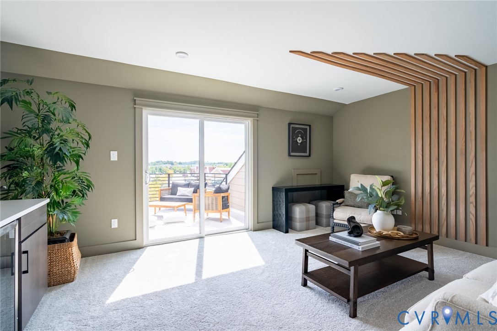
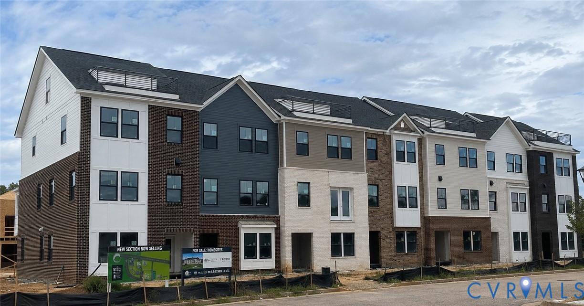
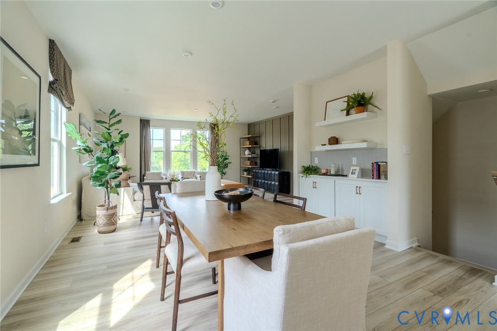
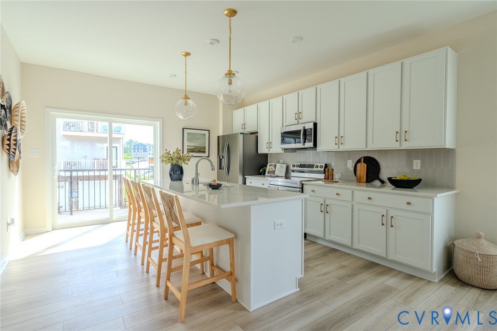
READY THIS DECEMBER! MOVE IN BY THE END OF THE YEAR! Savvy buyers will appreciate the exceptional value this home offers, along with the impressive array of features included. This lovely three-bedroom townhome boasts over 2,200 square feet of thoughtfully designed living space, stylish finishes, and a 2-car garage with extended parking pad. As you walk through the front door, you are welcomed by a versatile space that could be used as a rec room or home office. The second floor offers an open-concept layout including a kitchen featuring stainless steel appliances, generously sized pantry, and oversized island. Sliding glass doors lead to an 18' x 10' composite deck, creating the perfect outdoor retreat for enjoying your morning coffee or entertaining friends and family. The spacious dining area flows seamlessly into a bright and sunny family room showcasing a cozy gas fireplace. Moving up to the third bedroom level, you will find the luxurious primary suite with a roomy walk-in closet and a spa-like bath with a Roman shower. Designated laundry area, full bath and two well-appointed secondary bedrooms complete this level. Situated in the true walker's paradise of Westchester Commons, enjoy shopping, dining and everyday conveniences just steps away! This home delivers value and the perfect blend of modern style, comfort, and low-maintenance living. Come tour this one today! *Photos are for illustrative purposes only and may show options not included in the actual home
All features
Interior details
Bedrooms & Bathrooms
- Bedrooms: 3
- Bathrooms: 4
- Full bathrooms: 2
- Half bathrooms: 2
Heating & Cooling
- Heating: Forced Air, Natural Gas
- Cooling: Central Air, Electric
Other Interior
- Flooring: Carpet, Tile, Wood
- Appliances: Dishwasher, Disposal, Gas Water Heater, Microwave, Oven, Tankless Water Heater
- Features: Bedroom On Main Level, Dining Area, Eat In Kitchen, En Suite Bathroom, Full Bath On Main Level, Fireplace, Granite Counters, High Ceilings, Kitchen Island, Bath In Primary Bedroom, Pantry, Recessed Lighting, Walk In Closets
- Fireplaces: 1
Exterior details
Exterior
- Lighting, Paved Driveway
Parking
- Garage spaces: 2.0
Construction details
Type & Style
- Home type: Townhouse
- Architectural style: Row House
- Stories: 3
Materials
- Construction: Brick, Drywall, Frame
- Roof: Metal, Shingle
- Foundation: Slab
Listed by: John Thiel (804) 288-8888, Long & Foster REALTORS
MLS#: 2622732
Listings displayed by Propified through Rand Properties Brokerage.
To report an issue or dispute listing information, contact Rand Properties Brokerage.
All or a portion of the Listing Content is provided by the Central Virginia Regional MLS, LLC, from a copyrighted compilation of Listings. All CVR MLS Listing Content provided is deemed reliable but is not guaranteed accurate. The compilation of Listings and each individual Listing are ©2026 Central Virginia Regional MLS, LLC. All rights reserved.
Similar properties