Description
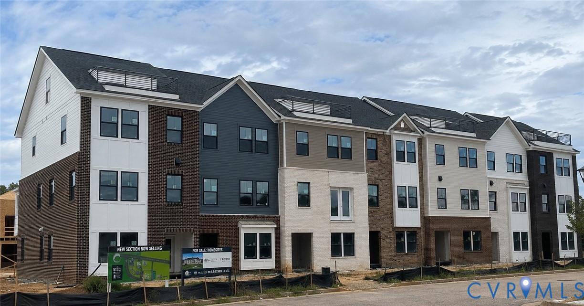
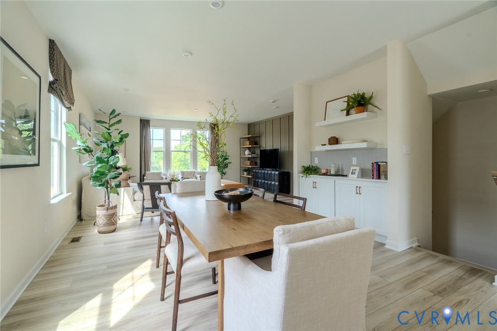
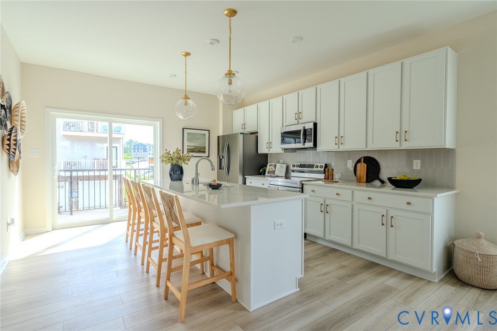
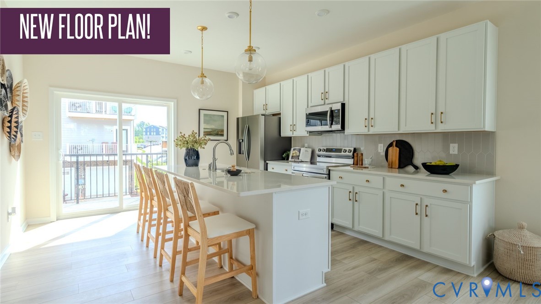
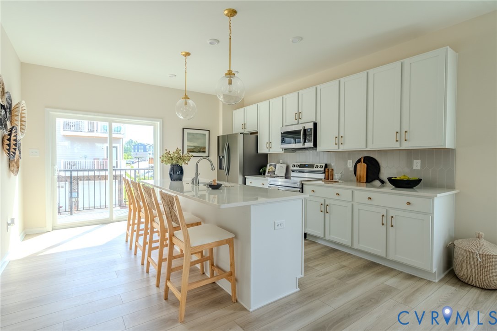
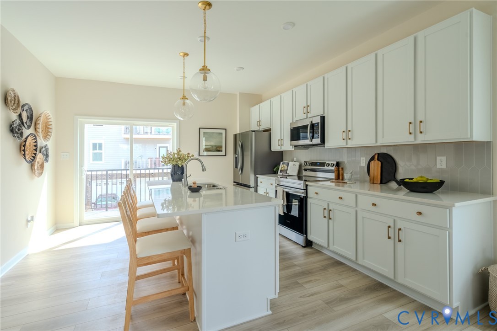
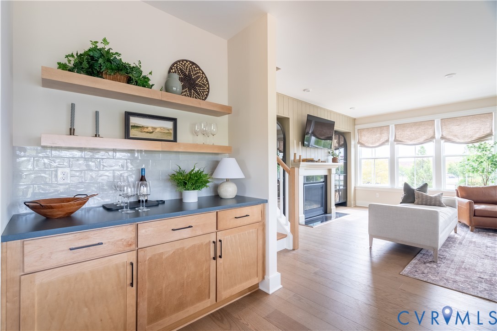
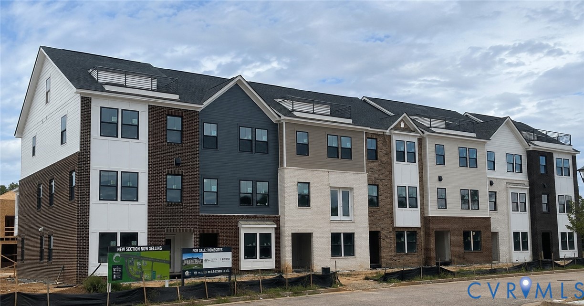
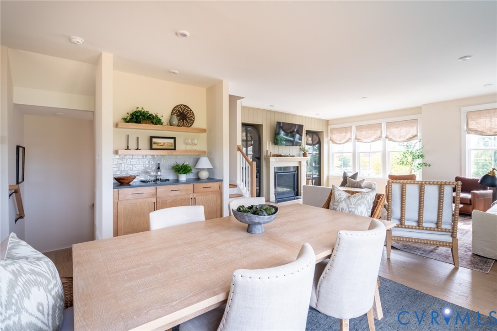
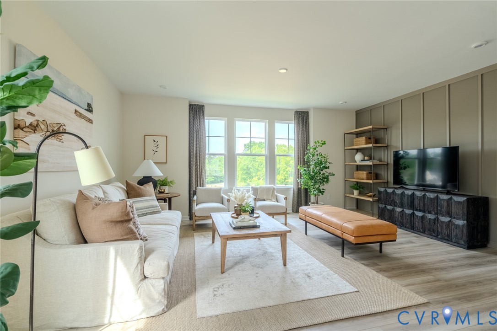
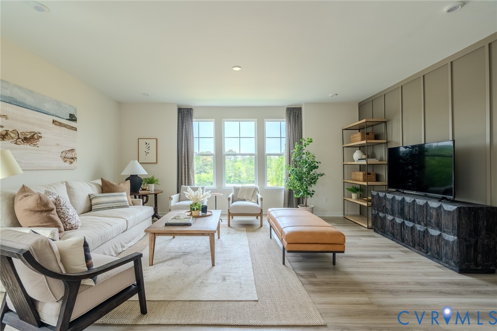
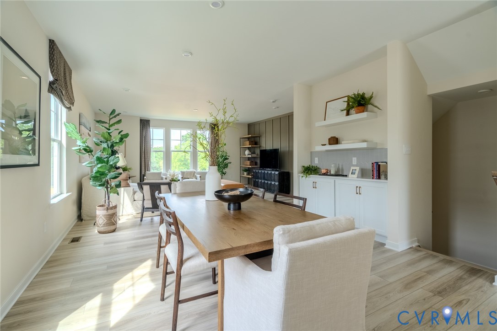
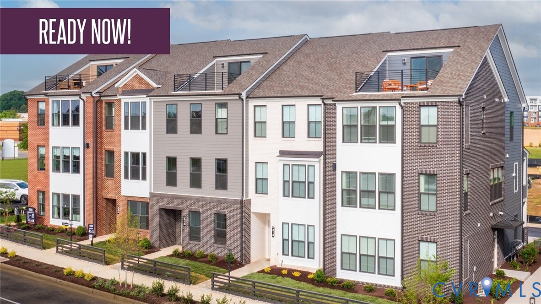
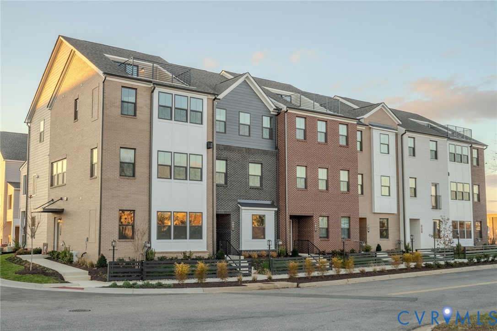
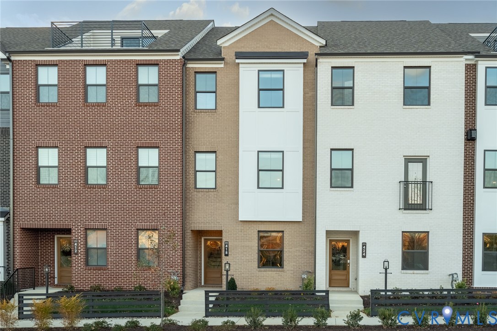
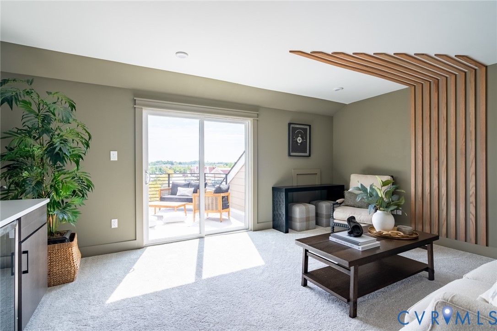
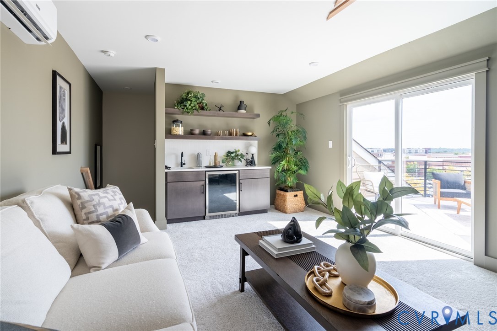
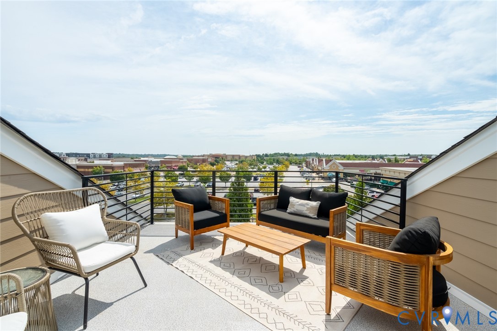
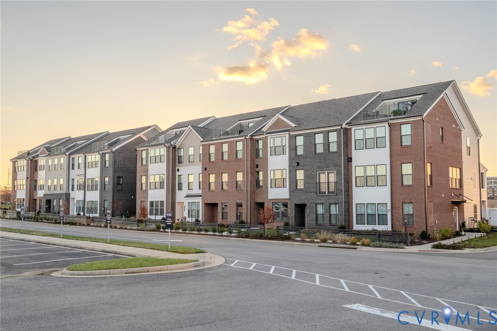
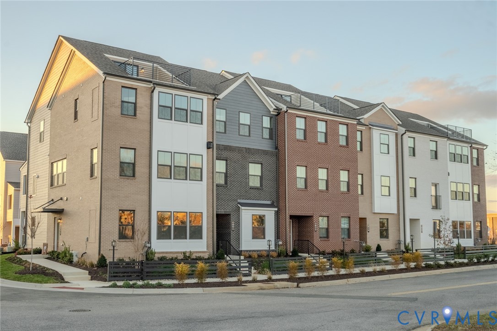
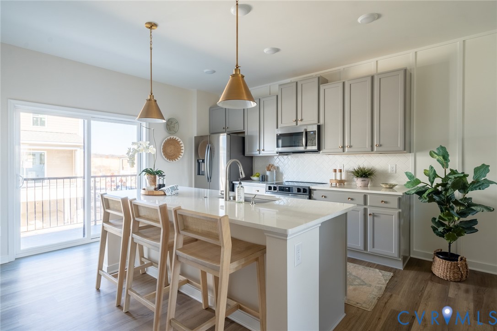
Three-story Amelia floor plan townhome at The Edge at Westchester Commons offering over 2,000 sq ft, 3 bedrooms, and 3.5 baths. Features include a spacious family room, gourmet kitchen with oversized island, dual owner’s suites with walk-in closets and Roman shower, entry-level guest suite with full bath, suspended rear deck, and 2-car garage. Buyers can still personalize design selections at our Design Studio. Conveniently located steps from shopping, dining, and entertainment. Nearby, you’ll find desirable amenities including a private gathering, pavilion, grilling station and more! Flexible incentives tailored to your needs—contact our sales consultant for details. *Photos are not of actual home for sale
All features
Interior details
Bedrooms & Bathrooms
- Bedrooms: 3
- Bathrooms: 4
- Full bathrooms: 3
- Half bathrooms: 1
Heating & Cooling
- Heating: Forced Air, Natural Gas
- Cooling: Central Air, Electric
Other Interior
- Flooring: Carpet, Tile, Wood
- Appliances: Dishwasher, Disposal, Gas Water Heater, Microwave, Oven, Tankless Water Heater
- Features: Bedroom On Main Level, Dining Area, Eat In Kitchen, Granite Counters, High Ceilings, Kitchen Island, Bath In Primary Bedroom, Recessed Lighting, Walk In Closets
Exterior details
Exterior
- Lighting, Paved Driveway
Parking
- Garage spaces: 2.0
Construction details
Type & Style
- Home type: Townhouse
- Architectural style: Row House
- Stories: 3
Materials
- Construction: Brick, Drywall, Frame
- Roof: Metal, Shingle
- Foundation: Slab
Listed by: Kevin Morris (804) 288-8888, Long & Foster REALTORS
MLS#: 2528281
Listings displayed by Propified through Rand Properties Brokerage.
To report an issue or dispute listing information, contact Rand Properties Brokerage.
All or a portion of the Listing Content is provided by the Central Virginia Regional MLS, LLC, from a copyrighted compilation of Listings. All CVR MLS Listing Content provided is deemed reliable but is not guaranteed accurate. The compilation of Listings and each individual Listing are ©2026 Central Virginia Regional MLS, LLC. All rights reserved.
Similar properties