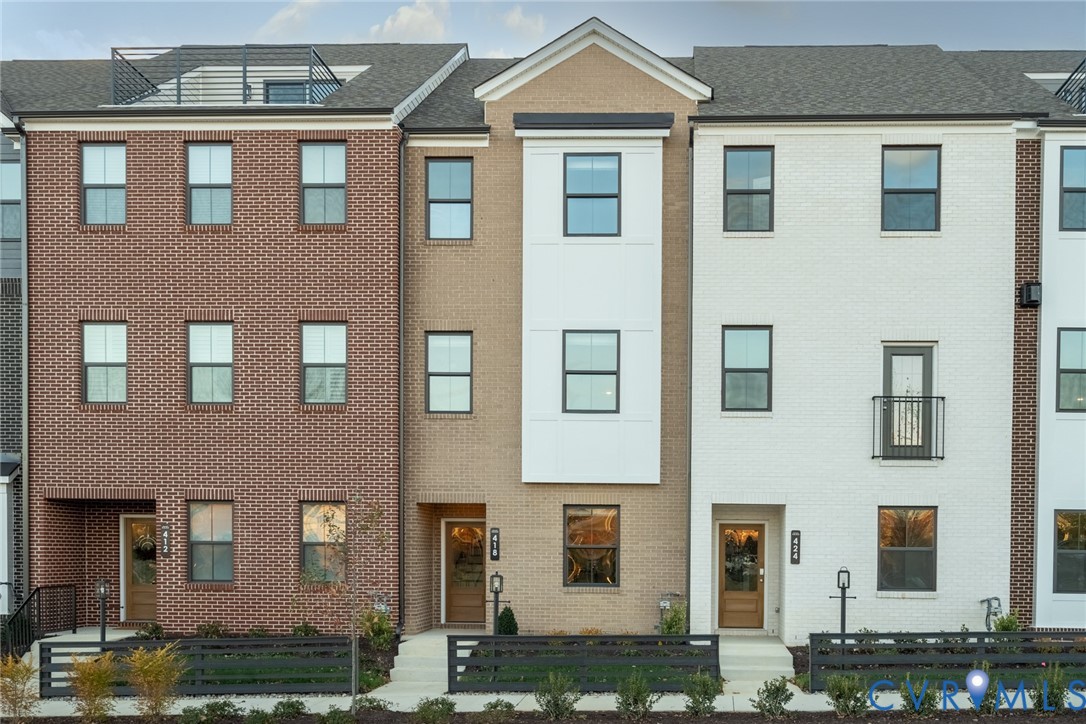
Description
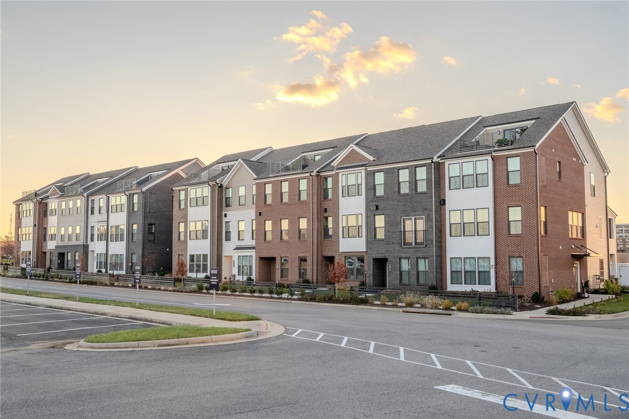
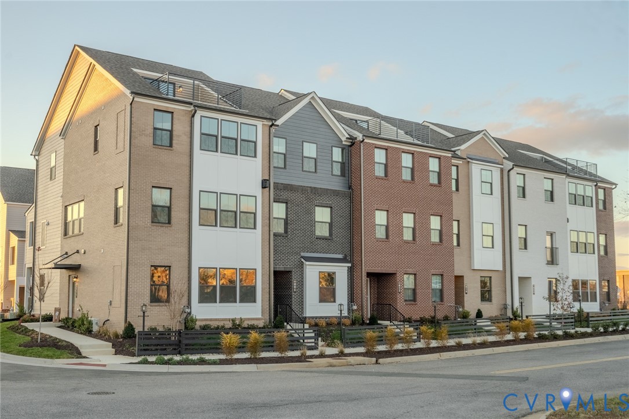
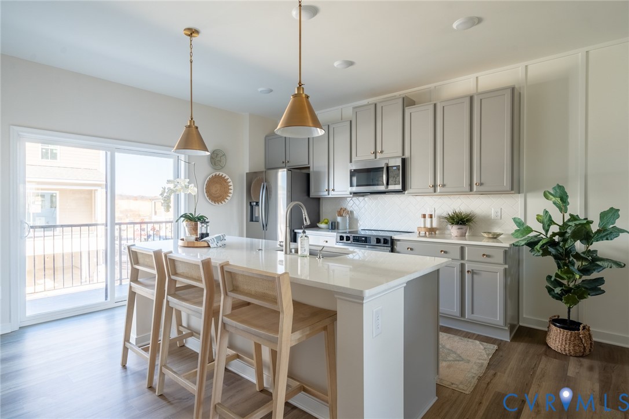
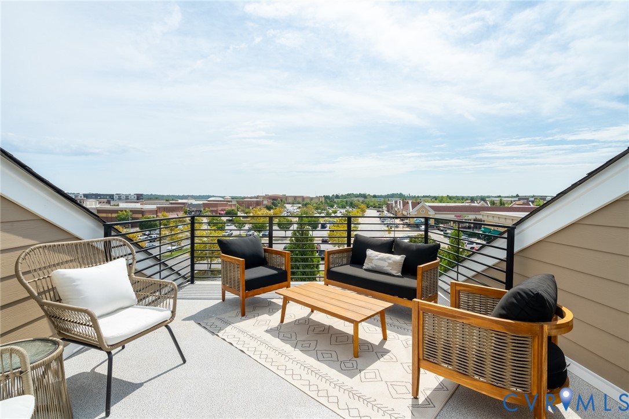
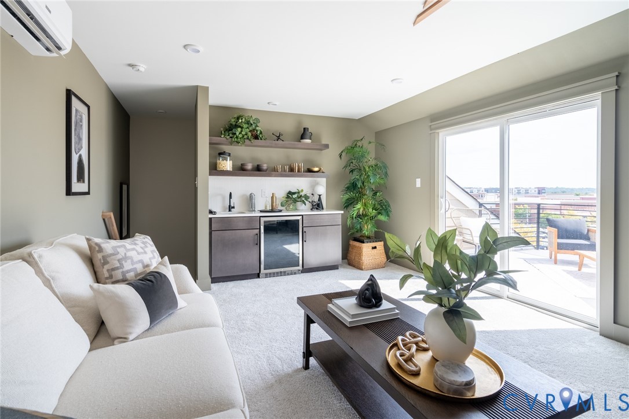
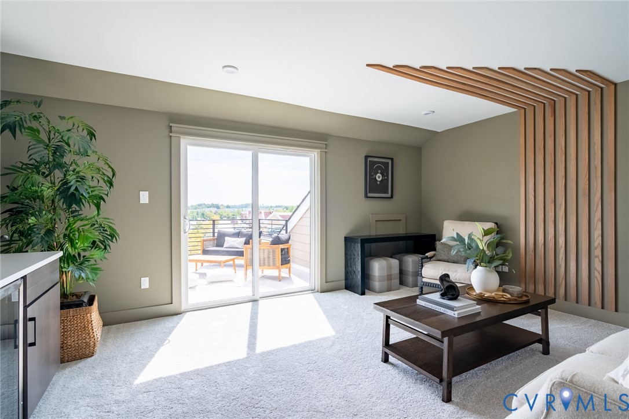
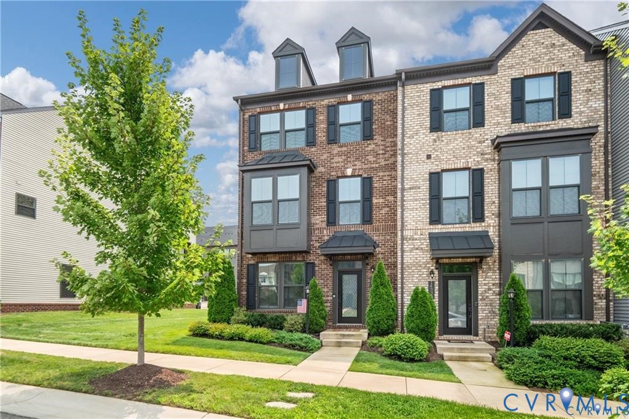
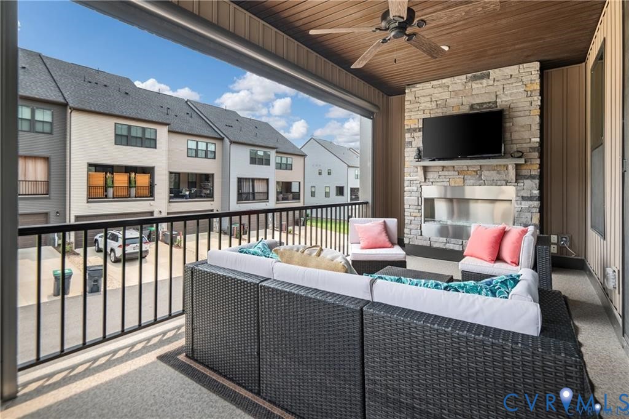
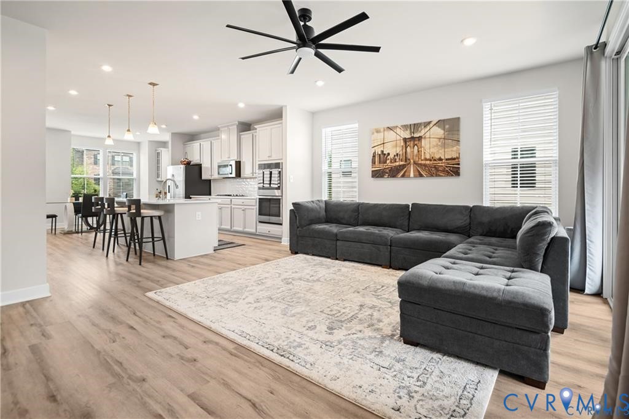
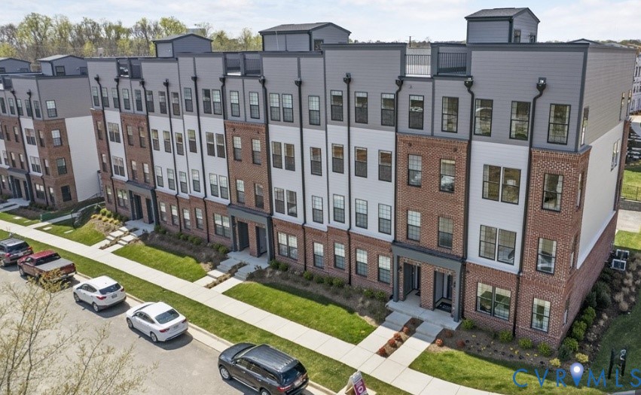
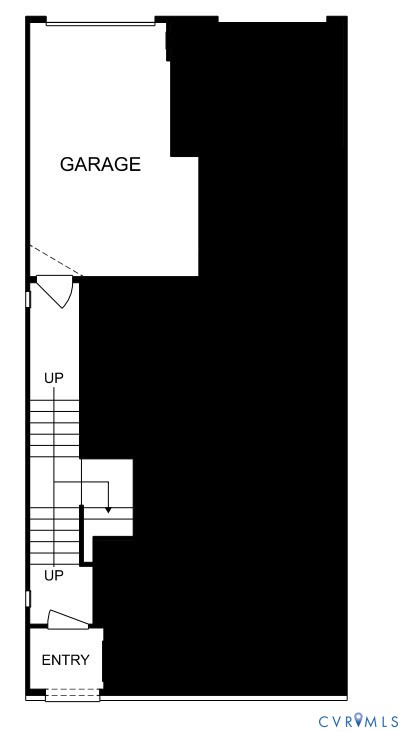
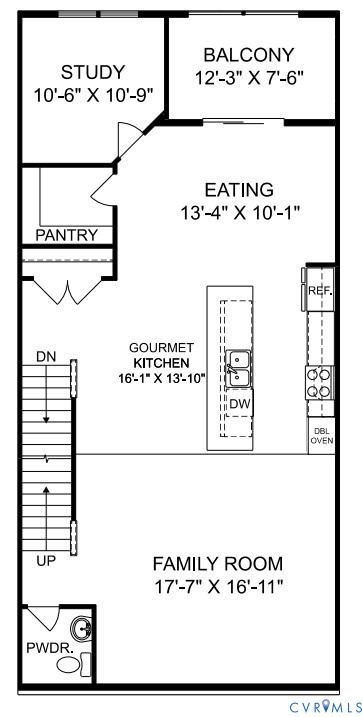
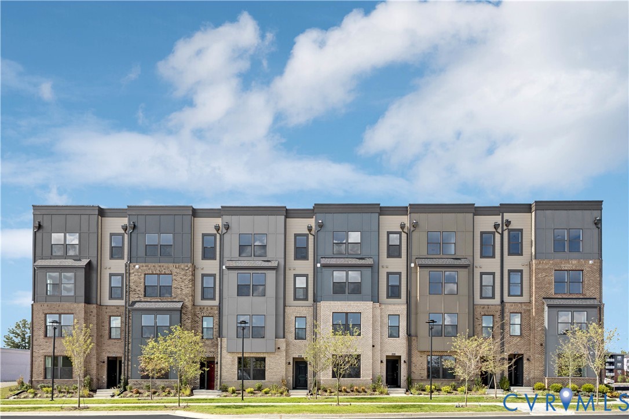
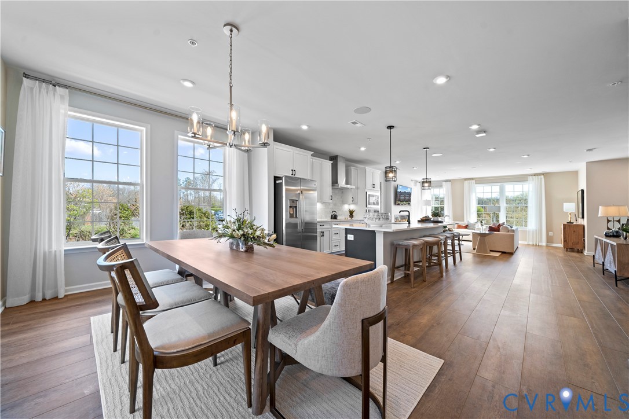
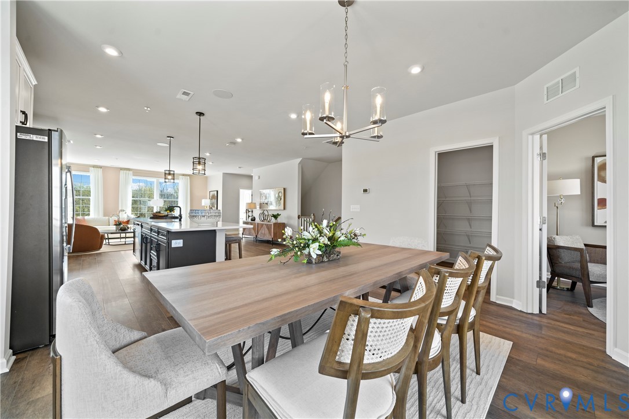
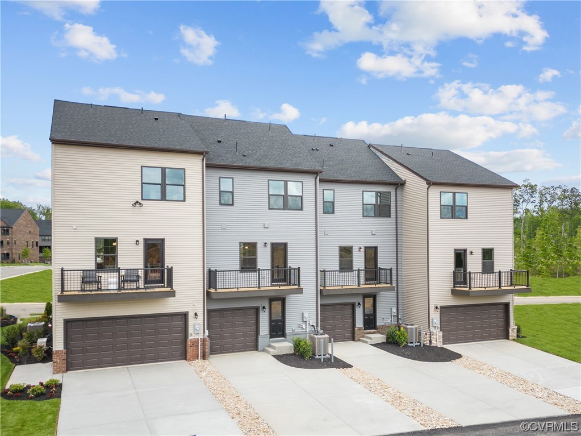
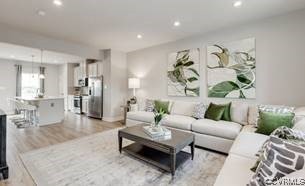
MODEL FOR SALE! Move-in ready now. Three-story Amelia floor plan townhome at The Edge at Westchester Commons offering over 2,000 sq ft, 2 bedrooms, and 2.5 baths. The entry-level features a powder room and flex room. On the second floor, features include a spacious family room, gourmet kitchen with oversized island and quartz countertops, suspended rear deck, and 2-car garage. On the third level, there's an owner’s suite with walk-in closet and upgraded bath with a Roman shower, and large guest bedroom with full bath. Conveniently located steps from shopping, dining, and entertainment. Nearby, you’ll find desirable amenities including a private gathering, pavilion, grilling station and more! Flexible incentives tailored to your needs—contact our sales consultant for details. *Photos are of actual home for sale. Appliances convey including refrigerator, range, microwave, and dishwasher. Designer touches convey including custom paint, wallpaper, trim details, and window treatments.
All features
Interior details
Bedrooms & Bathrooms
- Bedrooms: 2
- Bathrooms: 3
- Full bathrooms: 2
- Half bathrooms: 1
Heating & Cooling
- Heating: Forced Air, Natural Gas
- Cooling: Central Air, Electric
Other Interior
- Flooring: Carpet, Tile, Wood
- Appliances: Dishwasher, Disposal, Gas Water Heater, Microwave, Oven, Tankless Water Heater
- Features: Bedroom On Main Level, Dining Area, Eat In Kitchen, Granite Counters, High Ceilings, Kitchen Island, Bath In Primary Bedroom, Recessed Lighting, Walk In Closets
Exterior details
Exterior
- Lighting, Paved Driveway
Parking
- Garage spaces: 2.0
Construction details
Type & Style
- Home type: Townhouse
- Architectural style: Row House
- Stories: 3
Materials
- Construction: Brick, Drywall, Frame
- Roof: Metal, Shingle
- Foundation: Slab
Listed by: Kevin Morris (804) 288-8888, Long & Foster REALTORS
MLS#: 2600580
Listings displayed by Propified through Rand Properties Brokerage.
To report an issue or dispute listing information, contact Rand Properties Brokerage.
All or a portion of the Listing Content is provided by the Central Virginia Regional MLS, LLC, from a copyrighted compilation of Listings. All CVR MLS Listing Content provided is deemed reliable but is not guaranteed accurate. The compilation of Listings and each individual Listing are ©2026 Central Virginia Regional MLS, LLC. All rights reserved.
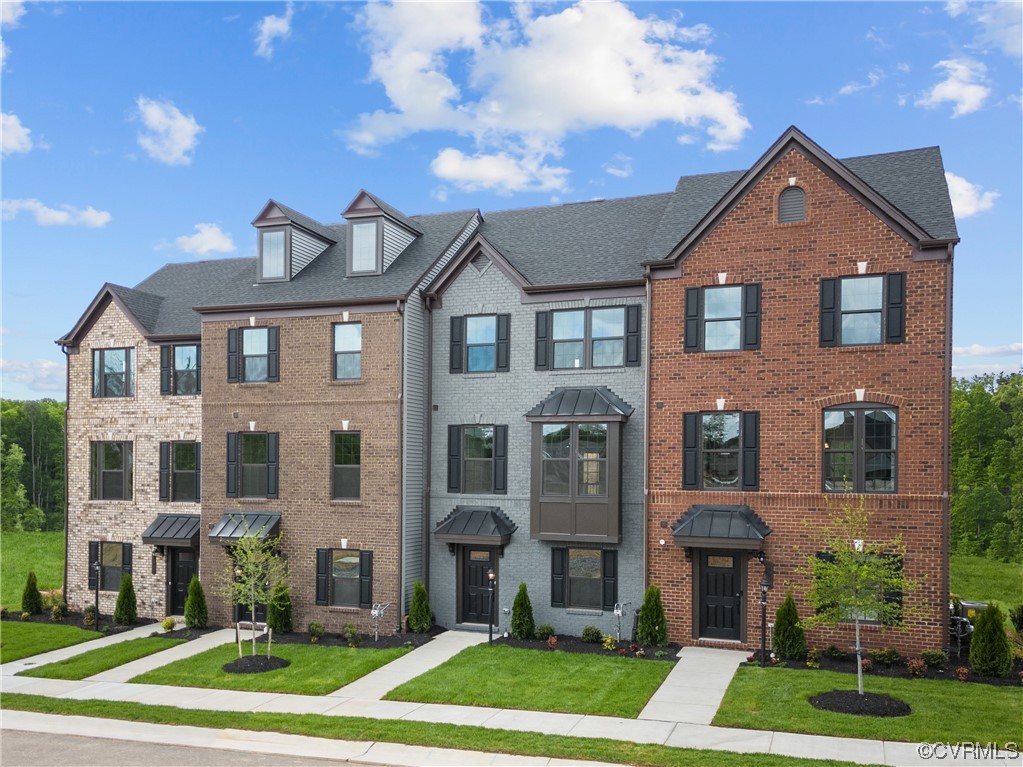
Similar properties