Description
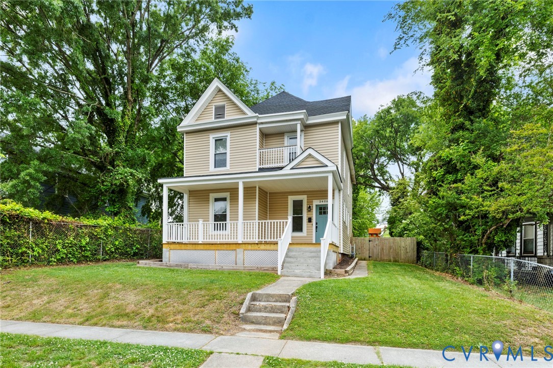
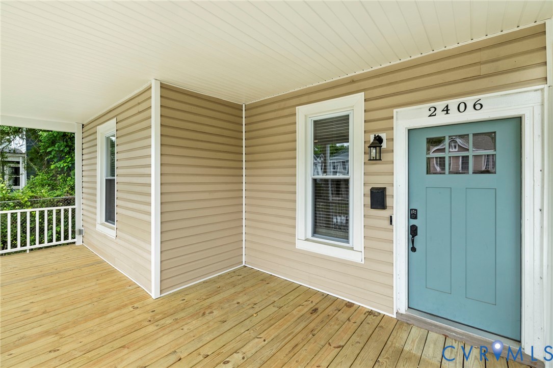
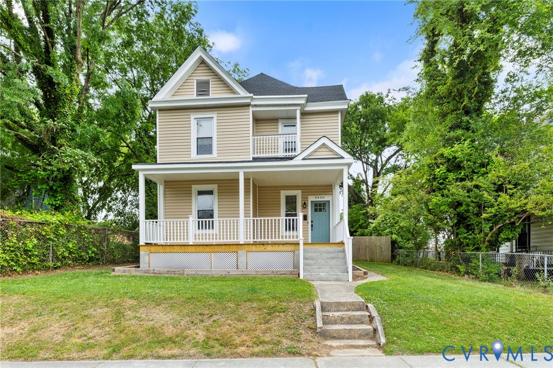
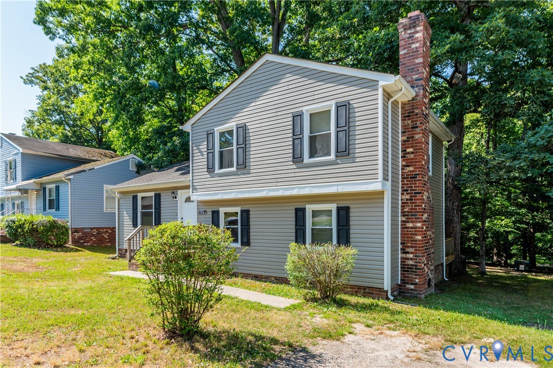
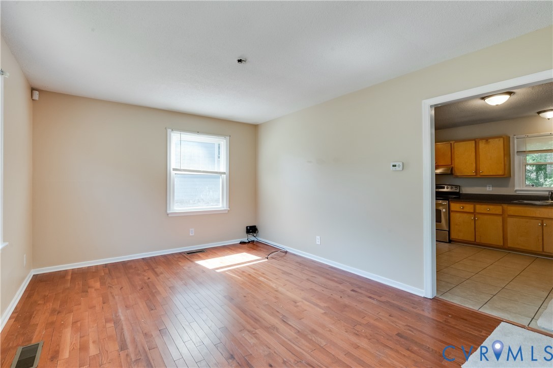
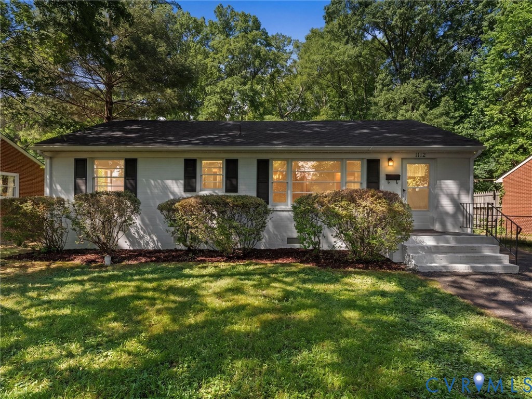
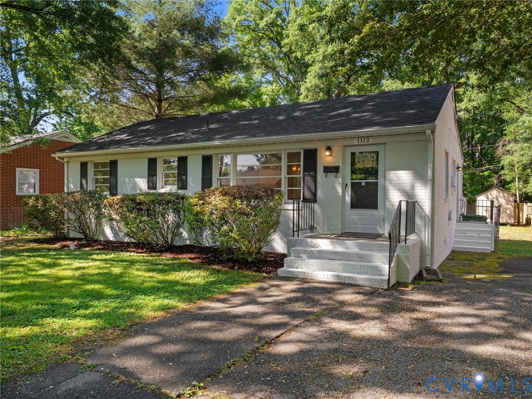
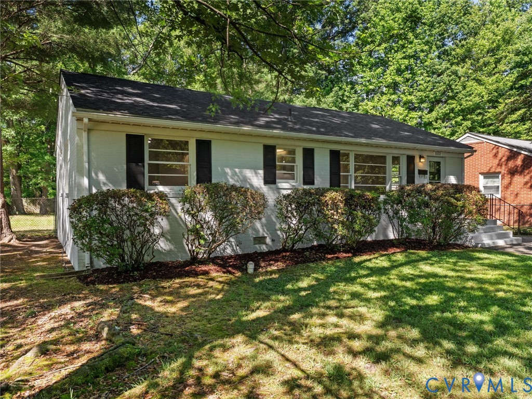
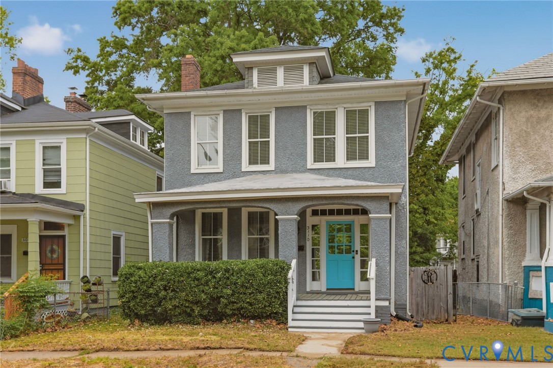
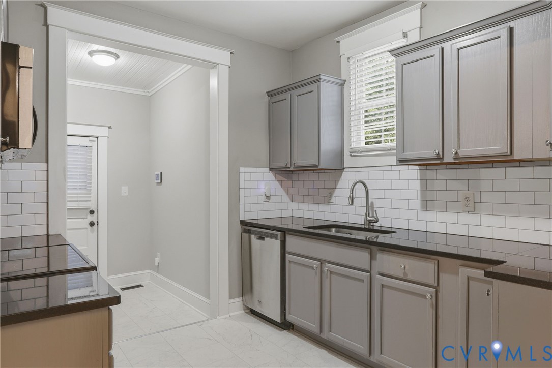
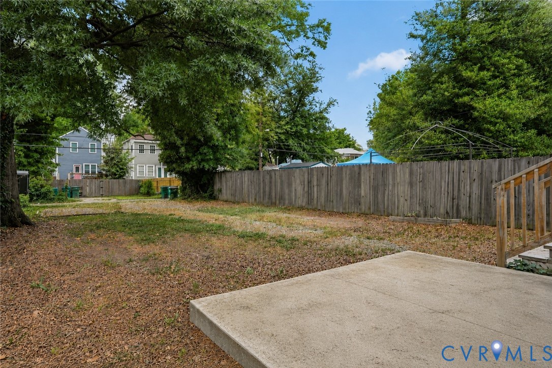
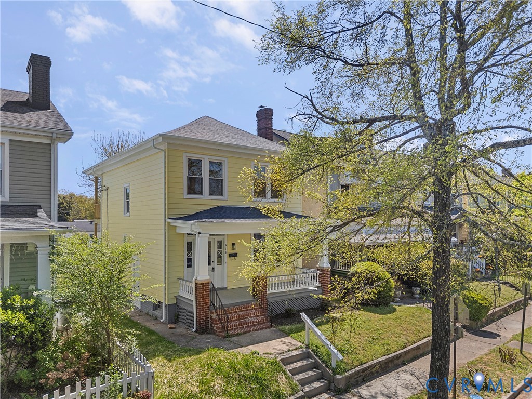
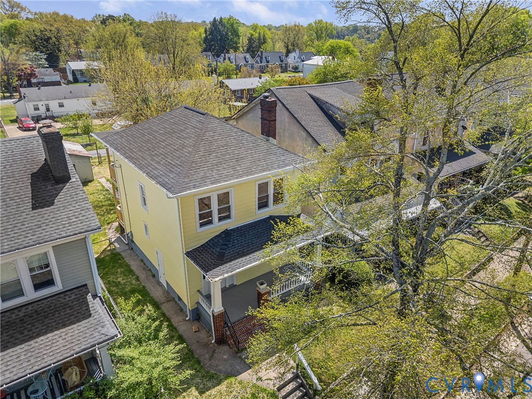
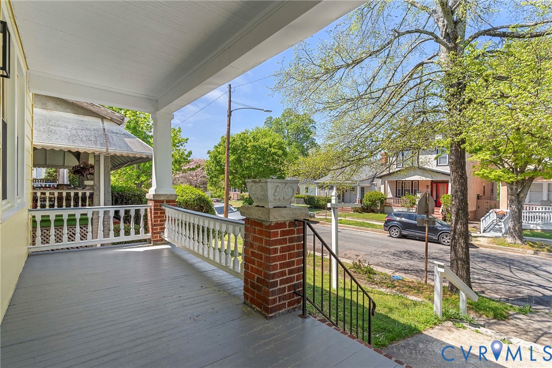
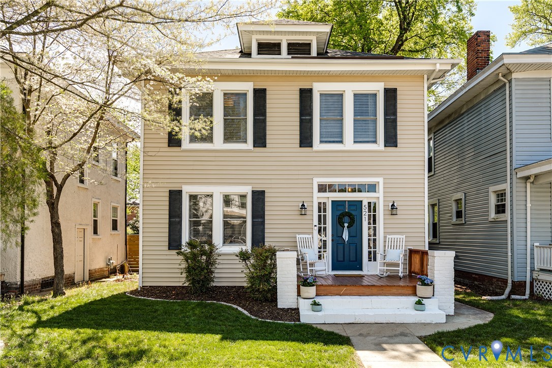
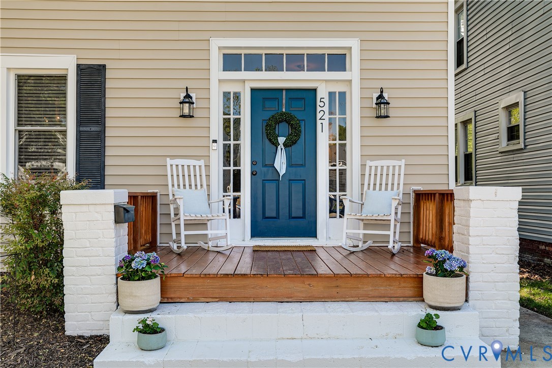
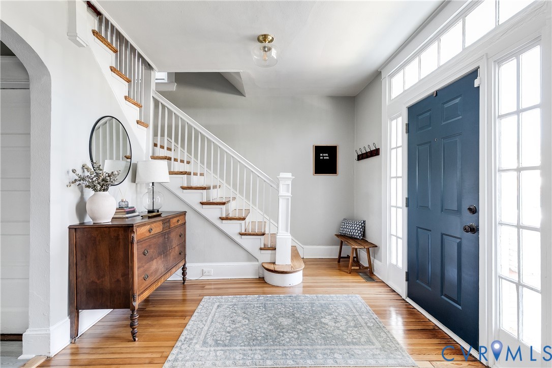
Tucked into one of Richmond’s vibrant and evolving neighborhoods, 521 Northside Ave blends timeless character with thoughtful updates designed for everyday comfort. This inviting 3-bedroom, 2-bath home offers spacious interiors, warm natural light, and flexible living spaces that feel both functional and welcoming from the moment you arrive. Step inside the gracious foyer, where original heart pine hardwood floors set the tone with warmth and charm. The living room features soaring ceilings, abundant natural light, custom blinds, and a classic brick fireplace that creates an inviting gathering space. Just beyond, the kitchen combines practicality and style with durable LVP flooring, stainless steel appliances, recessed lighting, and easy access to the dedicated dining room—perfect for everyday meals or hosting friends and family. Upstairs, the primary bedroom serves as a peaceful retreat with a reach-in closet and convenient access to a full bath with tiled shower/tub combination. Two additional bedrooms provide versatility for guests, family, or a dedicated home office, while a second full hallway bath offers added convenience. The basement adds valuable storage space and peace of mind with an interior perimeter drainage system already in place. Outside, the fully fenced backyard creates a private outdoor escape complete with a covered porch, gravel patio for entertaining, and a firepit area perfect for relaxing evenings under the stars. Additional updates include newer HVAC (2019) and hot water heater (2021). Ideally located just moments from local favorites including Ruby Scoops and Smoky Mug, as well as outdoor recreation at Hotchkiss Park, this home offers the perfect balance of neighborhood charm, convenience, and modern comfort. Schedule your private showing today!
All features
Interior details
Bedrooms & Bathrooms
- Bedrooms: 3
- Bathrooms: 2
- Full bathrooms: 2
Heating & Cooling
- Heating: Electric
- Cooling: Electric
Other Interior
- Flooring: Tile, Vinyl, Wood
- Appliances: Dryer, Dishwasher, Exhaust Fan, Freezer, Disposal, Ice Maker, Microwave, Oven, Refrigerator, Smooth Cooktop, Stove, Water Heater, Washer
- Features: Dining Area, Separate Formal Dining Room, Granite Counters, High Ceilings, High Speed Internet, Recessed Lighting, Cable Tv, Wired For Data
- Fireplaces: 1
Exterior details
Exterior
- Lighting, Porch
Construction details
Type & Style
- Home type: Single Family
- Architectural style: Two Story
- Stories: 2
Materials
- Construction: Aluminum Siding, Drywall, Frame, Vinyl Siding, Wood Siding
- Roof: Composition, Shingle
Listed by: Catherine Ham (804) 282-5901, Keller Williams Realty
MLS#: 2609240
Listings displayed by Propified through Rand Properties Brokerage.
To report an issue or dispute listing information, contact Rand Properties Brokerage.
All or a portion of the Listing Content is provided by the Central Virginia Regional MLS, LLC, from a copyrighted compilation of Listings. All CVR MLS Listing Content provided is deemed reliable but is not guaranteed accurate. The compilation of Listings and each individual Listing are ©2026 Central Virginia Regional MLS, LLC. All rights reserved.
Similar properties