Description
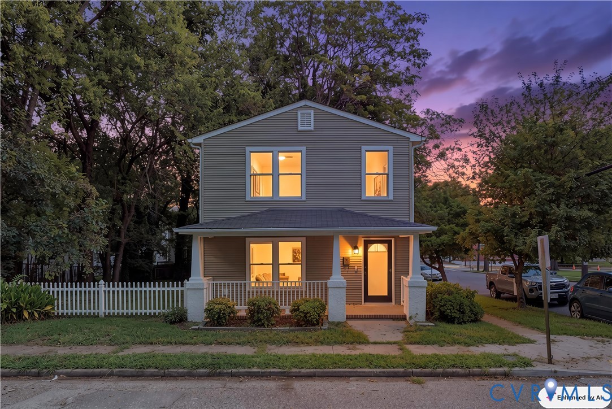
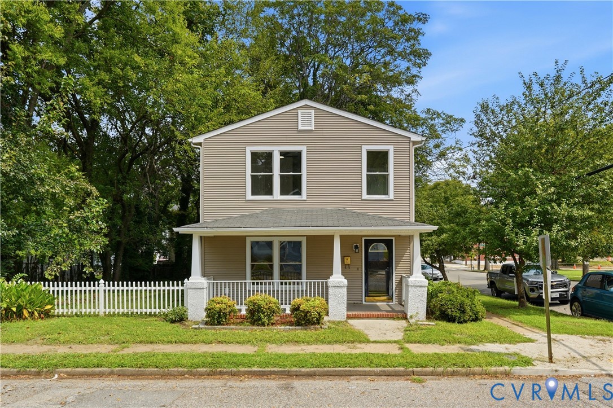
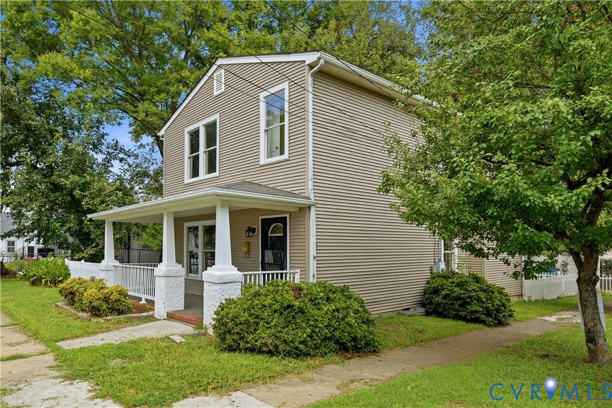
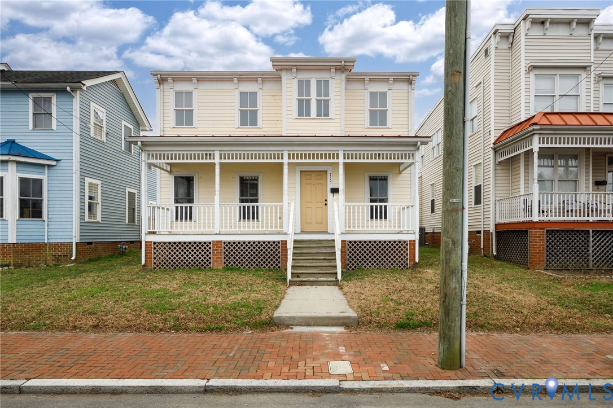
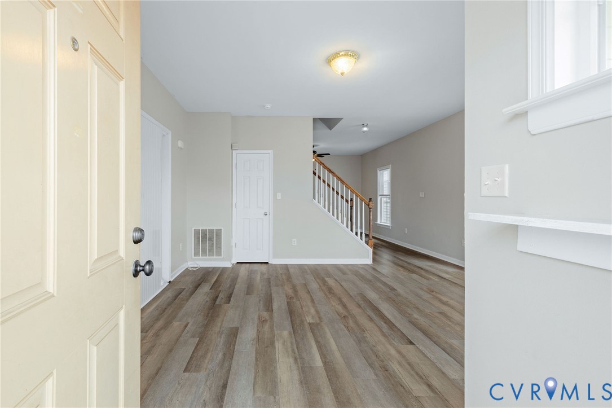
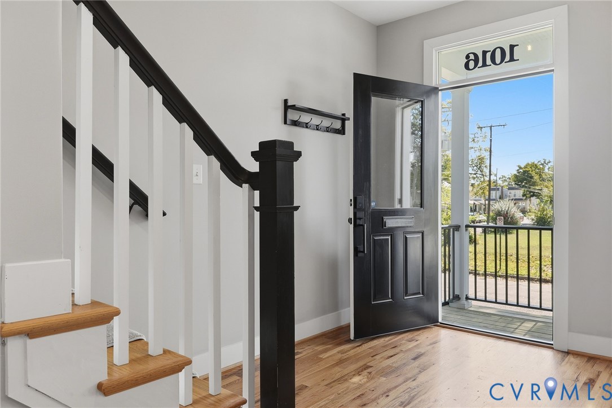
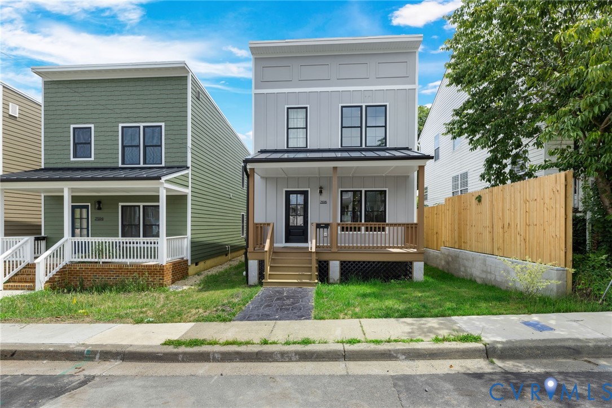
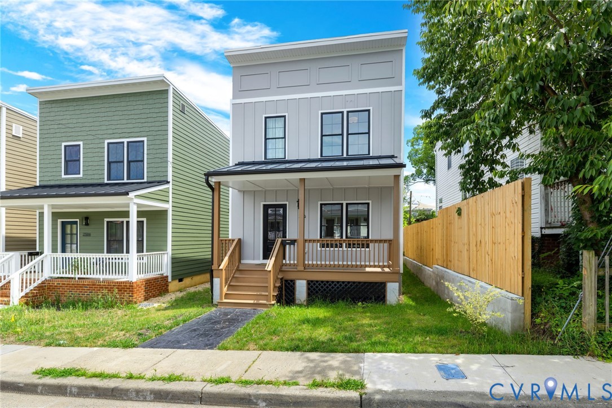
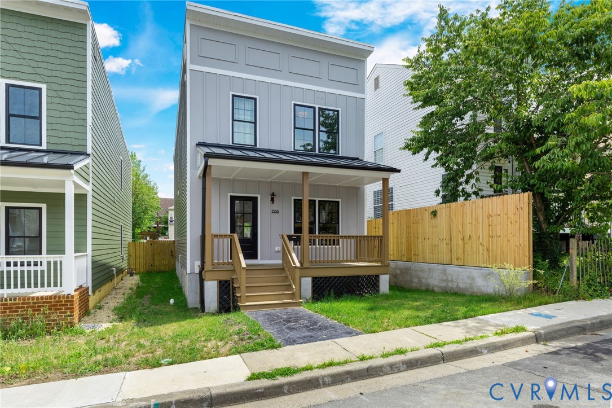
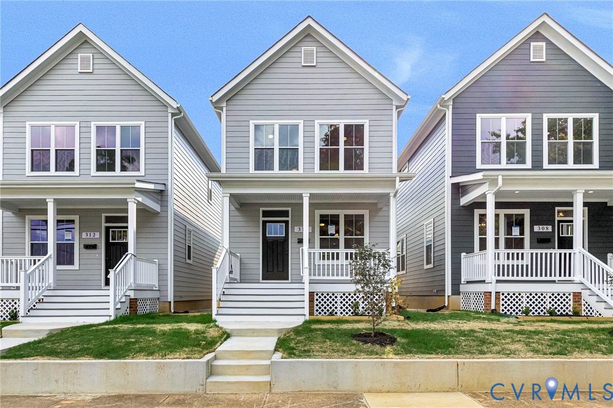
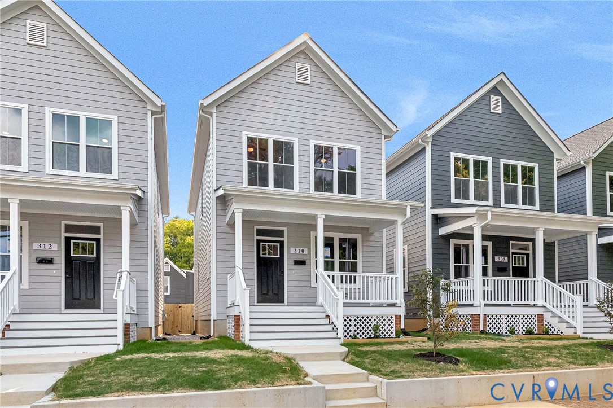
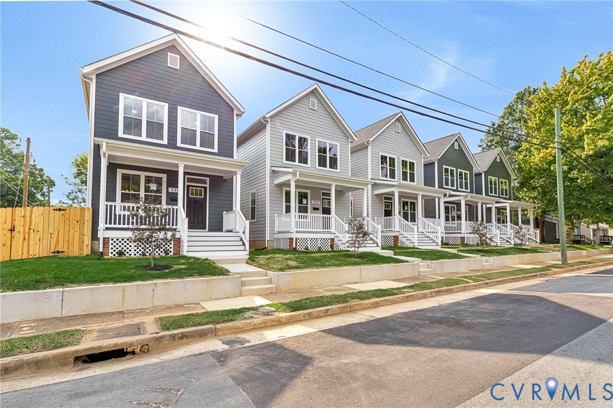
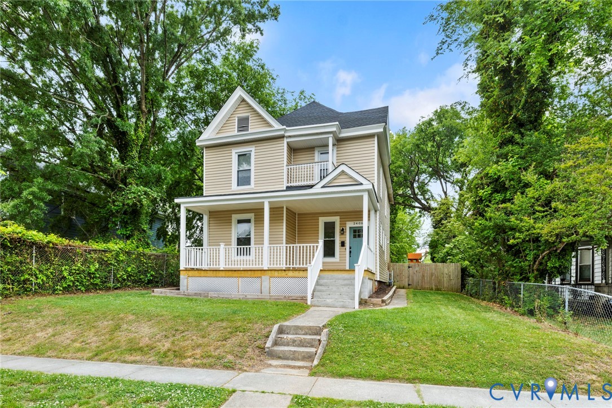
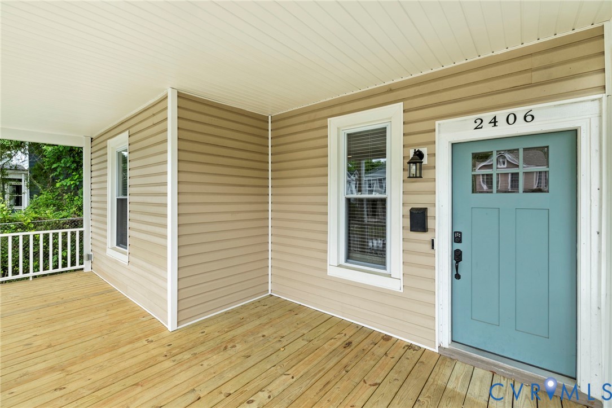
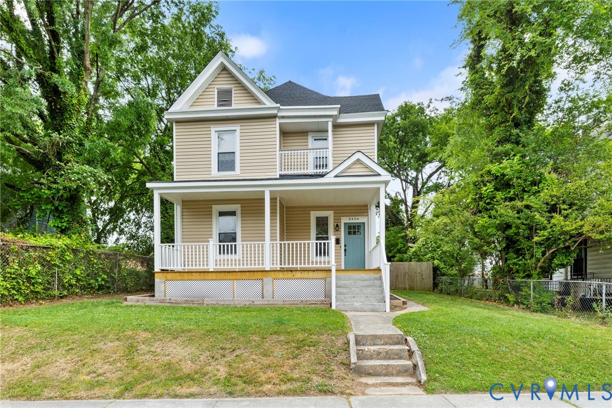
The combination of a huge tax savings with a 10-year tax abatement, a new roof with a warranty (2026), new front porch (2026), and new paint throughout (2026), should put this beautiful home at the top of your list! The classic exterior features a welcoming covered front porch and a crisp, neutral color palette that highlights the home's timeless silhouette. Come inside to find an interior that has been transformed into a bright, open-concept masterpiece. The refinished hardwood floors usher you into the expansive great room anchored by a white fireplace and mantle. The dining area seamlessly connects the kitchen and living room, featuring modern recessed lighting and large windows that flood the space with natural light. At the heart of the home is a designer kitchen built for both daily life and high-end entertaining. The deep charcoal-gray island and custom white cabinets are set with granite countertops and finished with stainless appliances that convey. The second level is home to a spacious Primary Suite designed for relaxation. A stylish white barn door leads to a spa-like ensuite and walk-in closet. The second level is complete with two additional bedrooms that share a well-appointed hall bath. Don't forget to look at the finished attic that features an additional bedroom that can also be used as an office or craft space. When you need some fresh air, come outside to your new front porch or enjoy your privacy fenced backyard. Along with your new front porch, is a full new roof with a warranty. And let's not forget the location of this beauty. Richmond's Northside is home to many restaurants and family-owned places like Ruby Scoops, Fuzzy Cactus and Slay Burger. Or play sports and enjoy nearby Battery Park. This move-in-ready home offers the rare opportunity to own a piece of Richmond history without the "historic" maintenance. The only thing missing is YOU!!
All features
Interior details
Bedrooms & Bathrooms
- Bedrooms: 4
- Bathrooms: 3
- Full bathrooms: 2
- Half bathrooms: 1
Heating & Cooling
- Heating: Electric, Forced Air, Heat Pump, Zoned
- Cooling: Zoned
Other Interior
- Flooring: Ceramic Tile, Wood
- Appliances: Dishwasher, Microwave, Refrigerator, Stove
- Features: Ceiling Fans, Dining Area, Double Vanity, Eat In Kitchen, Granite Counters, High Ceilings, Kitchen Island, Bath In Primary Bedroom, Walk In Closets
- Fireplaces: 4
Exterior details
Exterior
- Play Structure
Construction details
Type & Style
- Home type: Single Family
- Architectural style: Two Story, Victorian
- Stories: 2
Materials
- Construction: Frame, Vinyl Siding
- Roof: Shingle
Listed by: Robert Ransome (804) 393-0251, Ransome Realty Group
MLS#: 2611373
Listings displayed by Propified through Rand Properties Brokerage.
To report an issue or dispute listing information, contact Rand Properties Brokerage.
All or a portion of the Listing Content is provided by the Central Virginia Regional MLS, LLC, from a copyrighted compilation of Listings. All CVR MLS Listing Content provided is deemed reliable but is not guaranteed accurate. The compilation of Listings and each individual Listing are ©2026 Central Virginia Regional MLS, LLC. All rights reserved.
Similar properties