Description
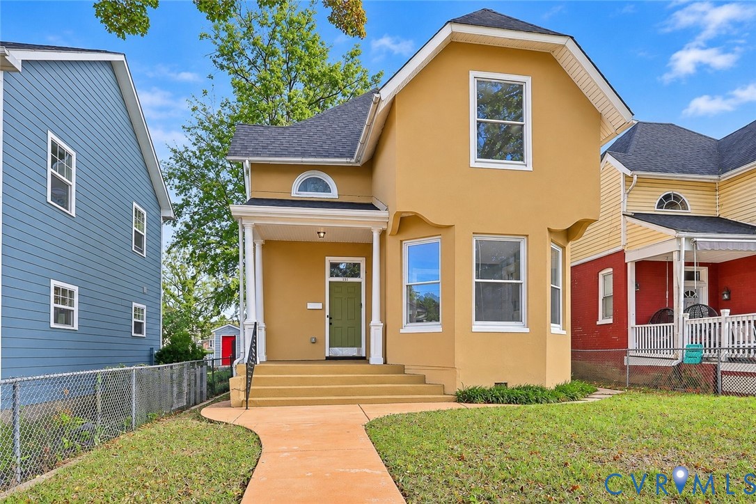
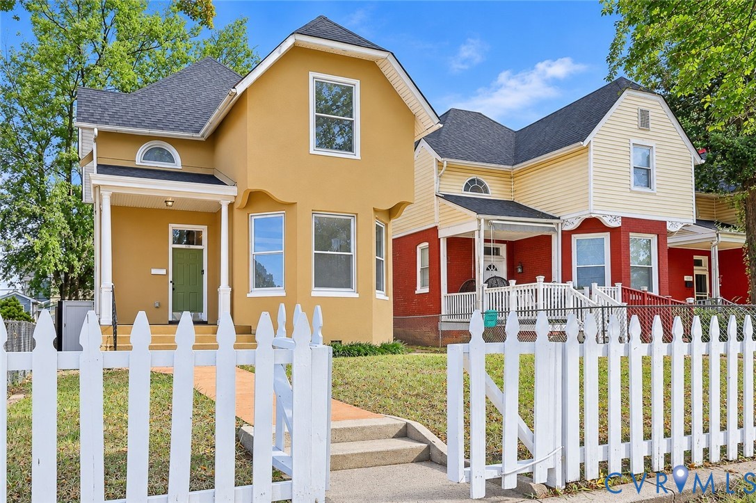
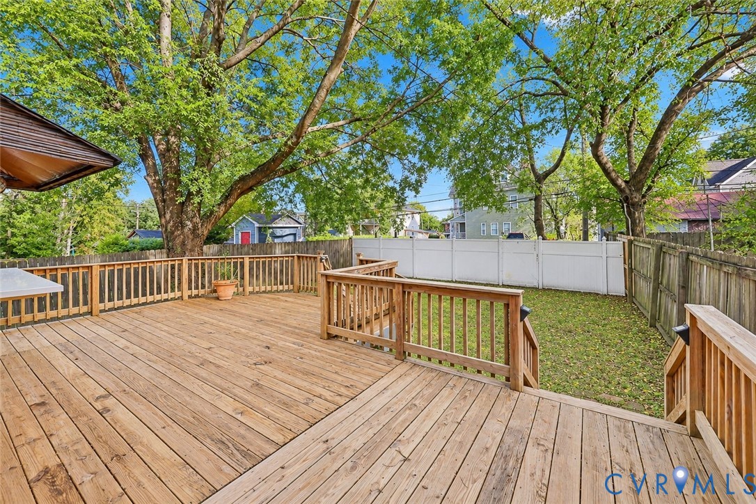
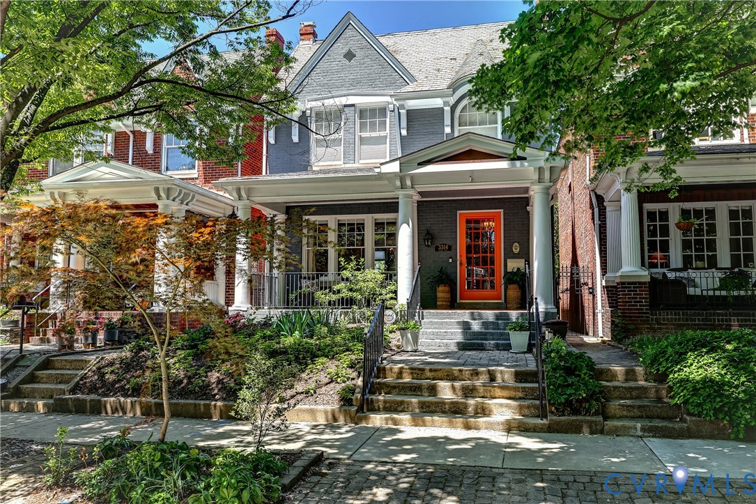
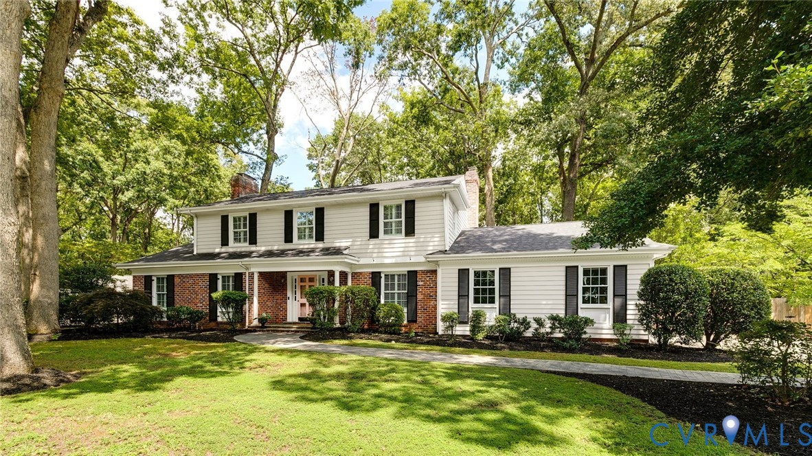
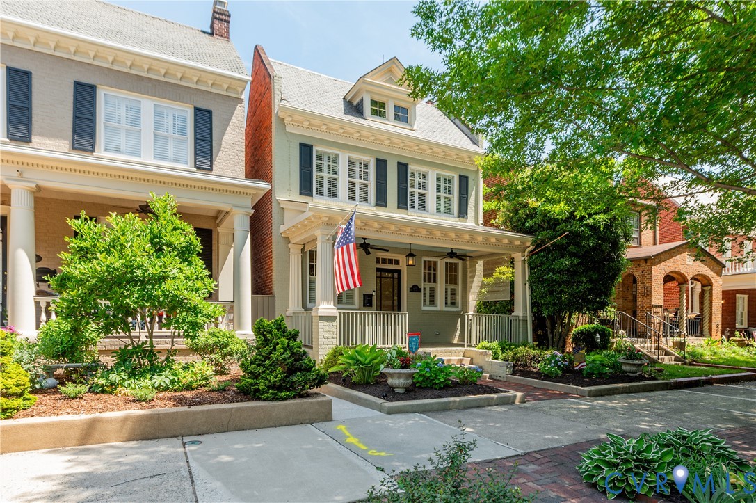
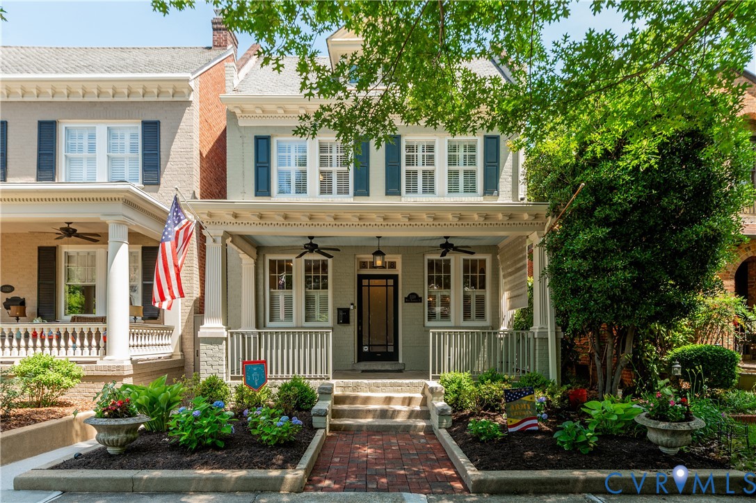
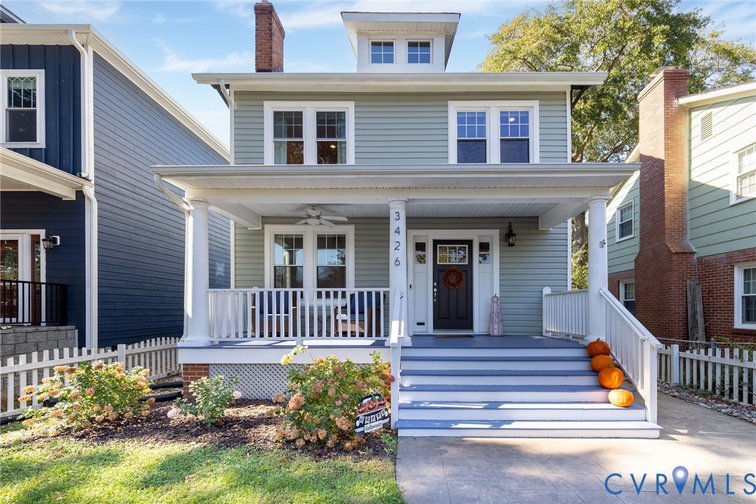
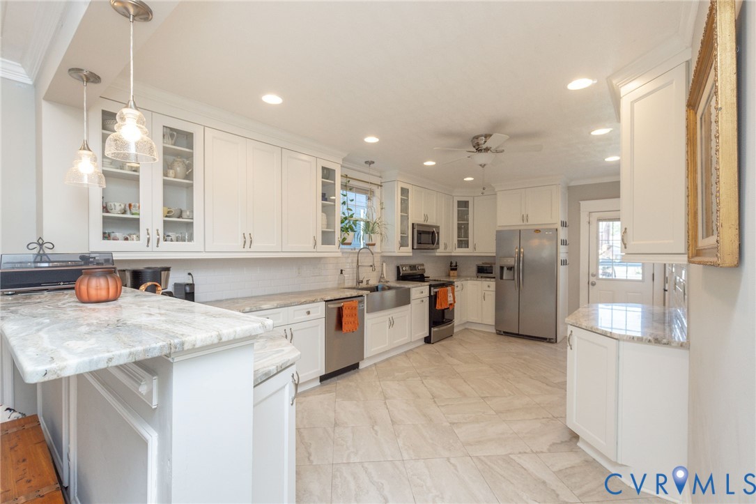
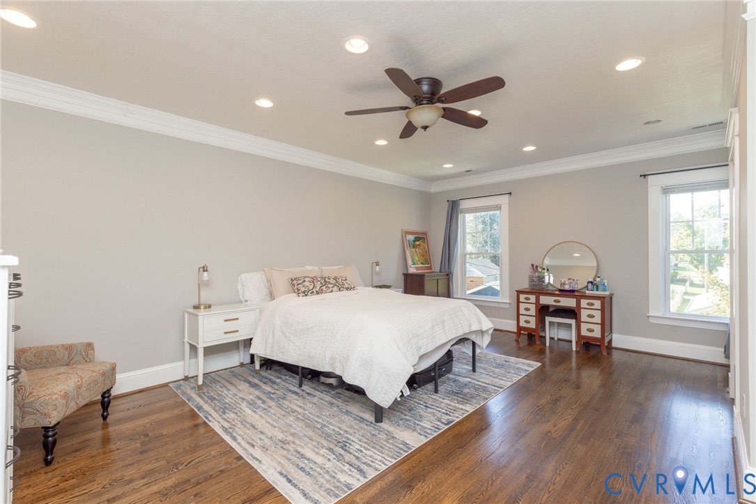
Welcome to this beautifully renovated 1920's colonial in the heart of Richmond that is LOADED with upgrades!! Located on a tree-lined street in Northside, this stunning home offers 5 bedrooms, 3.5 bathrooms, TWO primary suites, and a finished basement—all with the charm of an established Richmond neighborhood. Inside, really nice hardwood floors, substantial trim work, and abundant natural light complement a thoughtfully updated interior. The main level offers comfortable living and dining spaces, a kitchen with granite countertops, stainless steel appliances, and custom cabinetry, plus the convenience of a FIRST FLOOR PRIMARY suite with a private bath. Upstairs, a second spacious primary suite provides an impressive retreat, joined by three additional bedrooms and conveniently located second-floor laundry. The finished basement expands the home's possibilities with a large, flexible space currently used for exercise and recreation. Whether you envision a home theater, game room, fitness studio, or a combination of uses, there's room to make it your own. Outside, the fully fenced backyard feels like an extension of the living space. A raised rear deck overlooks the landscaped lawn, while a sweeping stamped-concrete walkway connects multiple patio and seating areas. Mature trees provide a beautiful backdrop, and the detached garage offers the added convenience of off-street parking and storage. With five bedrooms, two primary suites on separate levels, generous gathering spaces, and an outdoor setting made for entertaining, 3426 Garland Avenue delivers an exceptional combination of historic character and modern functionality.
All features
Interior details
Bedrooms & Bathrooms
- Bedrooms: 5
- Bathrooms: 4
- Full bathrooms: 3
- Half bathrooms: 1
Heating & Cooling
- Heating: Electric, Heat Pump, Zoned
- Cooling: Central Air, Heat Pump, Zoned
Other Interior
- Flooring: Tile, Wood
- Appliances: Dishwasher, Exhaust Fan, Electric Cooking, Electric Water Heater, Disposal, Ice Maker, Microwave, Oven, Smooth Cooktop, Stove
- Features: Bedroom On Main Level, Ceiling Fans, Dining Area, En Suite Bathroom, Full Bath On Main Level, Granite Counters, High Ceilings, Jetted Tub, Bath In Primary Bedroom, Pantry, Recessed Lighting, Walk In Closets
- Fireplaces: 1
Exterior details
Exterior
- Deck, Irrigation Sprinklers, Porch
- Windows: Thermal Windows
Parking
- Garage spaces: 1.0
Construction details
Type & Style
- Home type: Single Family
- Architectural style: Colonial
- Stories: 2
Materials
- Construction: Drywall, Frame, Vinyl Siding
- Roof: Shingle
Listed by: Cameron Staples (804) 353-0009, Samson Properties
MLS#: 2628943
Listings displayed by Propified through Rand Properties Brokerage.
To report an issue or dispute listing information, contact Rand Properties Brokerage.
All or a portion of the Listing Content is provided by the Central Virginia Regional MLS, LLC, from a copyrighted compilation of Listings. All CVR MLS Listing Content provided is deemed reliable but is not guaranteed accurate. The compilation of Listings and each individual Listing are ©2026 Central Virginia Regional MLS, LLC. All rights reserved.
Similar properties