Description
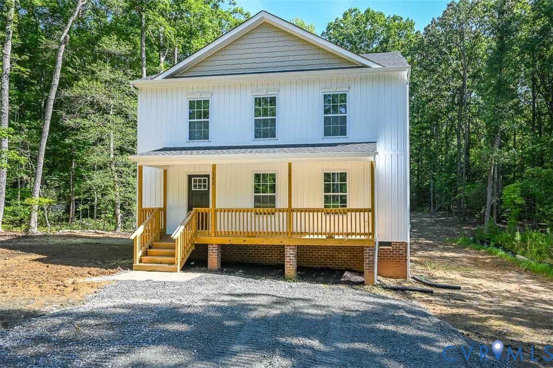
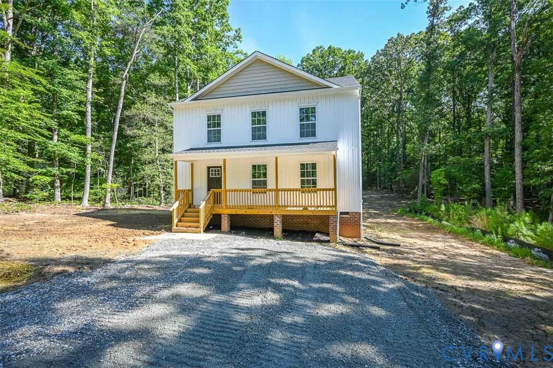
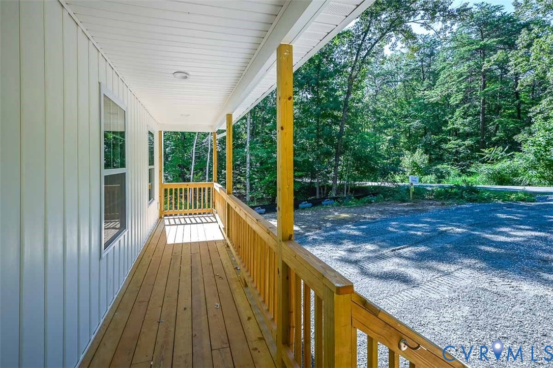
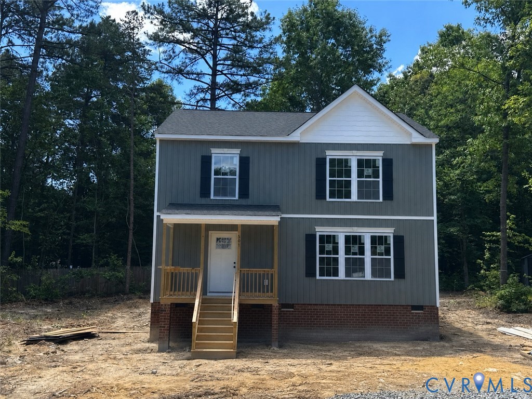
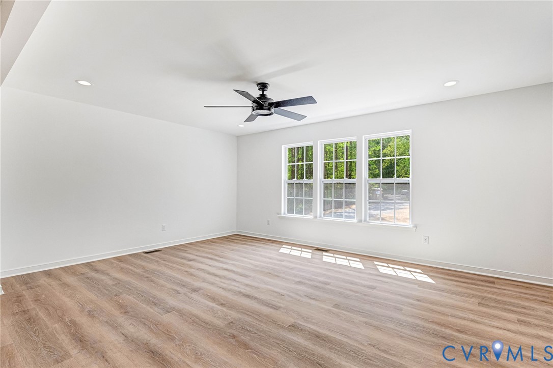
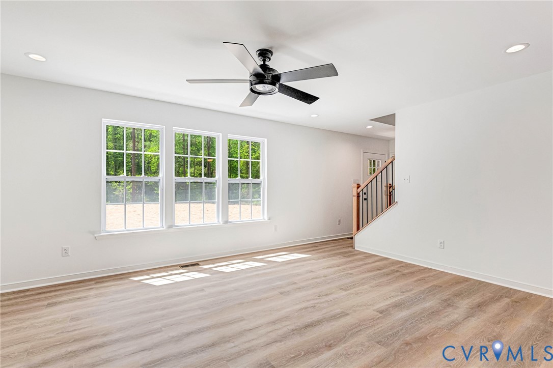
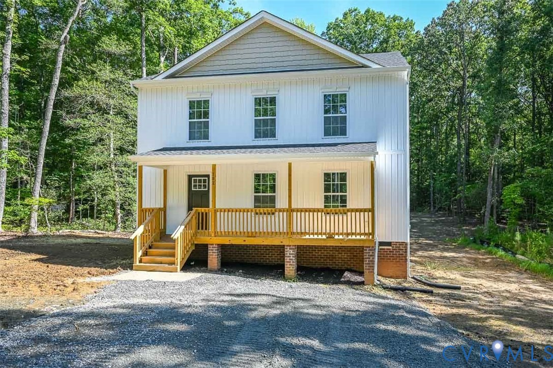
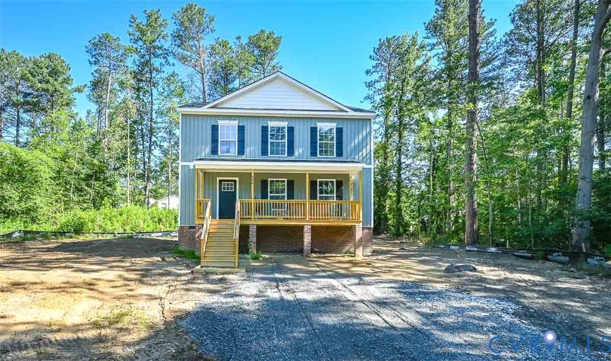
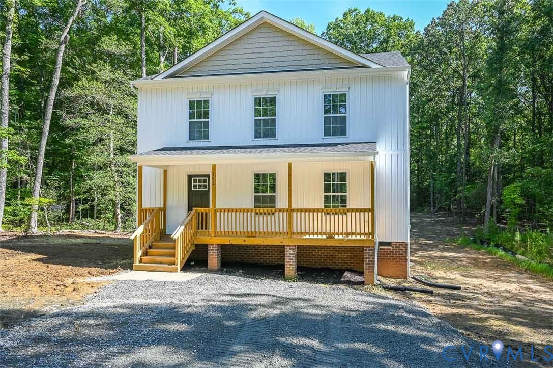
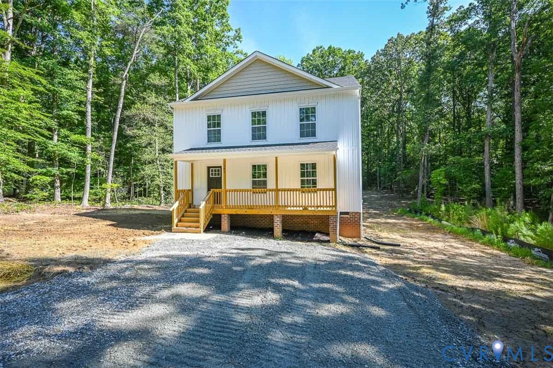
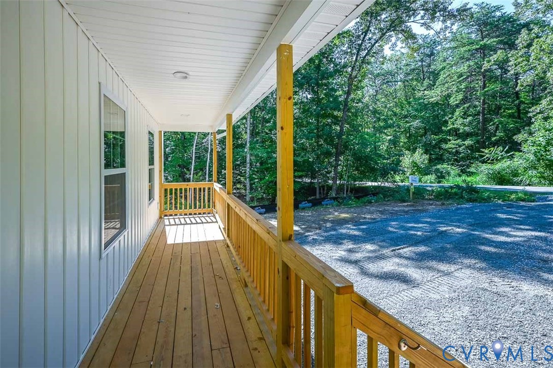
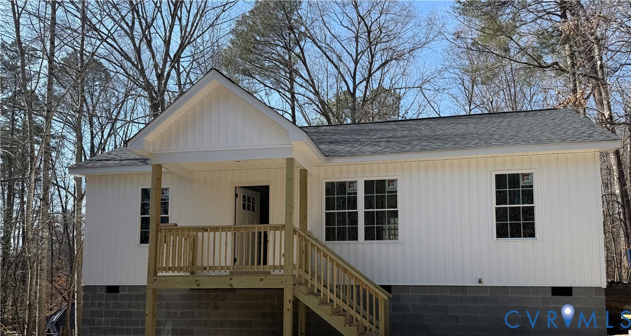
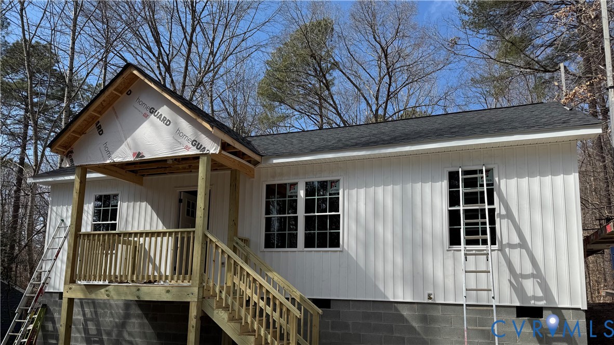
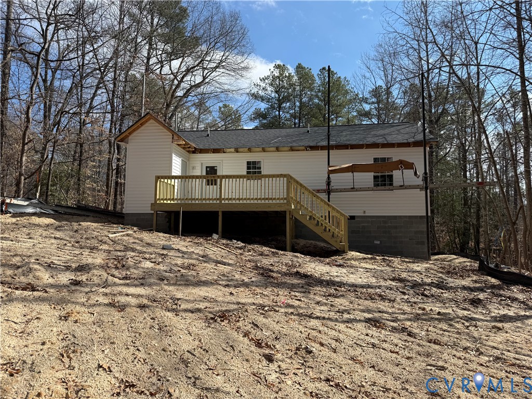
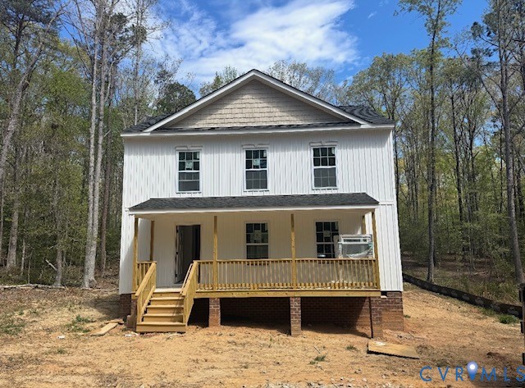
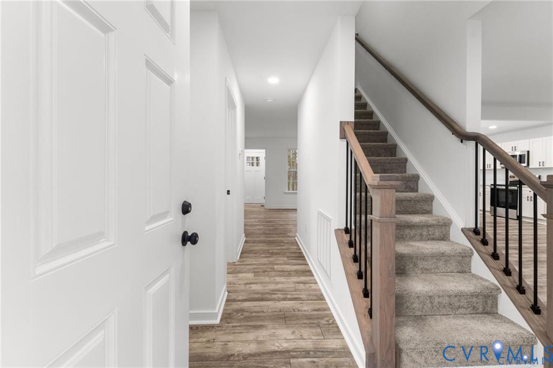
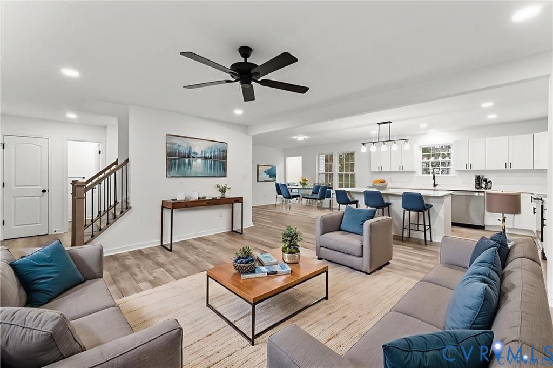
NEW CONSTRUCTION IN LAKE LAND’OR! Welcome to 517 Hessler Drive, nestled within the serene, gated community of Lake Land'Or. The popular Summer Breeze Plan offers nearly 1,900 square feet of thoughtfully designed living space, featuring 3 bedrooms, 2.5 baths, and an open-concept layout ideal for both everyday living and entertaining. Step inside to discover a spacious first floor highlighted by Luxury Vinyl Plank flooring and an abundance of natural light. The inviting living room features recessed lighting and a ceiling fan with light, flowing seamlessly into the beautifully appointed kitchen. The kitchen is designed to impress with granite countertops, stainless steel appliances, a center island, pantry, recessed lighting, ceiling fan with light, and a generous dining area perfect for gatherings. A convenient laundry room and half bath complete the first level. Upstairs, you'll find a spacious owner's suite featuring a large walk-in closet and a private bath with a dual vanity and tub/shower combination. Two additional generously sized bedrooms and a second full bath provide plenty of space for family, guests, or a home office. Additional features include low-maintenance vinyl siding, energy-efficient vinyl windows, pull-down attic storage, a welcoming front porch, and an electric heat pump with central air for year-round comfort. Life in Lake Land’Or offers a true resort-style experience. Residents enjoy access to two private lakes with sandy beaches, swimming pools, basketball, tennis, and other sports courts, playgrounds, a clubhouse, and numerous recreational opportunities throughout the community. Conveniently located just minutes from I-95, this home provides easy access to both Richmond and Fredericksburg, making commuting simple while allowing you to enjoy the tranquility of lake living. Don't miss your opportunity to own a beautiful brand-new home in one of Caroline County's most desirable gated communities. Schedule your private showing today!
All features
Interior details
Bedrooms & Bathrooms
- Bedrooms: 3
- Bathrooms: 3
- Full bathrooms: 2
- Half bathrooms: 1
Heating & Cooling
- Heating: Electric, Heat Pump
- Cooling: Central Air
Other Interior
- Flooring: Carpet, Vinyl
- Appliances: Dishwasher, Electric Cooking, Electric Water Heater, Microwave, Oven, Smooth Cooktop, Stove
- Features: Ceiling Fans, Dining Area, Double Vanity, Eat In Kitchen, Granite Counters, Kitchen Island, Bath In Primary Bedroom, Pantry, Recessed Lighting, Walk In Closets
Exterior details
Exterior
- Porch
- Windows: Thermal Windows
Construction details
Type & Style
- Home type: Single Family
- Architectural style: Craftsman, Two Story
- Stories: 2
Materials
- Construction: Frame, Vinyl Siding
Listed by: Jared Clary (804) 559-4644, ERA Woody Hogg & Assoc
MLS#: 2606366
Listings displayed by Propified through Rand Properties Brokerage.
To report an issue or dispute listing information, contact Rand Properties Brokerage.
All or a portion of the Listing Content is provided by the Central Virginia Regional MLS, LLC, from a copyrighted compilation of Listings. All CVR MLS Listing Content provided is deemed reliable but is not guaranteed accurate. The compilation of Listings and each individual Listing are ©2026 Central Virginia Regional MLS, LLC. All rights reserved.
Similar properties