Description
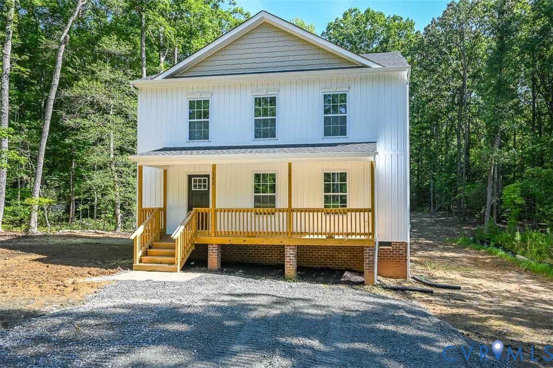
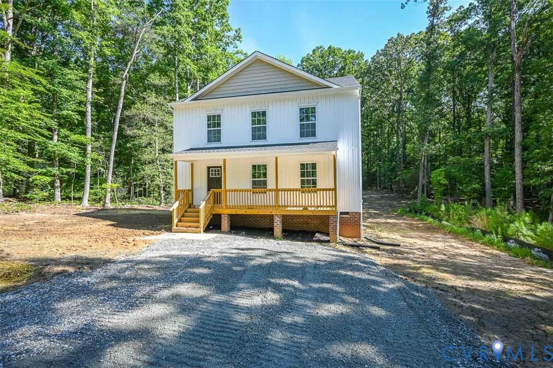
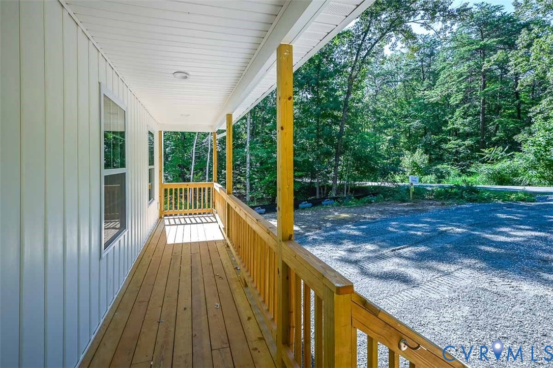
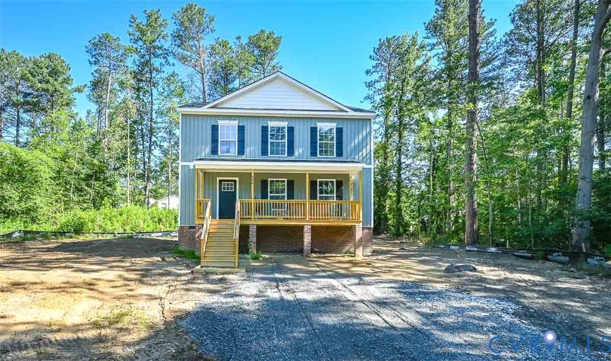
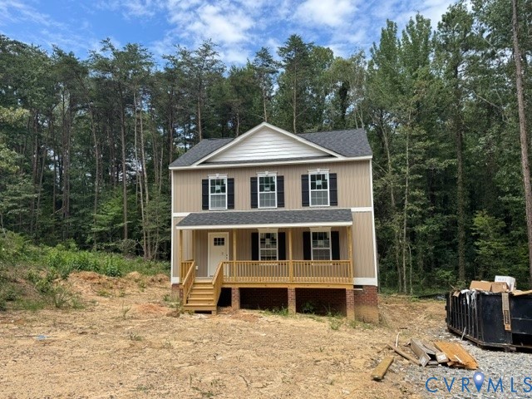
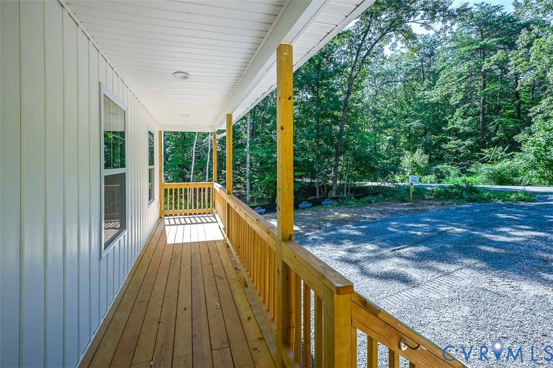
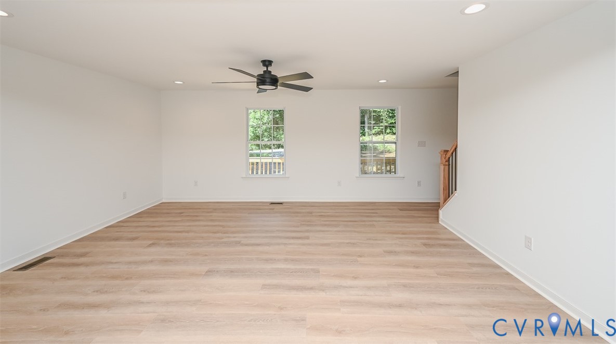
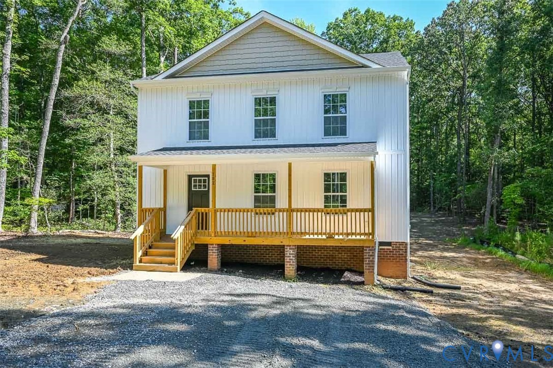
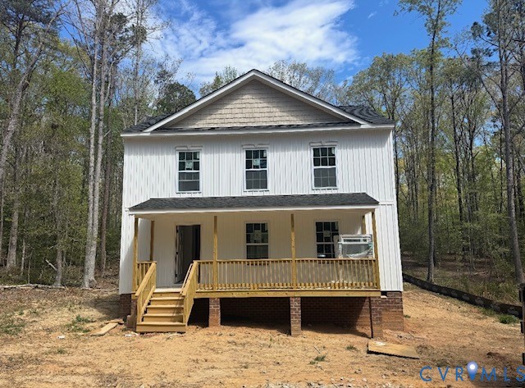
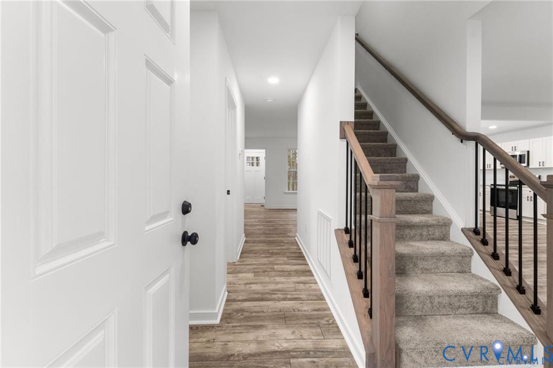
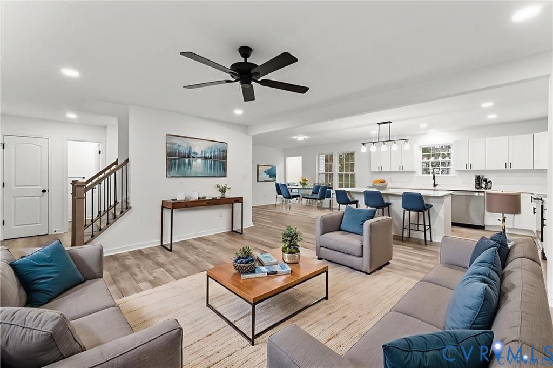
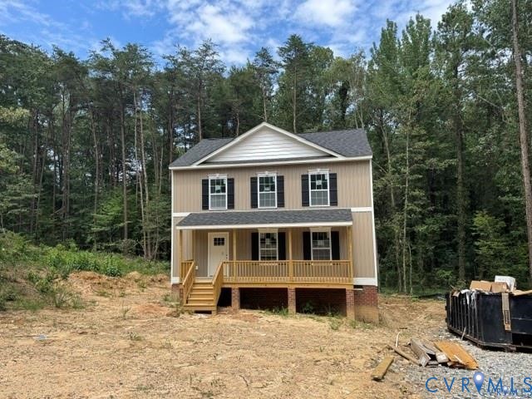
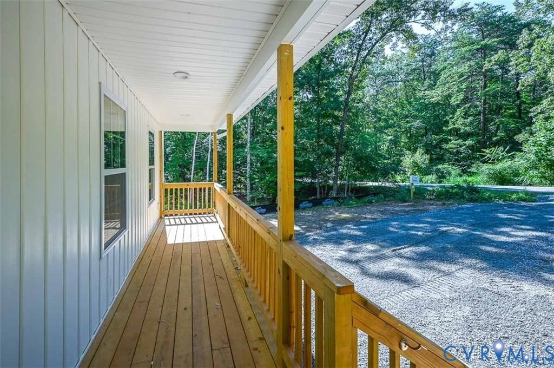
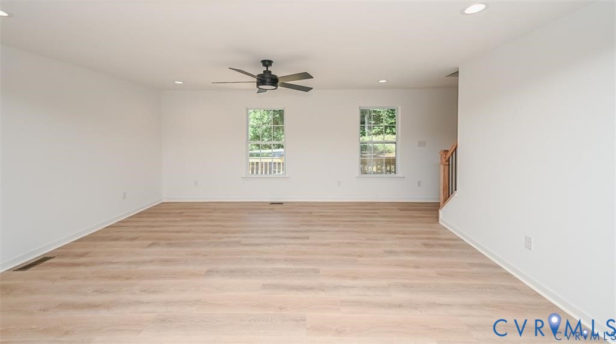
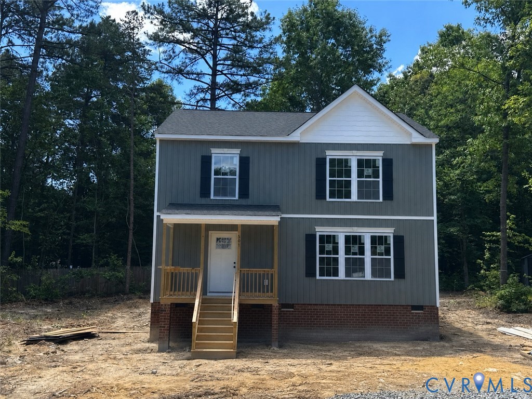
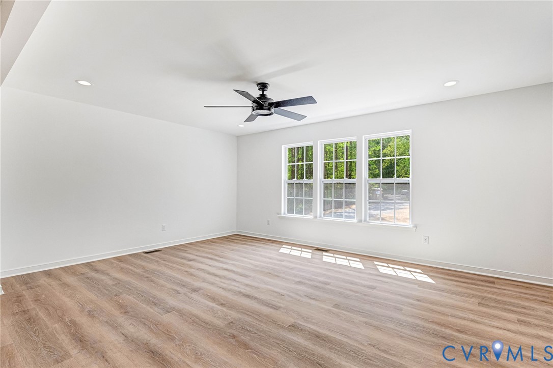
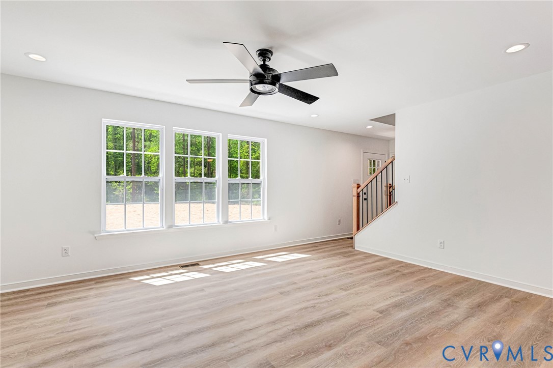
Welcome to 501 Smith Dr in the Lake Caroline Community! The Summer Breeze plan offers an inviting open floor plan featuring almost 1,900 square feet, 3 bedrooms and 2.5 baths. As you step inside you will be greeted with a wide open first floor with Luxury Vinyl Plank Flooring. The living room has recessed lighting and ceiling fan with light opening to the inviting kitchen offering Granite countertops, stainless steel appliances, island, recessed lights, ceiling fan with light, pantry, and dining area. The laundry room and half bath complete the first floor. Ascend to the second level and you will find the owner's suite with a large walk-in closet plus a full bath with a dual vanity and tub/shower combo. You will also find two additional generous sized bedrooms and another full bath. Other notable features include vinyl siding & windows, pull down attic, front porch, and electric heat pump/central air. Lake Caroline offers the best of both worlds and has something for everyone, a gated lake community with convenient access to both US Route 1 and I-95. Residents enjoy a variety of amenities, including 24-hour security, a Clubhouse, swimming pool, basketball courts, tennis and pickleball courts, two beaches, several children’s playgrounds, picnic areas, and boat ramps throughout the community. Don't miss out on your opportunity to live in a brand-new home in a fantastic neighborhood. Don't miss the opportunity to make this your home today! Please note: The house is under construction. The photos shown are from a built model on a different home site.
All features
Interior details
Bedrooms & Bathrooms
- Bedrooms: 3
- Bathrooms: 3
- Full bathrooms: 2
- Half bathrooms: 1
Heating & Cooling
- Heating: Electric, Heat Pump
- Cooling: Central Air
Other Interior
- Flooring: Partially Carpeted, Vinyl
- Appliances: Dishwasher, Electric Cooking, Electric Water Heater, Microwave, Oven, Smooth Cooktop, Stove
- Features: Ceiling Fans, Dining Area, Eat In Kitchen, Granite Counters, Kitchen Island, Bath In Primary Bedroom, Pantry, Recessed Lighting, Walk In Closets
Exterior details
Exterior
- Unpaved Driveway
- Windows: Thermal Windows
Construction details
Type & Style
- Home type: Single Family
- Architectural style: Craftsman, Two Story
- Stories: 2
Materials
- Construction: Brick, Frame, Vinyl Siding
Listed by: Stuart Haynes (804) 559-4644, ERA Woody Hogg & Assoc
MLS#: 2604118
Listings displayed by Propified through Rand Properties Brokerage.
To report an issue or dispute listing information, contact Rand Properties Brokerage.
All or a portion of the Listing Content is provided by the Central Virginia Regional MLS, LLC, from a copyrighted compilation of Listings. All CVR MLS Listing Content provided is deemed reliable but is not guaranteed accurate. The compilation of Listings and each individual Listing are ©2026 Central Virginia Regional MLS, LLC. All rights reserved.
Similar properties