Description
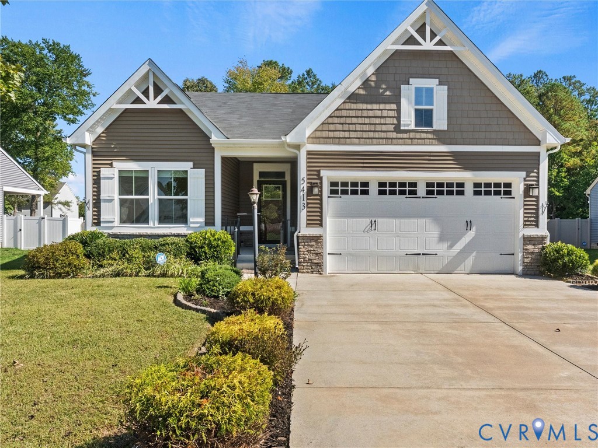
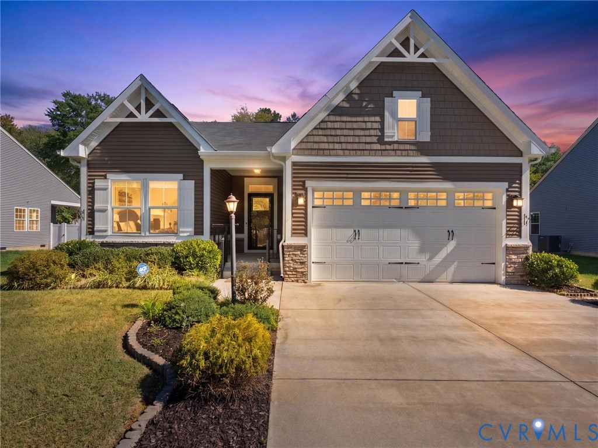
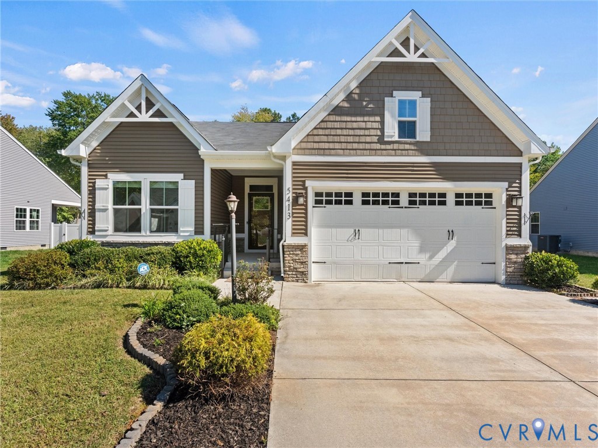
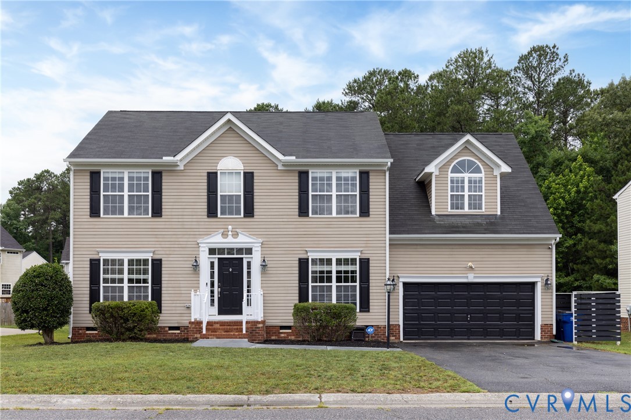
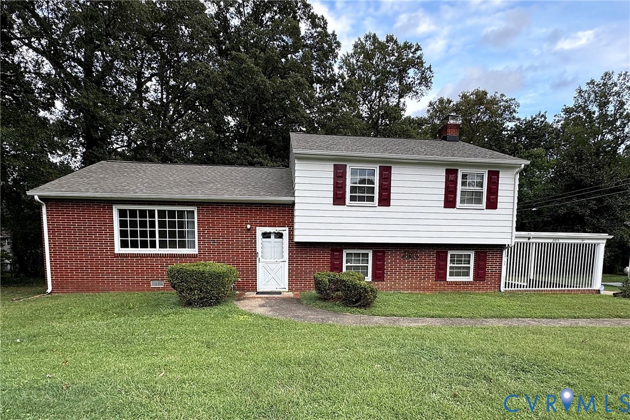
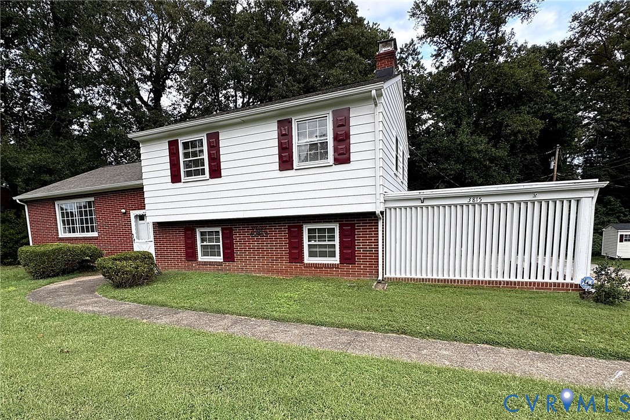
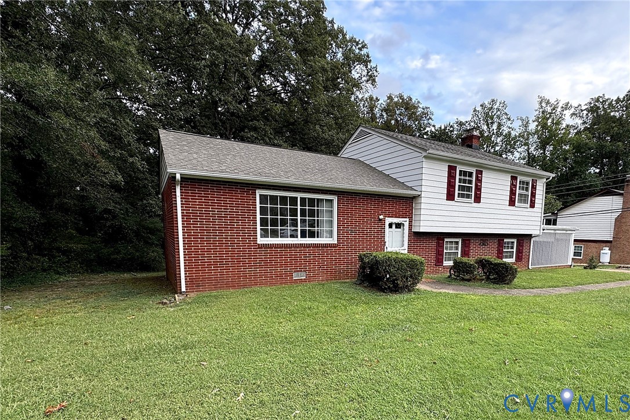
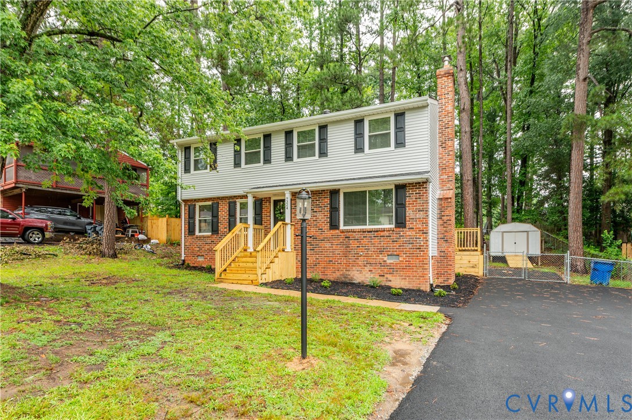
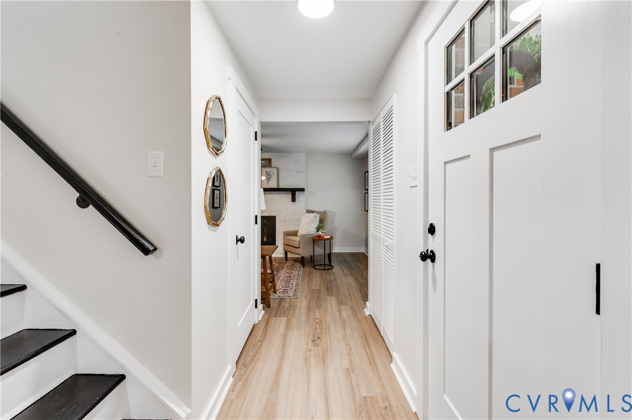
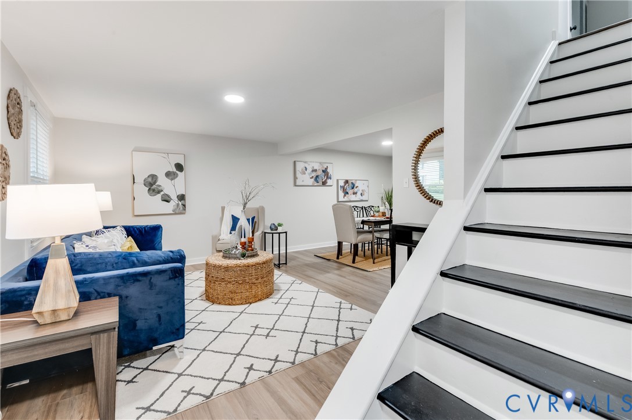
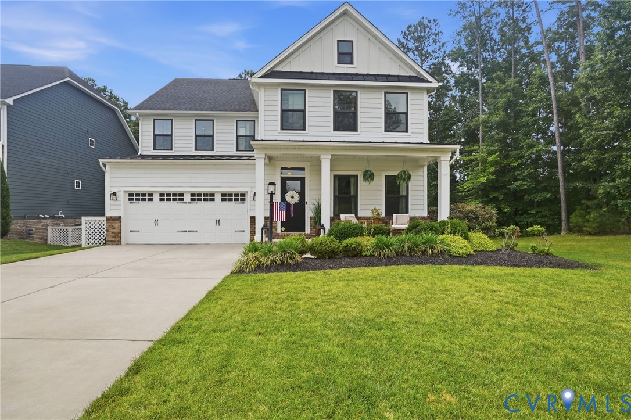
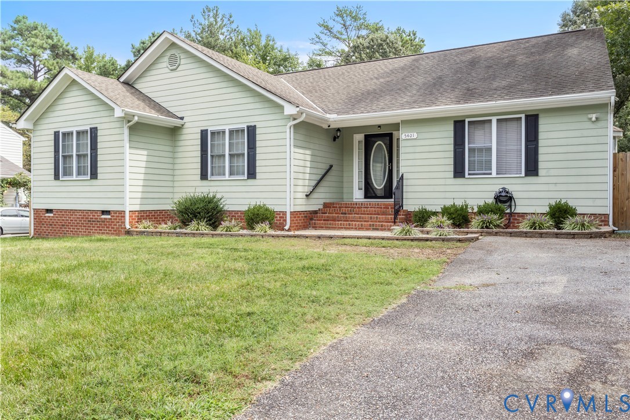
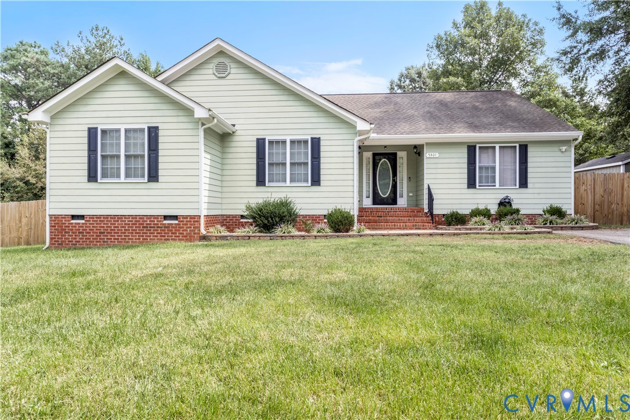
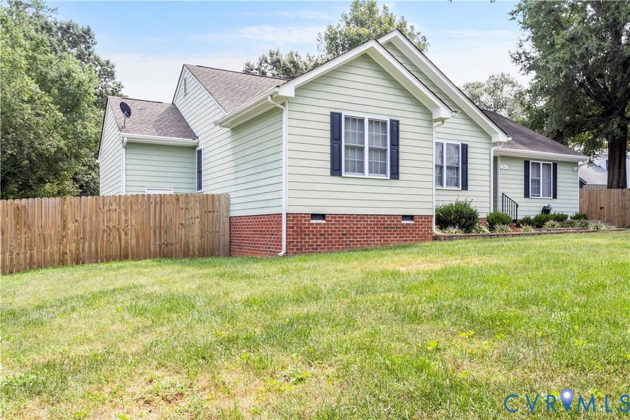
Welcome to 5401 Sunbeam Road, where spacious one-level living meets comfort, style, and convenience. Offering nearly 2,000 square feet, this well-maintained ranch features 4 bedrooms and 2 full baths with a thoughtfully designed layout that provides plenty of room to live, relax, and entertain. Step inside to a bright and inviting family room highlighted by a vaulted ceiling that creates an open, airy feel. The spacious kitchen features granite countertops, stainless steel appliances, ample cabinetry, and plenty of workspace for everyday meals and entertaining. All four bedrooms feature brand-new carpet, adding a fresh, updated feel throughout the home’s private spaces. The generously sized primary suite offers a relaxing retreat with two walk-in closets and a spa-inspired en-suite bath. Three additional bedrooms provide flexibility for family, guests, a home office, or hobbies. Outside, enjoy a large deck overlooking the fenced backyard—perfect for relaxing, entertaining, or enjoying time outdoors. A paved driveway and matching storage shed add convenience and valuable storage. With all four bedrooms on one level, nearly 2,000 square feet of living space, brand-new bedroom carpet, no HOA, and a move-in-ready interior, 5401 Sunbeam Road offers an appealing combination of space, comfort, and versatility. Schedule your private showing and come see everything this home has to offer!
All features
Interior details
Bedrooms & Bathrooms
- Bedrooms: 4
- Bathrooms: 2
- Full bathrooms: 2
Heating & Cooling
- Heating: Electric, Heat Pump
- Cooling: Central Air
Other Interior
- Flooring: Vinyl
- Appliances: Dryer, Dishwasher, Electric Cooking, Electric Water Heater, Disposal, Ice Maker, Refrigerator, Range Hood, Stove
- Features: Bedroom On Main Level, Ceiling Fans, Eat In Kitchen, En Suite Bathroom, Full Bath On Main Level, Granite Counters, Bath In Primary Bedroom, Pantry, Walk In Closets
Exterior details
Exterior
- Storage, Shed, Paved Driveway
Construction details
Type & Style
- Home type: Single Family
- Architectural style: Ranch
- Stories: 1
Materials
- Construction: Frame, Hardiplank Type
- Roof: Shingle
Listed by: Antonio Starke (804) 672-3000, First Choice Realty
MLS#: 2621392
Listings displayed by Propified through Rand Properties Brokerage.
To report an issue or dispute listing information, contact Rand Properties Brokerage.
All or a portion of the Listing Content is provided by the Central Virginia Regional MLS, LLC, from a copyrighted compilation of Listings. All CVR MLS Listing Content provided is deemed reliable but is not guaranteed accurate. The compilation of Listings and each individual Listing are ©2026 Central Virginia Regional MLS, LLC. All rights reserved.
Similar properties