Description
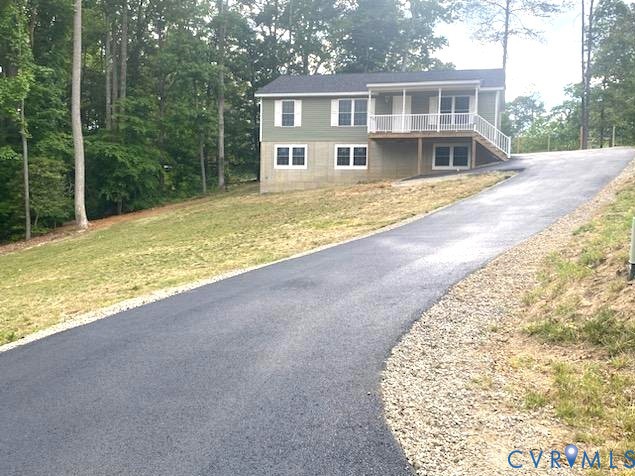
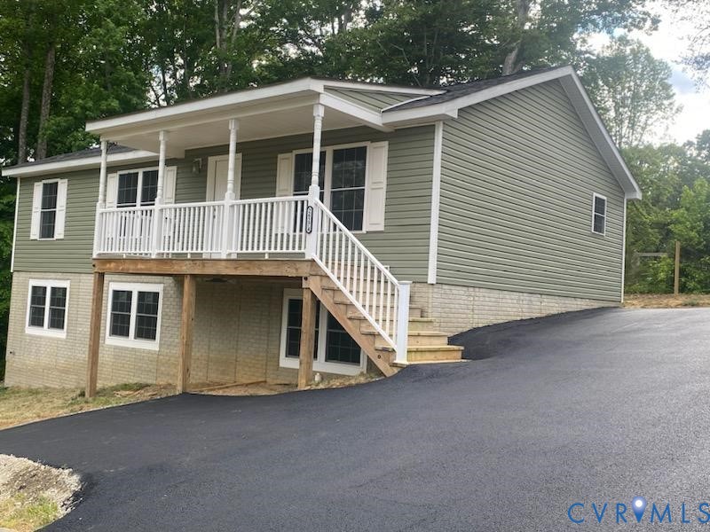
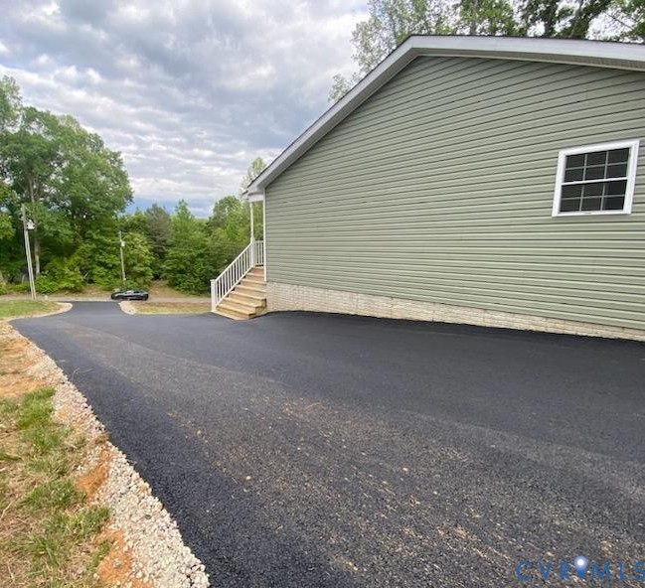
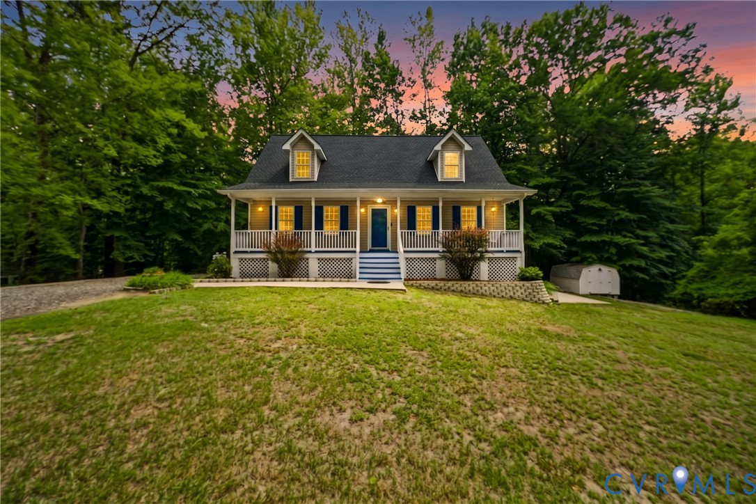
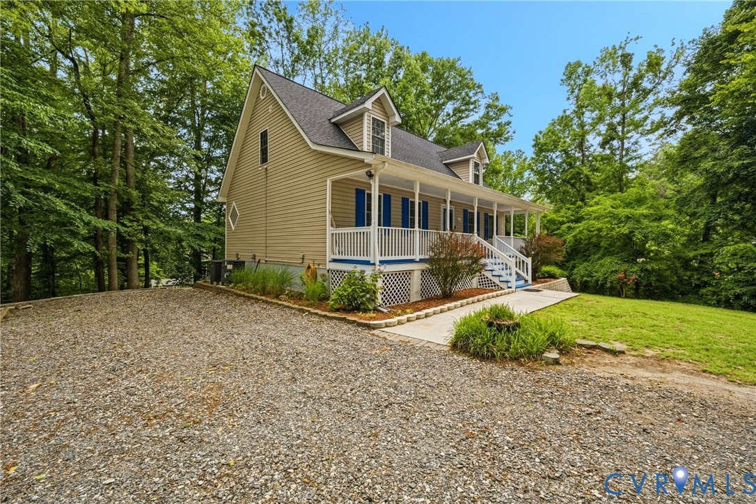
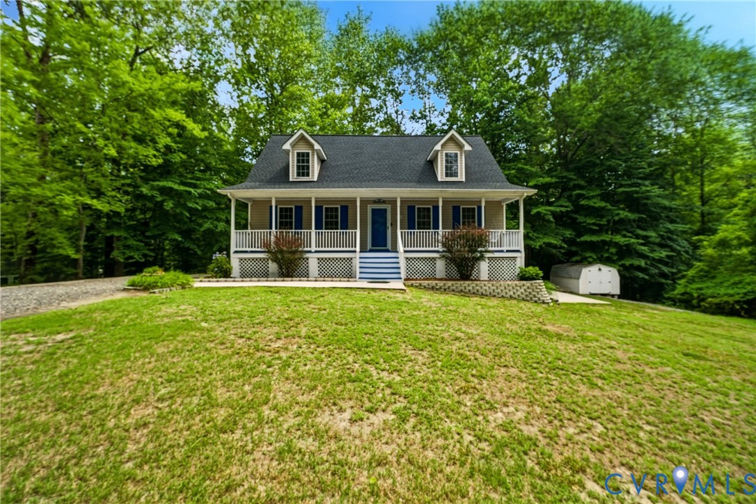
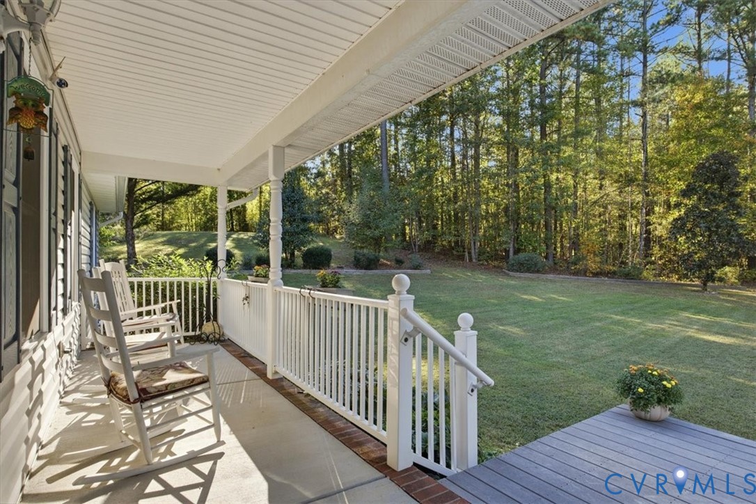
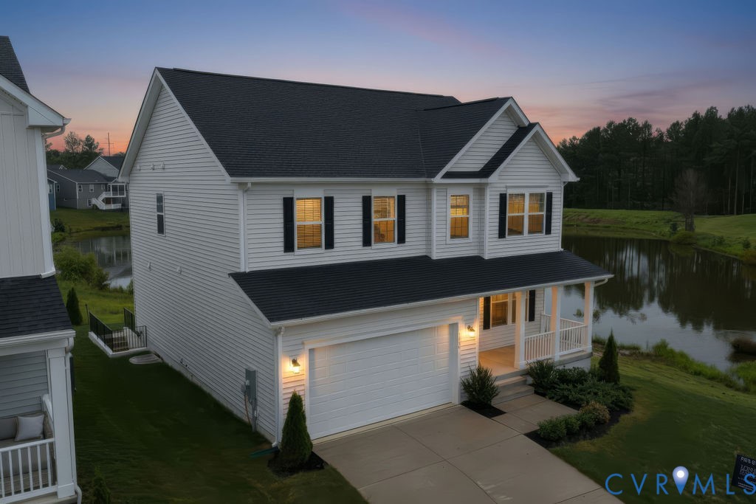
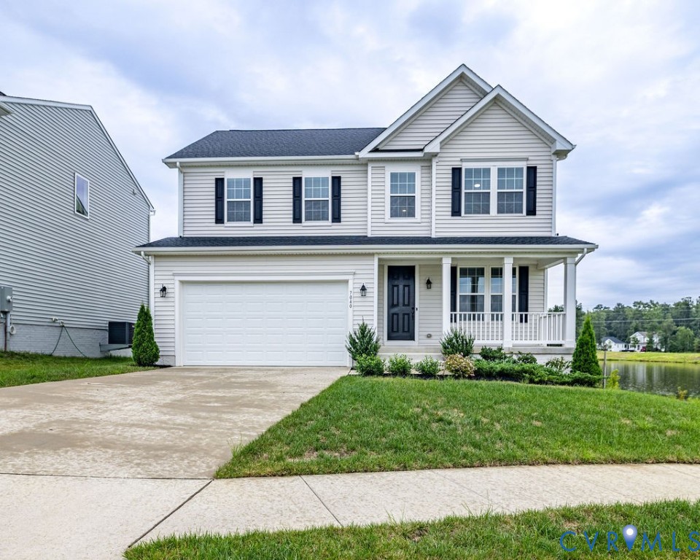
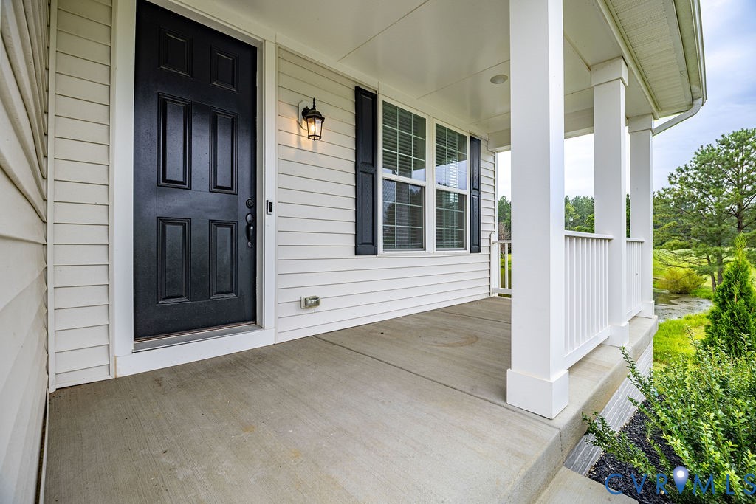
YOUR NEW HOME AWAITS! Just two years young, this 4-bedroom, 2.5-bath home in Pendleton offers 2,643 square feet of finished living space PLUS an approximately 1,170-square-foot unfinished full walk-out basement with a rough-in for a future bathroom, ready for storage, recreation, a home gym, workshop, or future expansion. The main level features an open layout with luxury vinyl plank flooring and a spacious kitchen with quartz countertops, a large center island, abundant cabinetry, stainless steel appliances, and plenty of room for gathering and entertaining. Upstairs, the primary suite is joined by three additional bedrooms and a generous loft that provides flexible space for a home office, media room, playroom, or second living area. Out back, the composite deck overlooks the pond and 8th hole of the Pendleton golf course, giving you a view that's hard to find in many newer communities. Solar deck-post lighting, under-deck storage, and an invisible electric pet fence add even more functionality. Pendleton offers community amenities along with convenient access to I-95, making Richmond, Fredericksburg, Kings Dominion, Short Pump, and the upcoming Kalahari Resort & Indoor Waterpark accessible for work and recreation. With over 3,800 square feet of finished and unfinished space, multiple flexible living areas, a walk-out basement, and golf course and pond views, this home offers room to enjoy now and possibilities for the future.
All features
Interior details
Bedrooms & Bathrooms
- Bedrooms: 4
- Bathrooms: 3
- Full bathrooms: 2
- Half bathrooms: 1
Heating & Cooling
- Heating: Electric, Heat Pump
- Cooling: Central Air
Other Interior
- Flooring: Carpet, Tile, Vinyl
- Appliances: Built In Oven, Dryer, Dishwasher, Electric Cooking, Electric Water Heater, Disposal, Ice Maker, Microwave, Refrigerator
- Features: Ceiling Fans, Dining Area, Granite Counters, High Ceilings, Loft, Bath In Primary Bedroom, Pantry, Walk In Closets
Exterior details
Exterior
- Paved Driveway
Parking
- Garage spaces: 2.0
Construction details
Type & Style
- Home type: Single Family
- Architectural style: Transitional
- Stories: 2
Materials
- Construction: Brick, Drywall, Vinyl Siding
- Roof: Composition
- Foundation: Slab
Listed by: Denise Watson (804) 794-9650, Long & Foster REALTORS
MLS#: 2621747
Listings displayed by Propified through Rand Properties Brokerage.
To report an issue or dispute listing information, contact Rand Properties Brokerage.
All or a portion of the Listing Content is provided by the Central Virginia Regional MLS, LLC, from a copyrighted compilation of Listings. All CVR MLS Listing Content provided is deemed reliable but is not guaranteed accurate. The compilation of Listings and each individual Listing are ©2026 Central Virginia Regional MLS, LLC. All rights reserved.
Similar properties