Description
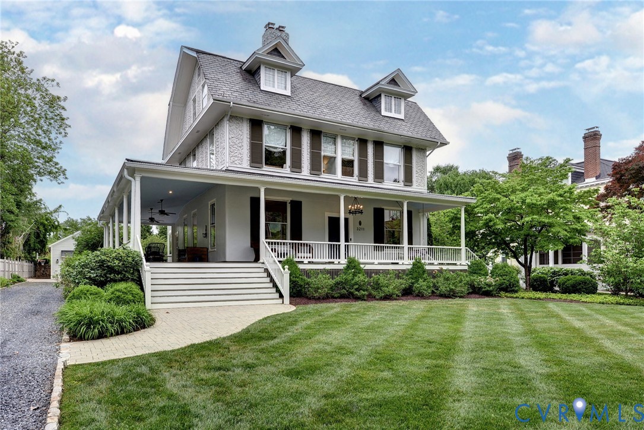
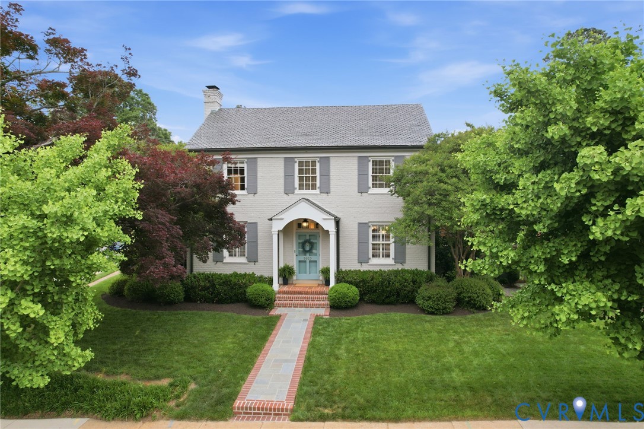
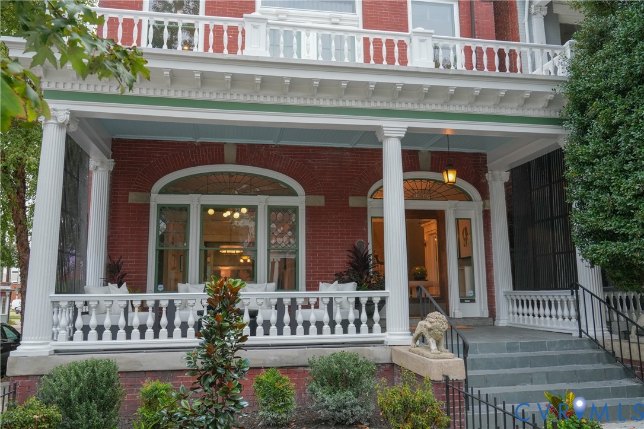
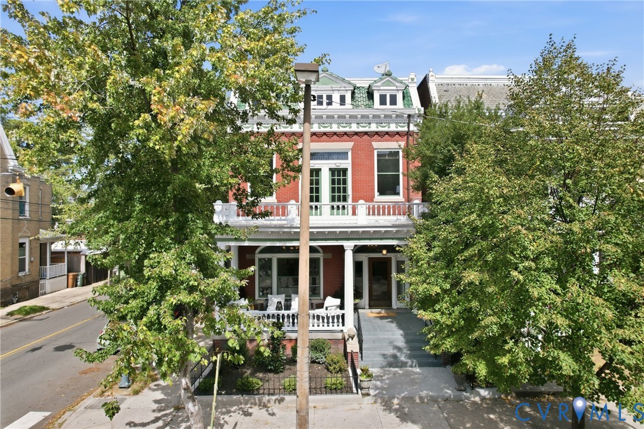
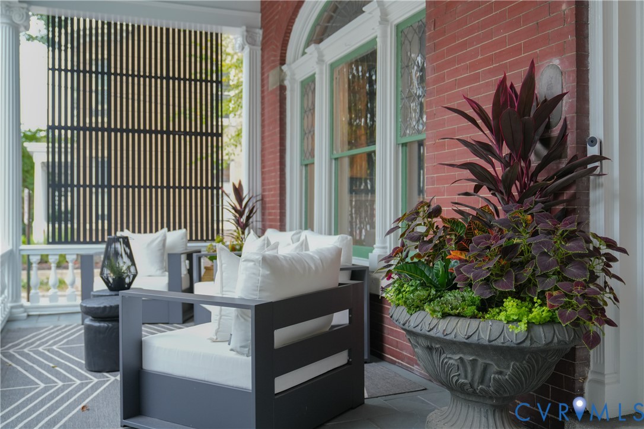
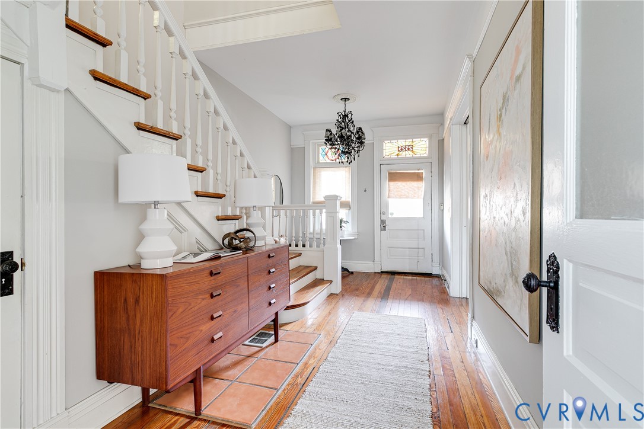
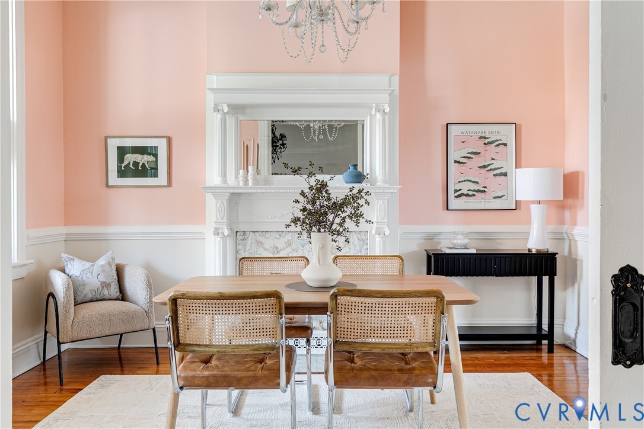
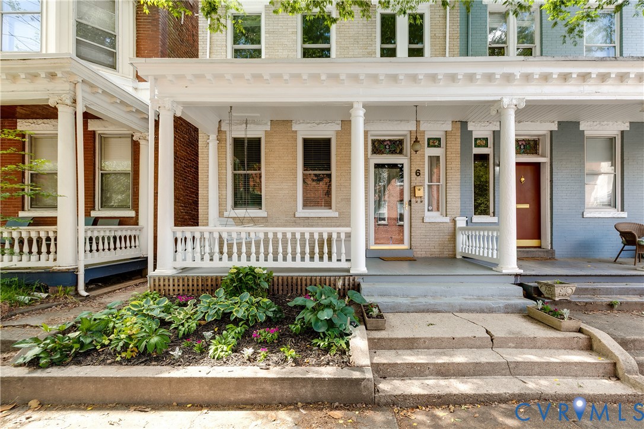
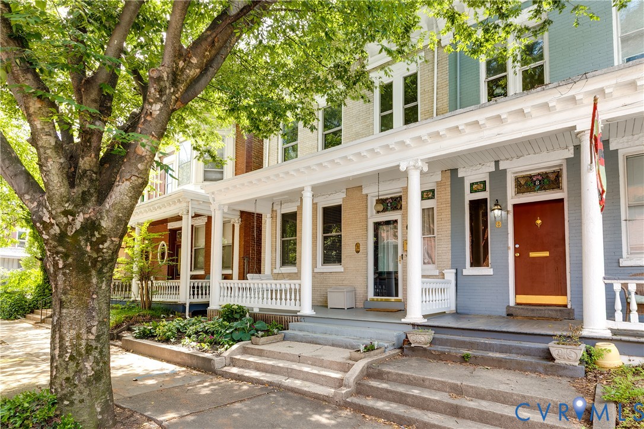
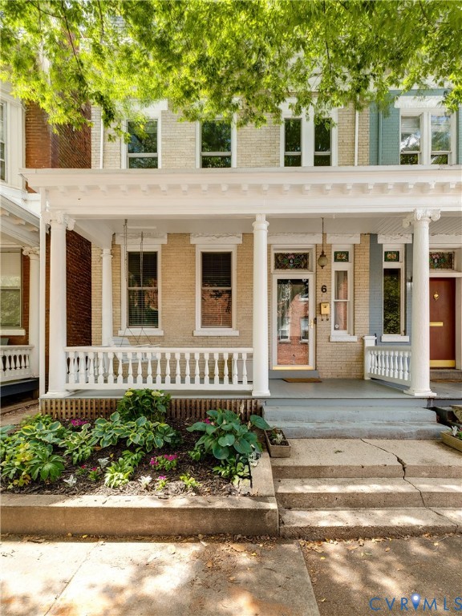
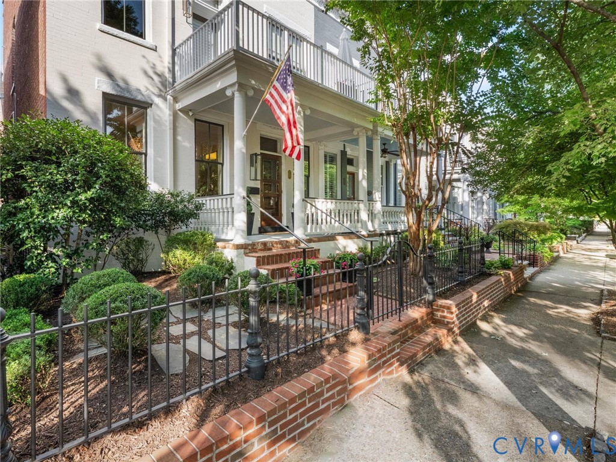
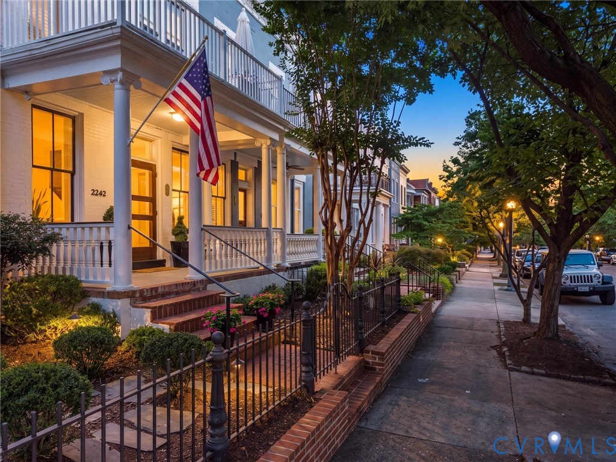
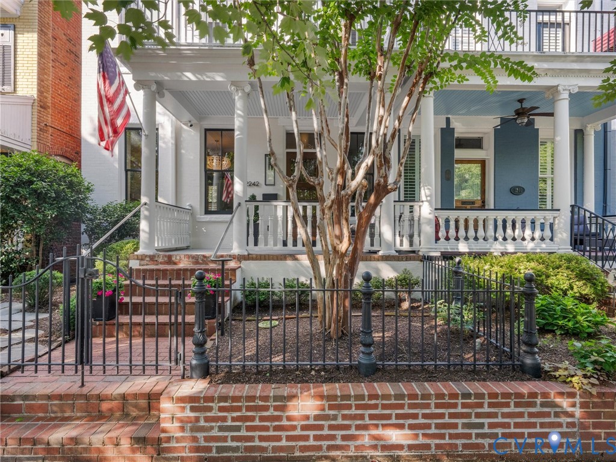
As seen in Architectural Digest in November of 2020, this meticulously reimagined from top to bottom, this 4 bedroom 4 ½ bath plus an office/recreation room Fan home blends timeless historic architecture with extraordinary craftsmanship. From the moment you enter through the custom Sapele mahogany front door, the attention to detail is unmistakable. The first floor features 10 foot ceilings, select Marvin insulated windows, exquisite millwork, and white oak floors throughout. The double parlors and formal dining room seamlessly flow into one another and offer gas fireplaces with mantels and marble surrounds. A custom wet bar with Perlick refrigerator and pellet ice maker makes entertaining effortless. The heart of the home is the stunning chef’s kitchen with top-of-the-line Wolf, Sub-Zero, and Bosch appliances, custom cabinetry, appliance garage, coffee bar, pot filler, and waterfall Calacatta Gold honed marble island with marble backsplash. The kitchen also includes built-in banquette seating, wood burning fireplace with mantel, designer light fixtures and opens to a bright family room with built-in shelving. The luxurious primary suite features reclaimed heart pine floors, custom hidden closets and entry, crafted custom paneling, two gas fireplaces and door the balcony. Three additional three bedrooms all with custom closets and two renovated bathrooms with premium finishes complete the second floor. The finished lower level provides approximately 785 square feet of flexible living space, ideal for a home office, recreation room or fifth bedroom with full bath. Outside the private travertine rear patio creates a serene outdoor sanctuary and leads to the detached two-car garage. Nearly every detail of this home has been elevated from Emtek Hex hardware throughout to statement lighting, security, and smart-home features. Perfectly positioned just steps from neighborhood favorites including 8½ Italian restaurant, Scoop and Blue Habanero, this is a rare opportunity to own a thoughtfully restored home.
All features
Interior details
Bedrooms & Bathrooms
- Bedrooms: 4
- Bathrooms: 5
- Full bathrooms: 4
- Half bathrooms: 1
Heating & Cooling
- Heating: Electric, Natural Gas, Zoned
- Cooling: Heat Pump
Other Interior
- Appliances: Dishwasher, Exhaust Fan, Gas Cooking, Disposal, Gas Water Heater, Ice Maker, Microwave, Oven, Refrigerator, Wine Cooler, Washer
- Features: Wet Bar, Bookcases, Built In Features, Separate Formal Dining Room, Eat In Kitchen, Granite Counters, High Ceilings, Kitchen Island, Bath In Primary Bedroom, Recessed Lighting, Walk In Closets
- Fireplaces: 8
Exterior details
Exterior
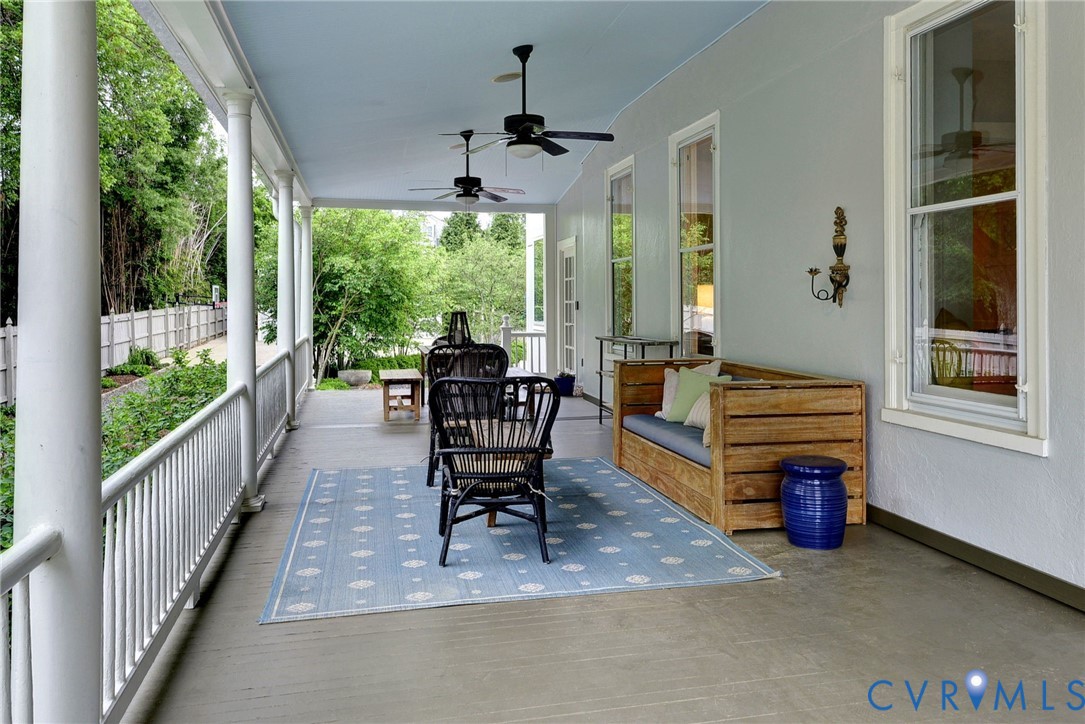
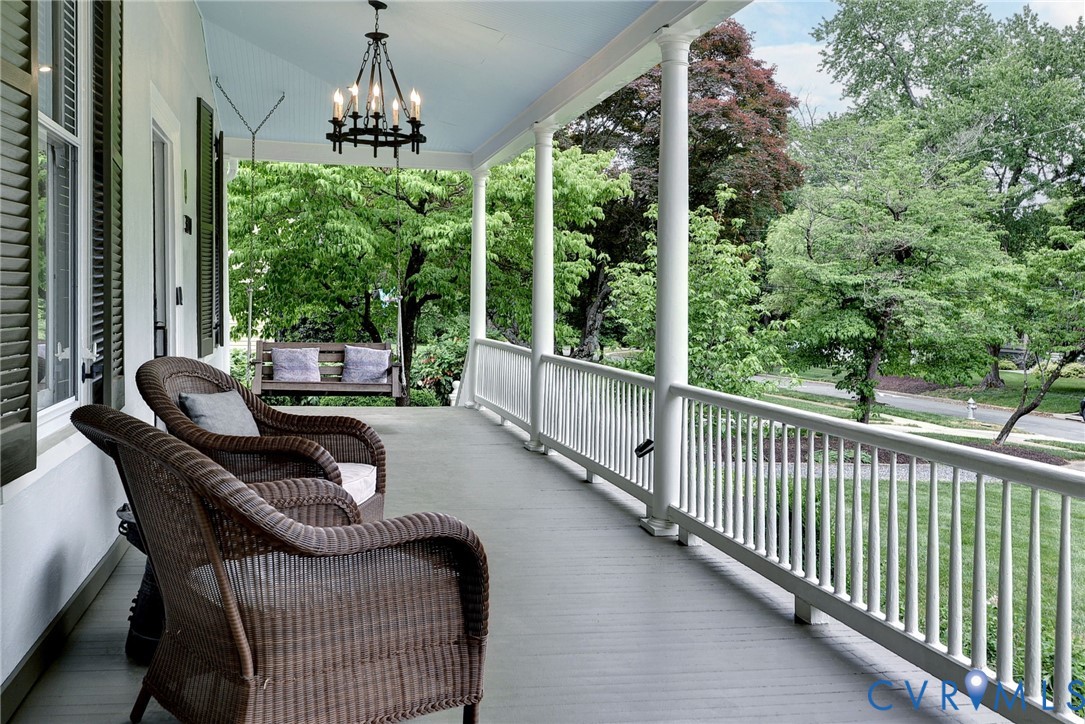
- Irrigation Sprinklers, Lighting, Porch
- Windows: Thermal Windows
Parking
- Garage spaces: 2.0
Construction details
Type & Style
- Home type: Single Family
- Architectural style: Row House, Two Story
- Stories: 3
Materials
- Construction: Brick, Block, Drywall, Plaster
- Roof: Flat, Other
Listed by: Mary Davenport (804) 282-3136, The Steele Group
MLS#: 2620003
Listings displayed by Propified through Rand Properties Brokerage.
To report an issue or dispute listing information, contact Rand Properties Brokerage.
All or a portion of the Listing Content is provided by the Central Virginia Regional MLS, LLC, from a copyrighted compilation of Listings. All CVR MLS Listing Content provided is deemed reliable but is not guaranteed accurate. The compilation of Listings and each individual Listing are ©2026 Central Virginia Regional MLS, LLC. All rights reserved.
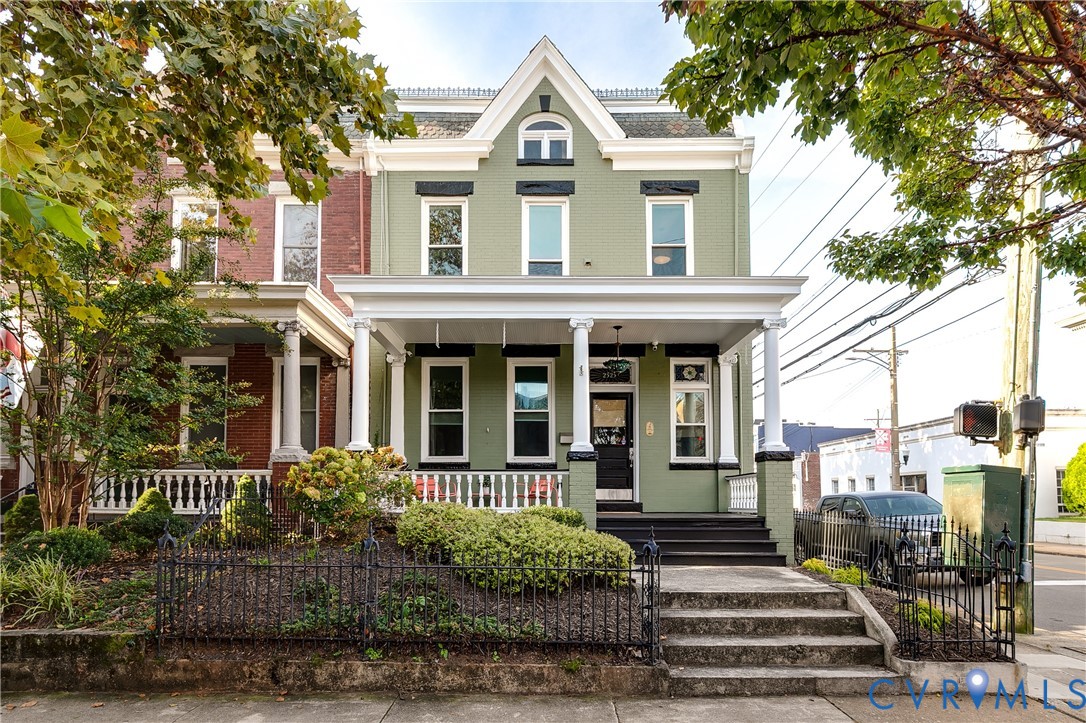
Similar properties