Description
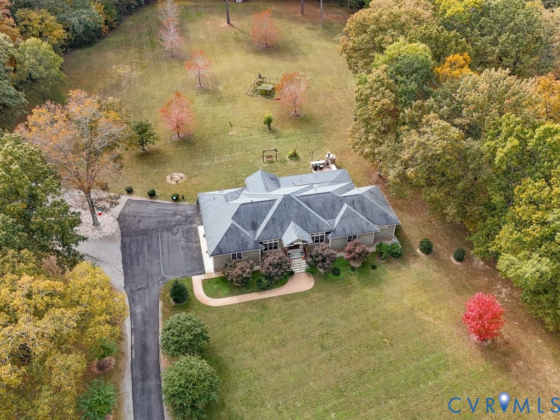
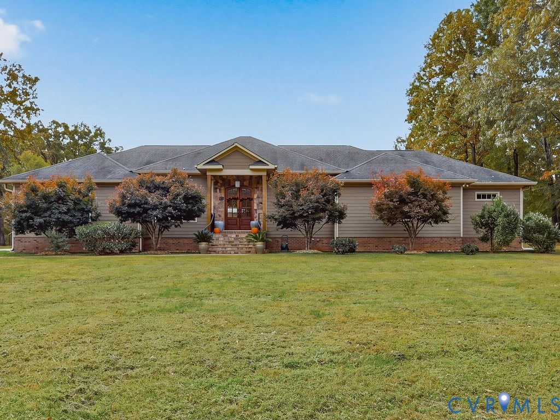
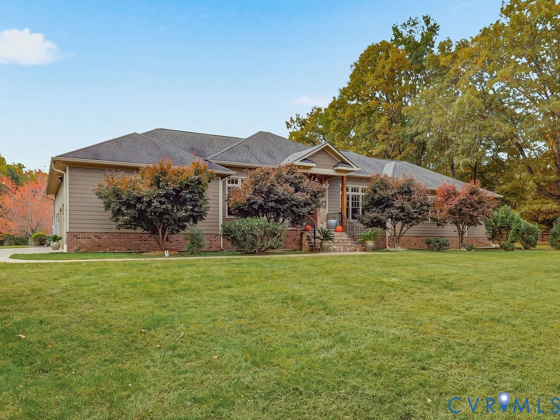
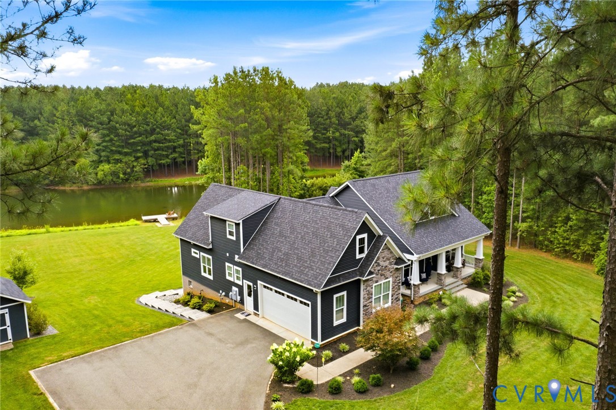
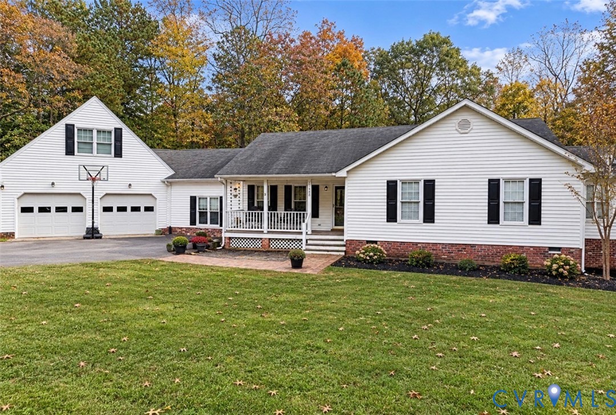
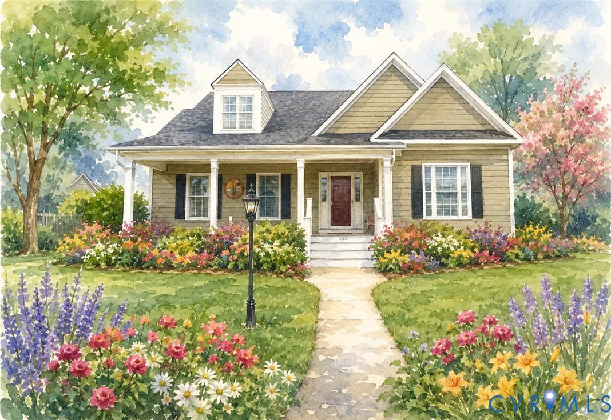
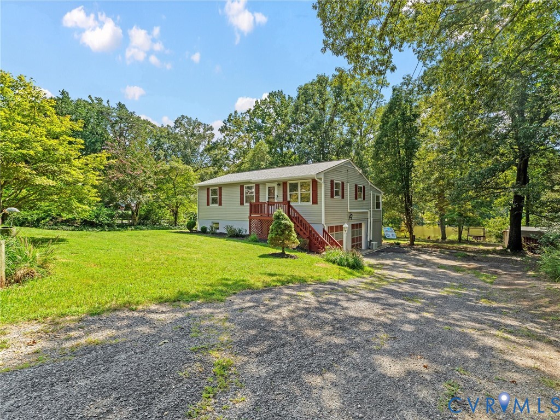
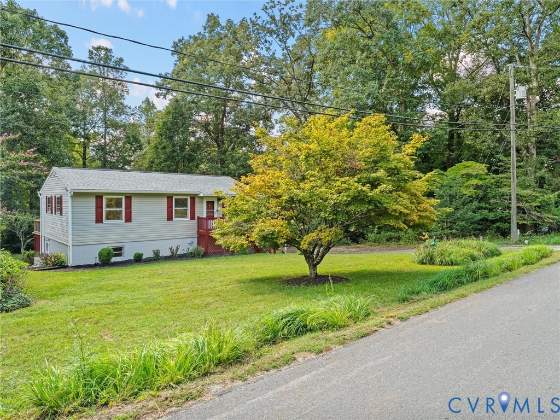
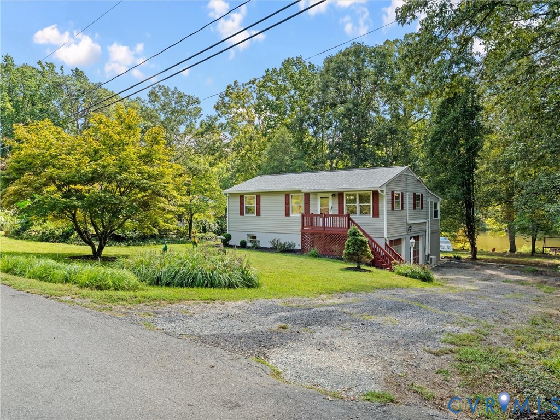
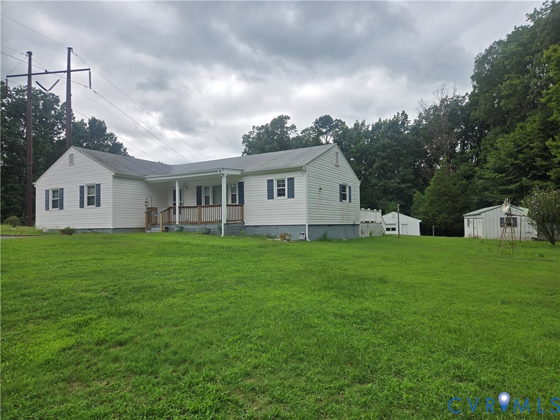
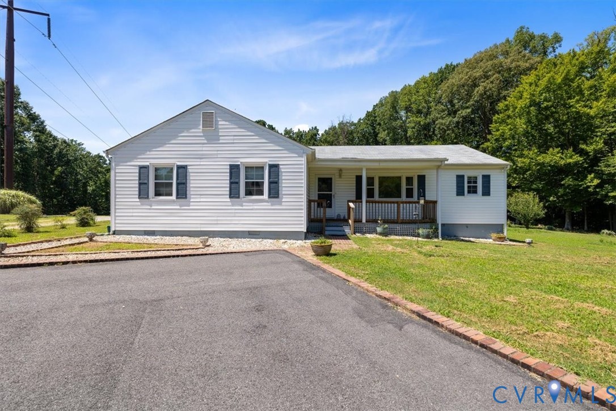
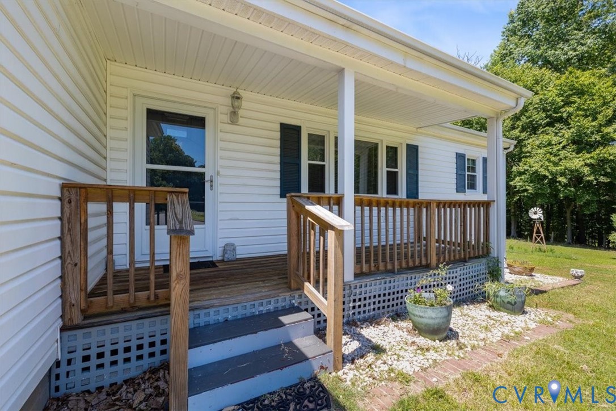
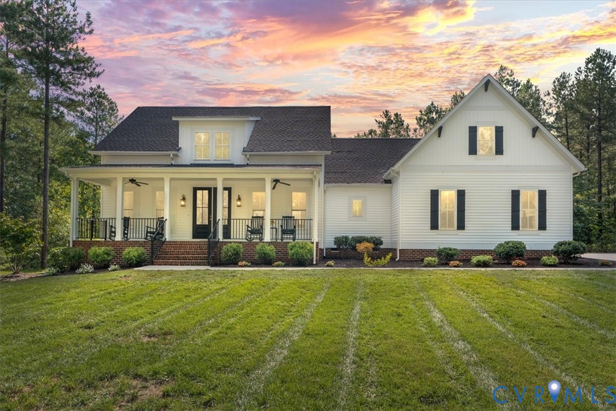
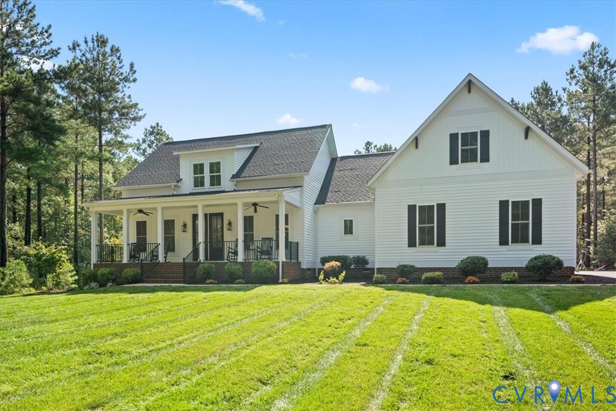
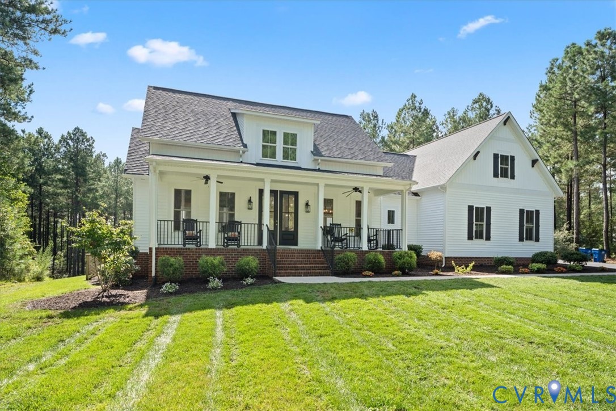
Here is your opportunity to live in the sought after subdivision of Westlake at Mill Mount, welcome to your dream modern farmhouse retreat! Built in 2021, this single story 3 bed, 2.5 bathroom home with a 2 car garage and a PRIVATE LAKE in walking distance is one you definitely don't want to miss! Step inside to an open-concept layout bathed in natural light that highlights the high ceilings, stylish light fixtures, and sleek recessed lighting; 3490 Mill Mount Trail combines farmhouse luxury with modern convenience. The star of this home is the stunning kitchen! Every cook's dream is met with an abundance of granite counterspace, bountiful cabinetry completed with accent lighting underneath, a walk-in pantry, and tasteful tile backsplash. The primary suite is nothing short of spa-like! The private bathroom features a large tub, glass standup shower, marble tile, double vanities, and a walk-in closet will make your mornings feel extra lavish. The remaining two bedrooms share a Jack-and-Jill bathroom complete with a double vanity and tub. This home features not only a sizable front covered porch, but also a screened-in back porch that provides serene privacy overlooking the large backyard. The perfect outdoor living area doesn't stop there! This home also has an established firepit and patio, garden, and chicken coop. The garage also features a custom dog washing station. To complete this property, you get access to the community area featuring a pavilion, picnic tables, and boat ramp for the private lake!
All features
Interior details
Bedrooms & Bathrooms
- Bedrooms: 3
- Bathrooms: 3
- Full bathrooms: 2
- Half bathrooms: 1
Heating & Cooling
- Heating: Electric, Heat Pump
- Cooling: Central Air, Zoned
Other Interior
- Appliances: Electric Water Heater
- Features: Bedroom On Main Level, Ceiling Fans, Dining Area, Double Vanity, En Suite Bathroom, Full Bath On Main Level, Granite Counters, High Ceilings, Kitchen Island, Bath In Primary Bedroom, Main Level Primary, Pantry, Recessed Lighting, Walk In Closets
Exterior details
Exterior
- Deck, Porch, Paved Driveway
Parking
- Garage spaces: 2.0
Construction details
Type & Style
- Home type: Single Family
- Architectural style: Craftsman
- Stories: 1
Materials
- Construction: Frame, Vinyl Siding
- Roof: Composition, Shingle
Listed by: Jayme Wood (804) 598-1525, Fine Creek Realty
MLS#: 2621716
Listings displayed by Propified through Rand Properties Brokerage.
To report an issue or dispute listing information, contact Rand Properties Brokerage.
All or a portion of the Listing Content is provided by the Central Virginia Regional MLS, LLC, from a copyrighted compilation of Listings. All CVR MLS Listing Content provided is deemed reliable but is not guaranteed accurate. The compilation of Listings and each individual Listing are ©2026 Central Virginia Regional MLS, LLC. All rights reserved.
Similar properties