Description
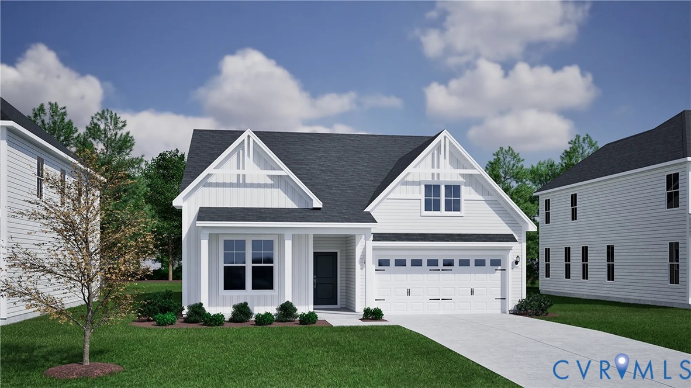
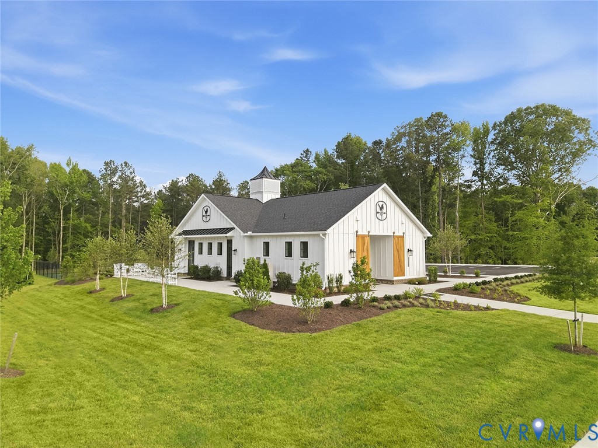
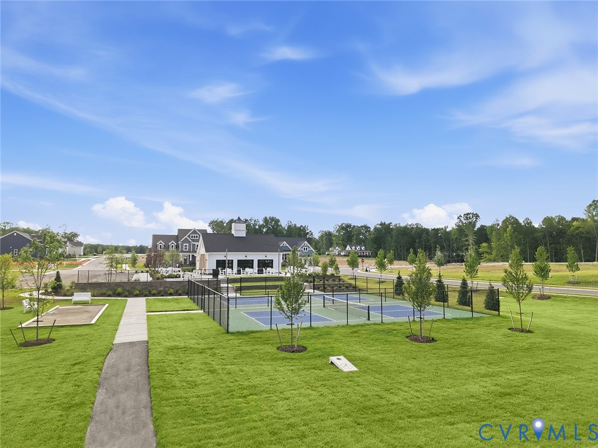
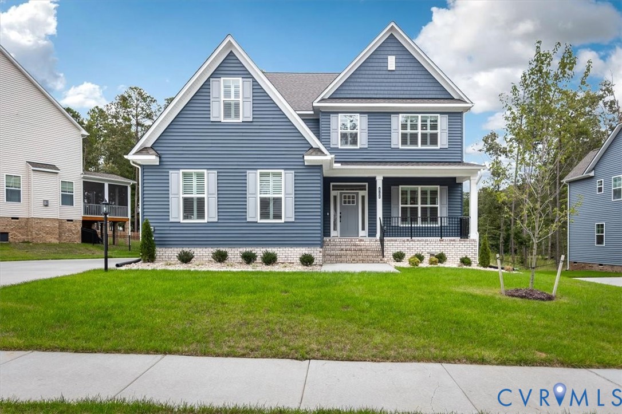
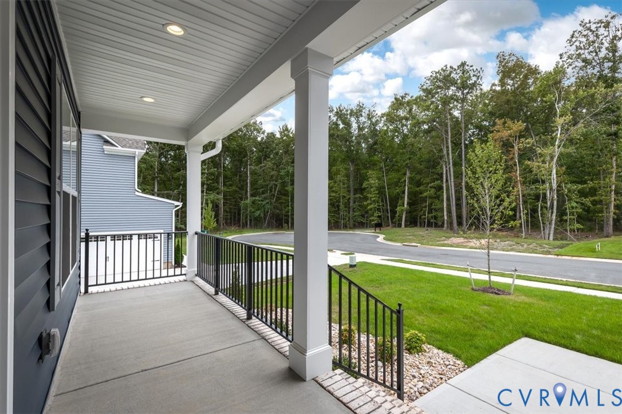
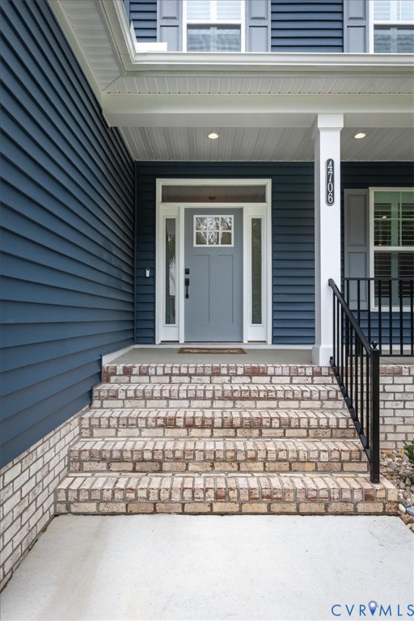
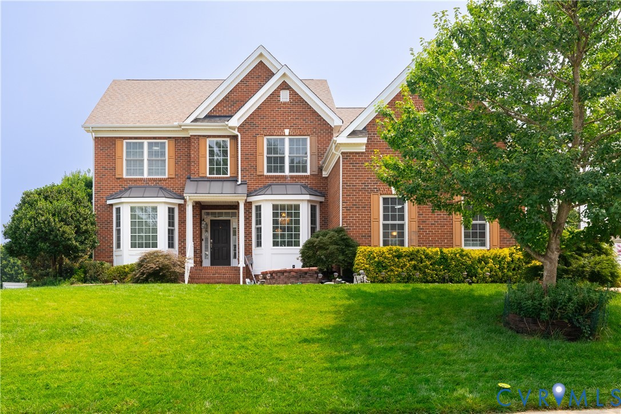
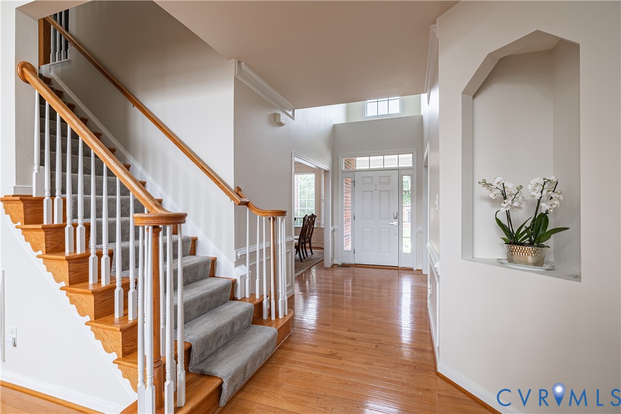
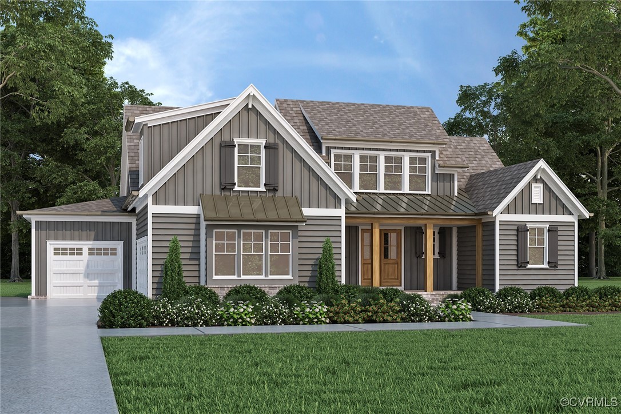
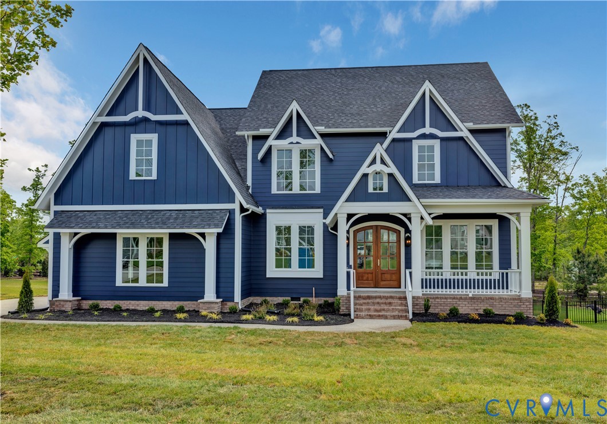
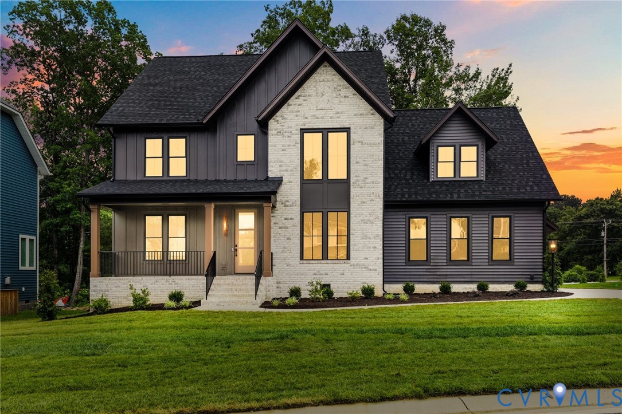
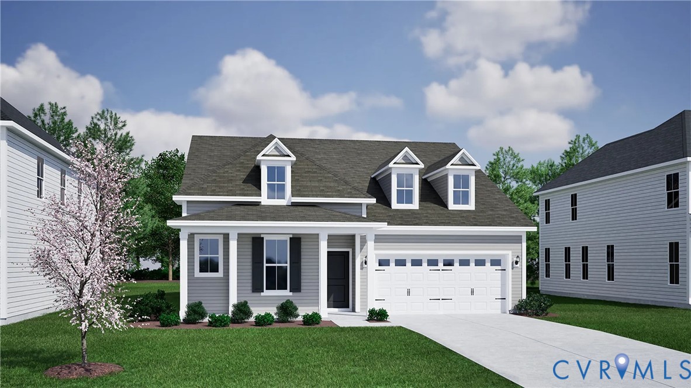
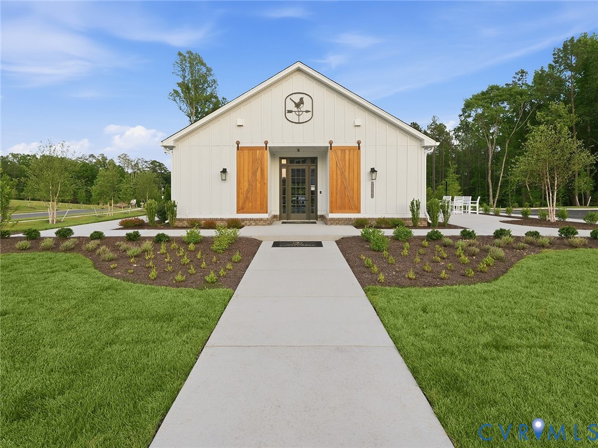
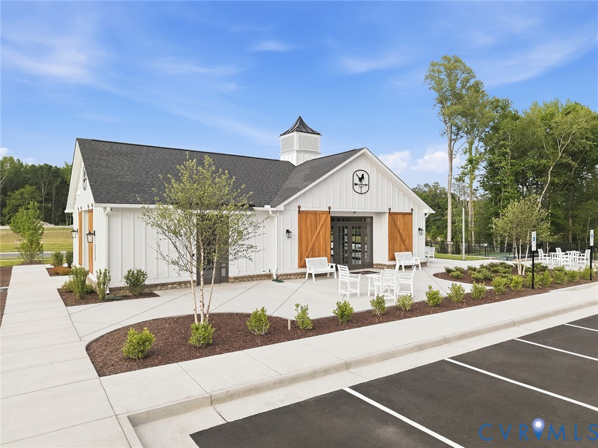
A thoughtfully designed home that combines everyday comfort with versatile living spaces. The open-concept layout creates an inviting atmosphere, with a spacious great room that flows seamlessly into the eat-in area and gourmet kitchen, making it easy to entertain loved ones or enjoy quiet evenings at home. A large island, abundant storage, and premium appliances make the kitchen the true heart of the home. The private primary suite offers a relaxing retreat, complete with a spacious walk-in closet and a spa-inspired bath designed for comfort and convenience. Additional living space throughout the home provides flexibility for hobbies, a home office, a fitness area, or visiting guests. An expansive upstairs bonus room adds even more versatility, offering endless possibilities to fit your lifestyle, while nearby storage space helps keep everything organized. A two-car garage with a pedestrian door and covered front porch further enhances the home's functionality and charm. Located in a low-maintenance active adult community, homeowners will enjoy included lawn care and irrigation, along with access to amenities such as a clubhouse, pickleball courts, and scenic walking trails. Thoughtfully designed for easy living, this home offers the perfect balance of comfort, flexibility, and community connection. *Photos for new homes may vary from the actual home available for sale. We often showcase pictures from a model home of the same style* Estimated completion date is January 2027.
All features
Interior details
Bedrooms & Bathrooms
- Bedrooms: 3
- Bathrooms: 2
- Full bathrooms: 2
Heating & Cooling
- Heating: Electric, Zoned
- Cooling: Zoned
Other Interior
- Flooring: Partially Carpeted, Vinyl
- Appliances: Built In Oven, Dishwasher, Gas Cooking, Microwave, Tankless Water Heater
- Features: Bedroom On Main Level, Eat In Kitchen, En Suite Bathroom, Full Bath On Main Level, Fireplace, Granite Counters, Main Level Primary
- Fireplaces: 1
Exterior details
Parking
- Garage spaces: 2.0
Construction details
Type & Style
- Home type: Single Family
- Architectural style: Two Story
- Stories: 2
Materials
- Construction: Drywall, Frame, Hardiplank Type
Listed by: Stephanie Harding 804-512-4999, Providence Hill Real Estate
MLS#: 2621929
Listings displayed by Propified through Rand Properties Brokerage.
To report an issue or dispute listing information, contact Rand Properties Brokerage.
All or a portion of the Listing Content is provided by the Central Virginia Regional MLS, LLC, from a copyrighted compilation of Listings. All CVR MLS Listing Content provided is deemed reliable but is not guaranteed accurate. The compilation of Listings and each individual Listing are ©2026 Central Virginia Regional MLS, LLC. All rights reserved.
Similar properties