Description
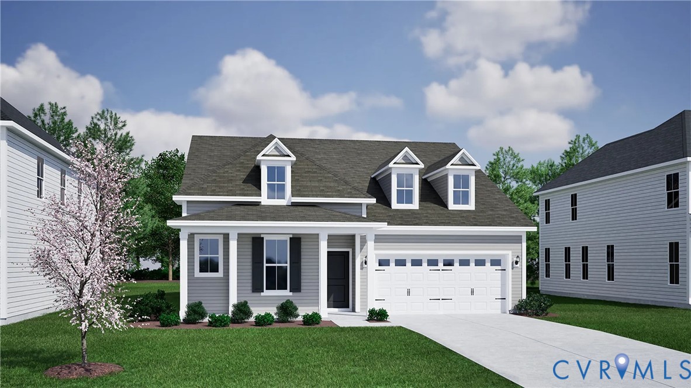
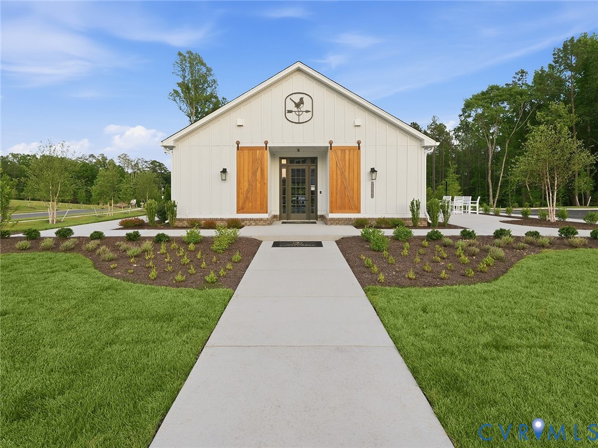
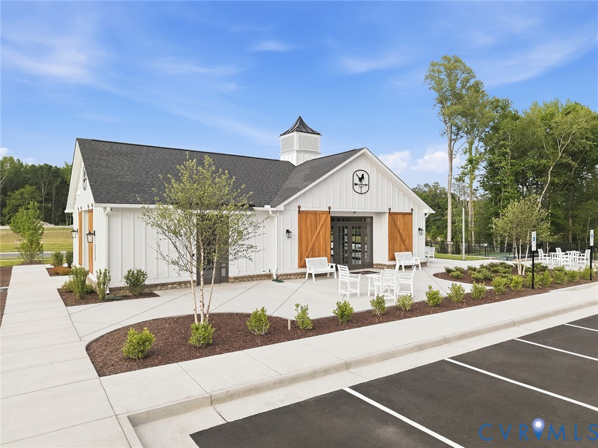
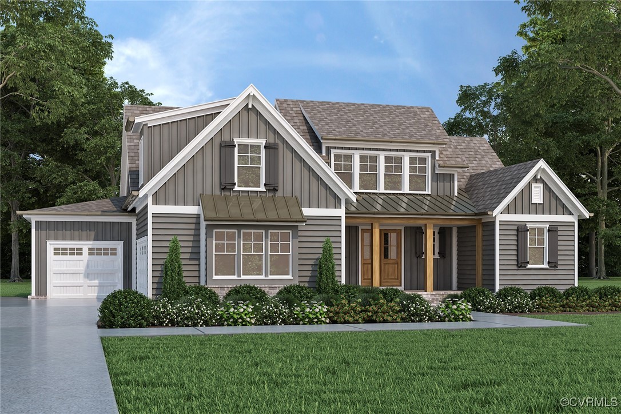
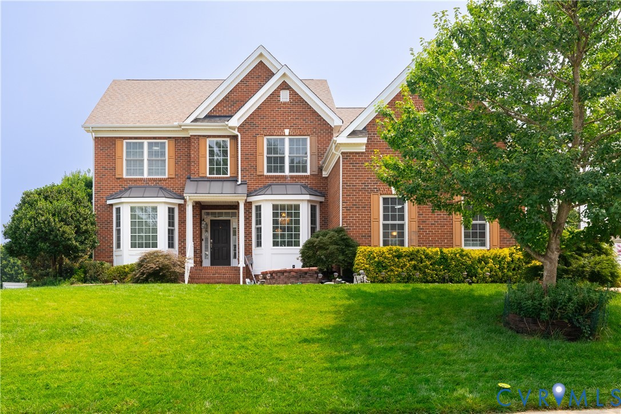
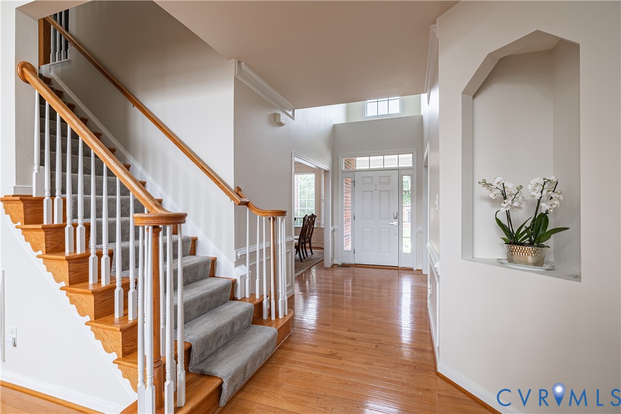
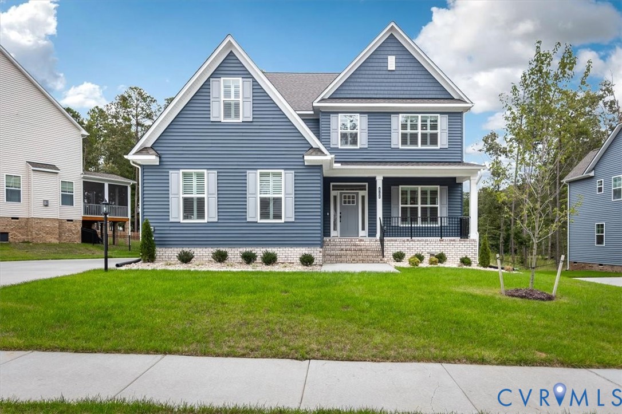
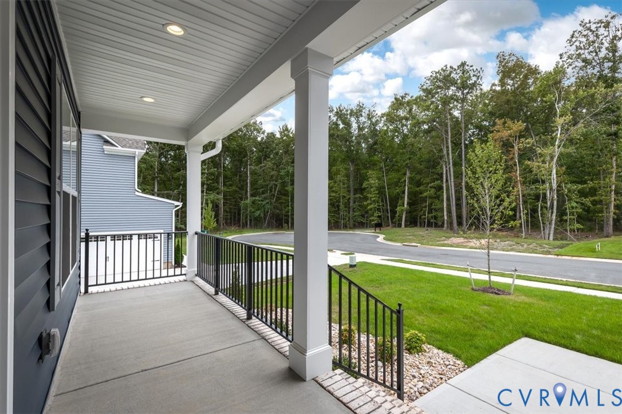
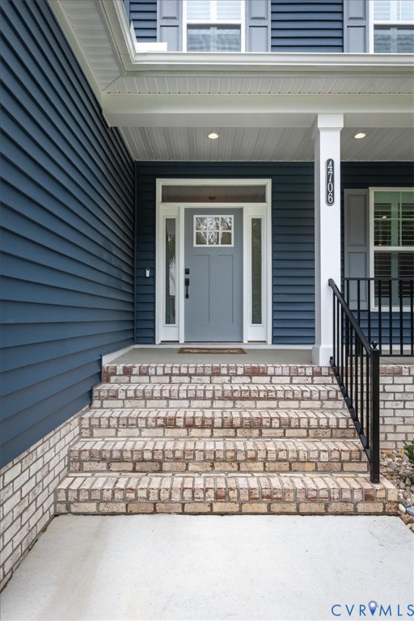
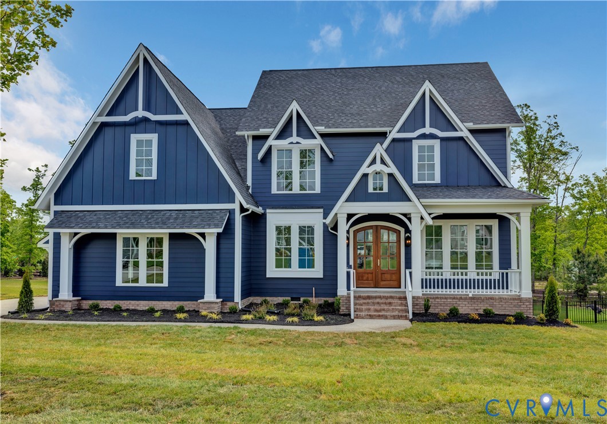
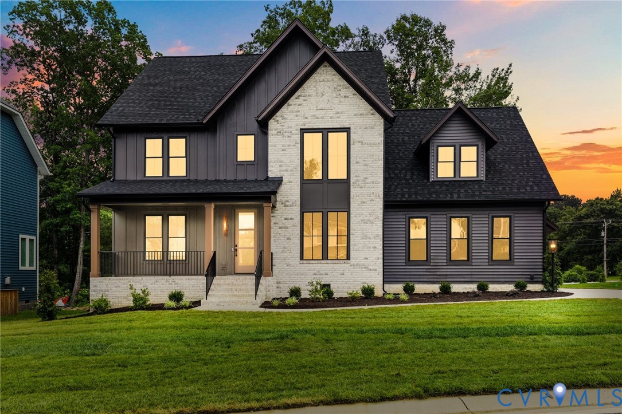
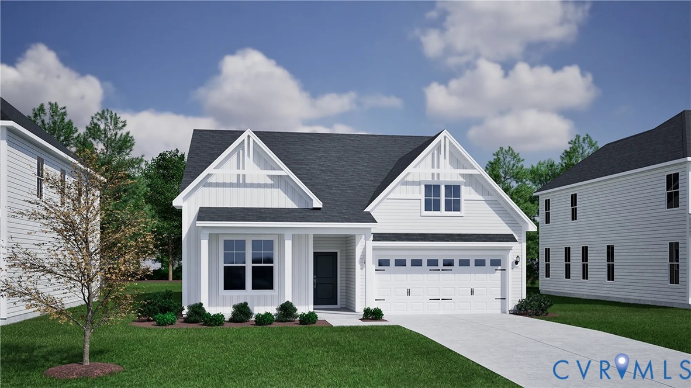
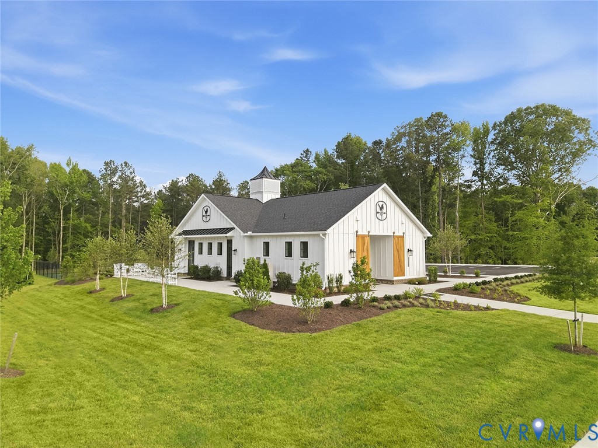
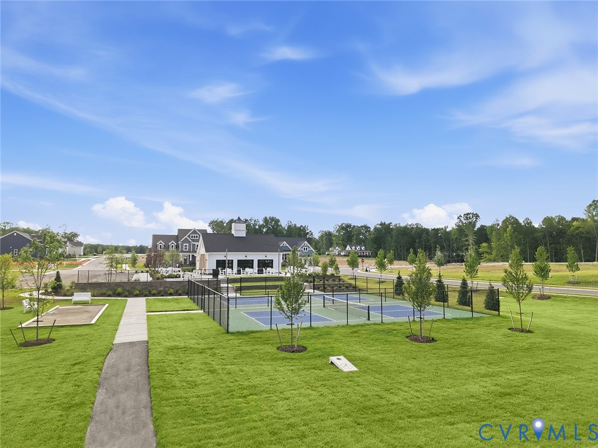
“Special financing rates and grants available with preferred lender. Contact sales agent for details.” Designed for easy living, this home blends comfort and flexibility without compromising space. The open-concept layout creates an inviting atmosphere, with a spacious great room, cozy fireplace, and seamless connection to the eat-in area and gourmet kitchen, making everyday living and entertaining effortless. A large island, abundant storage, and premium appliances make the kitchen a natural gathering place for loved ones. The private primary suite offers a peaceful retreat, complete with a spacious walk-in closet and a well-appointed bath designed for relaxation and convenience. Just off the suite, a versatile flex room provides the perfect space for a home office, hobby room, reading nook, or whatever best suits your lifestyle. Expanded covered front and rear porches create inviting outdoor living spaces where you can enjoy morning coffee, connect with neighbors, or unwind at the end of the day. Upstairs, a generous bonus room adds even more flexibility, offering space for hobbies, media, or additional storage. A two-car garage with a pedestrian door offers additional convenience and flexibility. Located in a nature-inspired active adult community, homeowners enjoy included lawn care and irrigation, along with amenities such as a clubhouse, pickleball and bocce courts, and scenic walking trails. Thoughtfully designed to support the way you live today, this home offers the perfect combination of convenience, comfort, and community. *Photos for new homes may vary from the actual home available for sale. We often showcase pictures from a model home of the same style* Estimated completion date is January 2027.
All features
Interior details
Bedrooms & Bathrooms
- Bedrooms: 3
- Bathrooms: 2
- Full bathrooms: 2
Heating & Cooling
- Heating: Electric, Zoned
- Cooling: Zoned
Other Interior
- Flooring: Partially Carpeted, Vinyl
- Appliances: Built In Oven, Dishwasher, Gas Cooking, Microwave, Tankless Water Heater
- Features: Bedroom On Main Level, Eat In Kitchen, En Suite Bathroom, Full Bath On Main Level, Fireplace, Granite Counters, Main Level Primary
- Fireplaces: 1
Exterior details
Parking
- Garage spaces: 2.0
Construction details
Type & Style
- Home type: Single Family
- Architectural style: Two Story
- Stories: 2
Materials
- Construction: Drywall, Frame, Hardiplank Type
Listed by: Stephanie Harding 804-512-4999, Providence Hill Real Estate
MLS#: 2621948
Listings displayed by Propified through Rand Properties Brokerage.
To report an issue or dispute listing information, contact Rand Properties Brokerage.
All or a portion of the Listing Content is provided by the Central Virginia Regional MLS, LLC, from a copyrighted compilation of Listings. All CVR MLS Listing Content provided is deemed reliable but is not guaranteed accurate. The compilation of Listings and each individual Listing are ©2026 Central Virginia Regional MLS, LLC. All rights reserved.
Similar properties