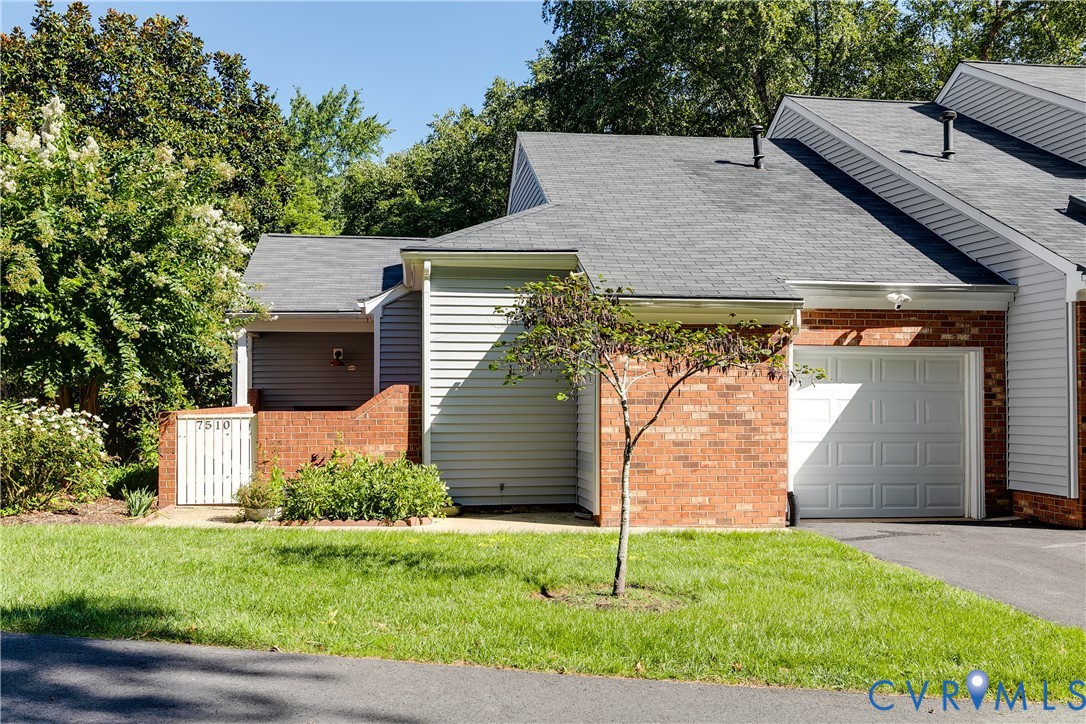
Description
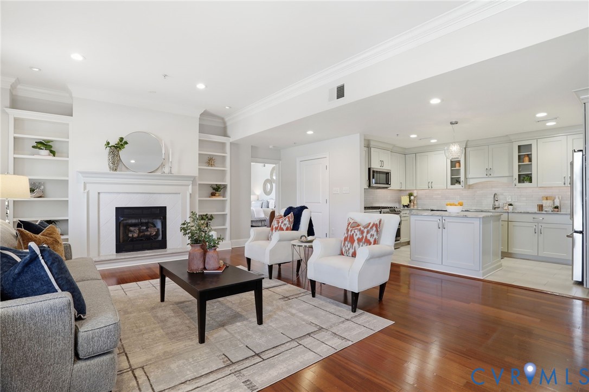
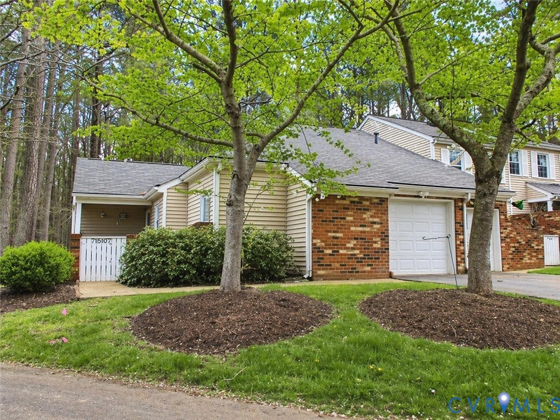
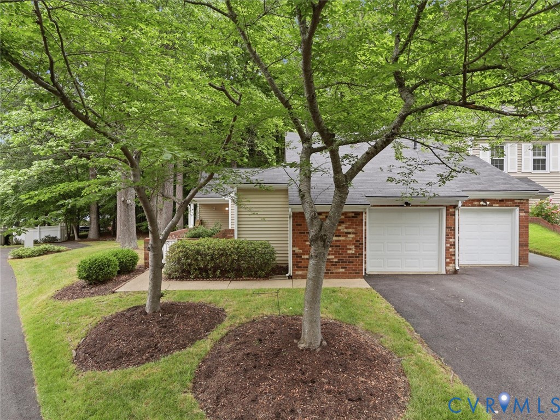
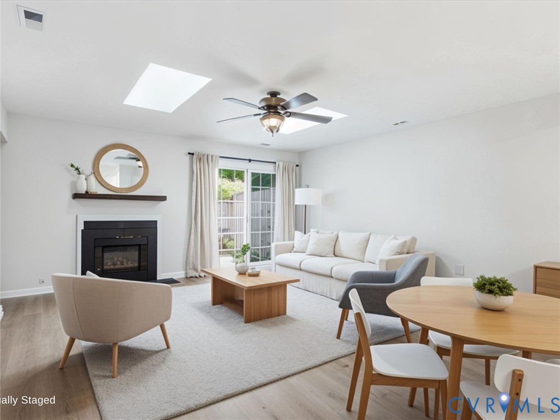
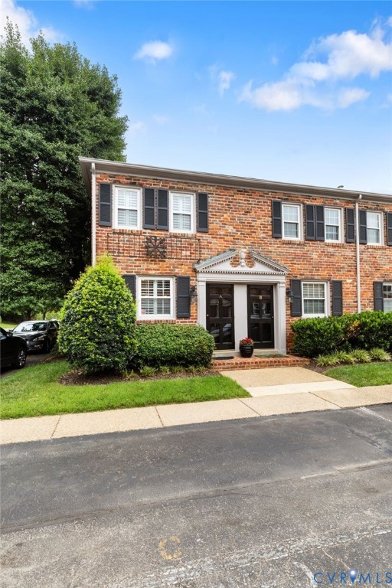
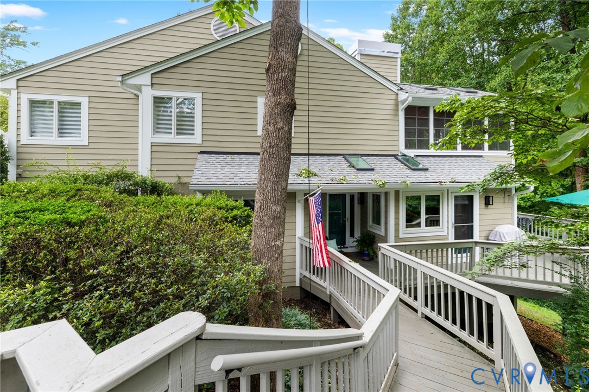
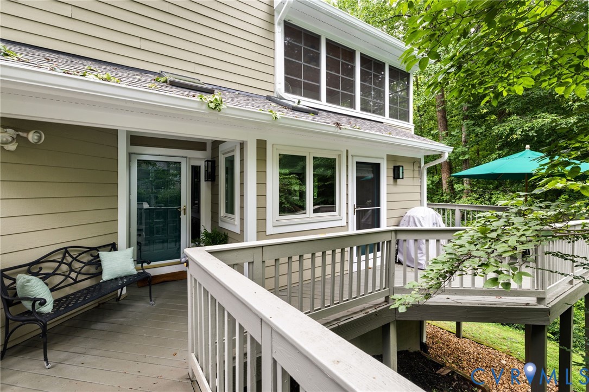
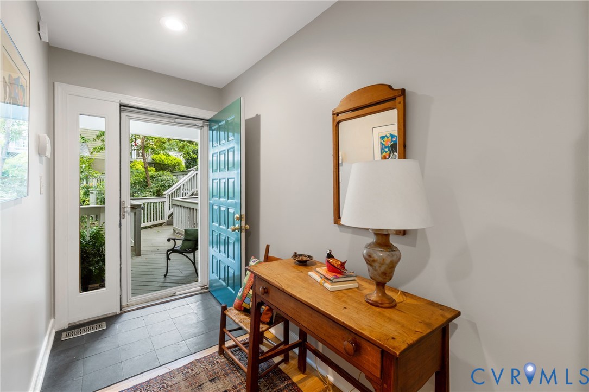
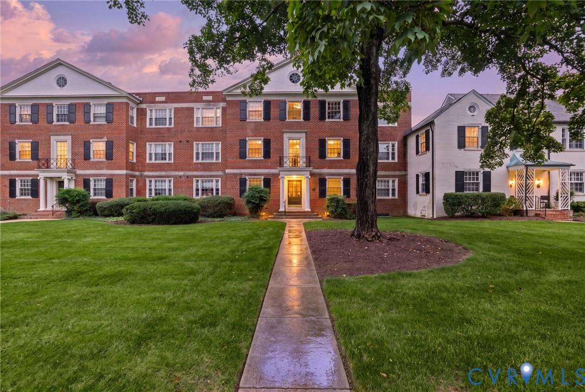
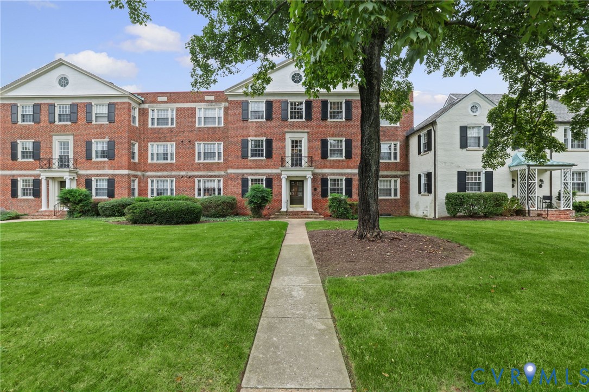
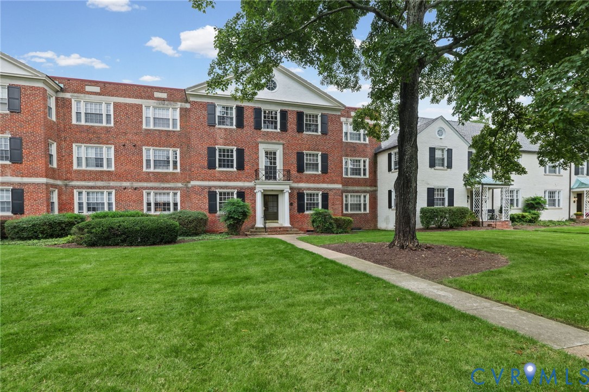
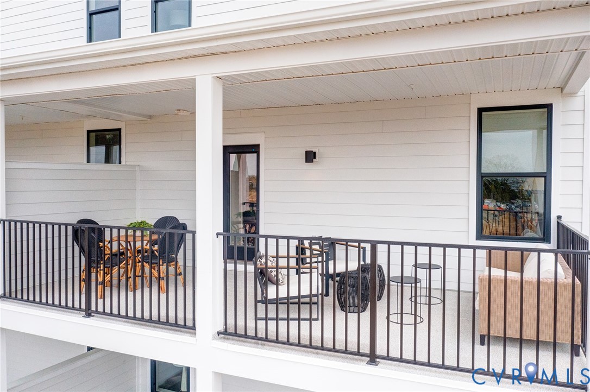
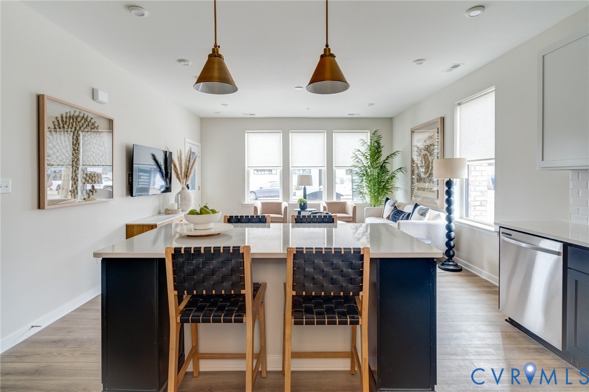
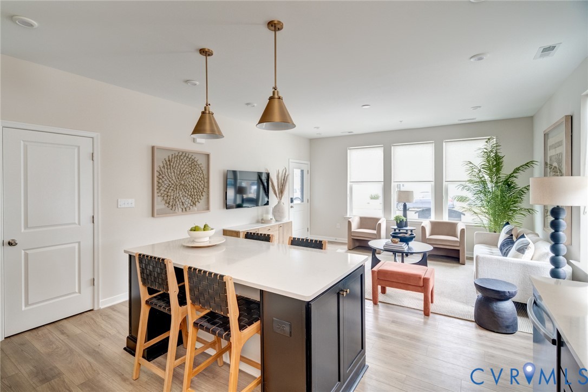
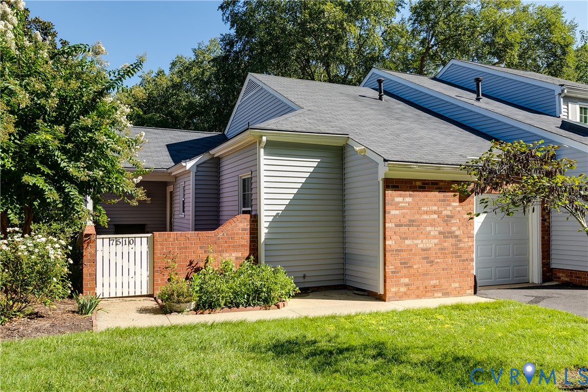
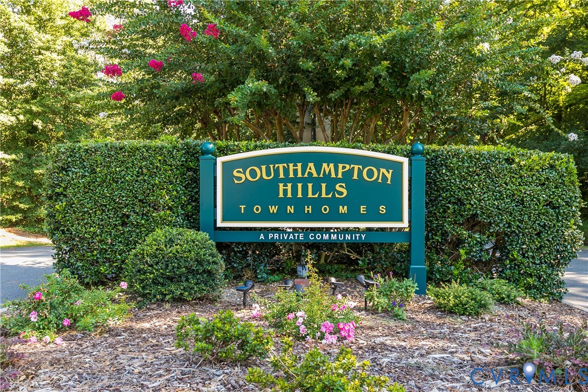
Welcome to maintenance-free living close to shopping, commuting, and the James River. This corner unit in Southampton Hills Townhomes offers one-level living with lots of space. Direct entry from the attached garage makes unloading after errands a snap, and the indoor laundry area ensures your days can be spent climate-controlled and completely stair-free! Off the foyer is the primary bedroom with attached bath. The walk-in closet provides ample space for clothing, and the attached bathroom affords homeowners the privacy they need. The great room has ample space for living and relaxing. Promises of cozy nights by the fireplace with a hot tea and a favorite book await. Travel anywhere your literary collection, housed in the custom bookcase, and your imagination wish to take you. The kitchen, complete with stainless steel appliances and light and bright cabinetry, has lots of storage. Bring out the award-winning chef in you or visit the many culinary options just a stone’s throw from your doorstep. Further in, the layout is completed with a guest bathroom and an extra bedroom, ideal for sleep, work, or play. The deck and garden space out back provide just enough privacy, serenity, and functionality without being a burden to maintain. HVAC (replaced in 2026) and vinyl windows offer ease of mind for homeowners since the roof, siding, and exterior maintenance are all covered by the HOA. Generator back-up and gas fireplace ensure your little piece of heaven is immune from whatever Virginia weather can throw your way! We can’t wait for you to see it for yourself.
All features
Interior details
Bedrooms & Bathrooms
- Bedrooms: 2
- Bathrooms: 2
- Full bathrooms: 2
Heating & Cooling
- Heating: Electric, Heat Pump
- Cooling: Electric, Heat Pump
Other Interior
- Flooring: Laminate
- Appliances: Dryer, Dishwasher, Gas Water Heater
- Features: Bookcases, Built In Features, Bedroom On Main Level, Breakfast Area, En Suite Bathroom, Full Bath On Main Level, Fireplace, Main Level Primary, Skylights
- Fireplaces: 1
Exterior details
Exterior
- Paved Driveway
- Windows: Skylights
Parking
- Garage spaces: 1.0
Construction details
Type & Style
- Home type: Townhouse
- Architectural style: Row House
- Stories: 1
Materials
- Construction: Brick, Drywall, Frame, Vinyl Siding
- Roof: Composition
Listed by: Kat Medaries (804) 358-0747, MSE Properties
MLS#: 2621737
Listings displayed by Propified through Rand Properties Brokerage.
To report an issue or dispute listing information, contact Rand Properties Brokerage.
All or a portion of the Listing Content is provided by the Central Virginia Regional MLS, LLC, from a copyrighted compilation of Listings. All CVR MLS Listing Content provided is deemed reliable but is not guaranteed accurate. The compilation of Listings and each individual Listing are ©2026 Central Virginia Regional MLS, LLC. All rights reserved.
Similar properties