Description
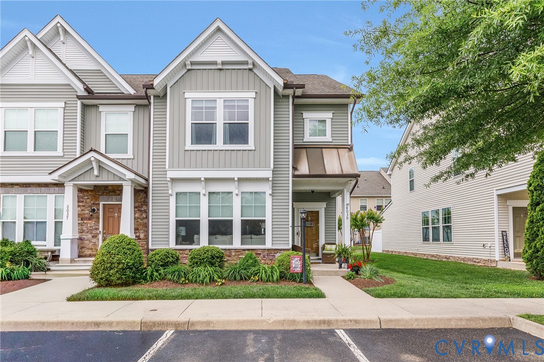
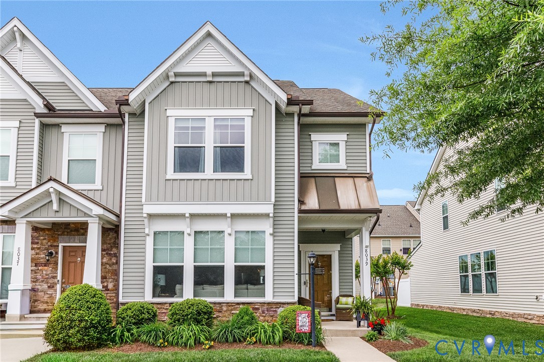
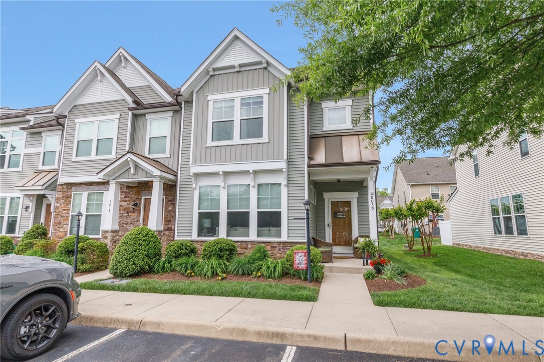
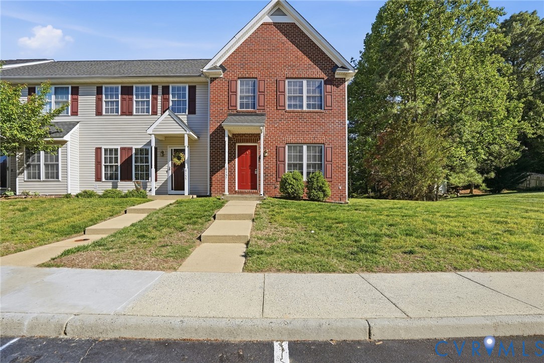
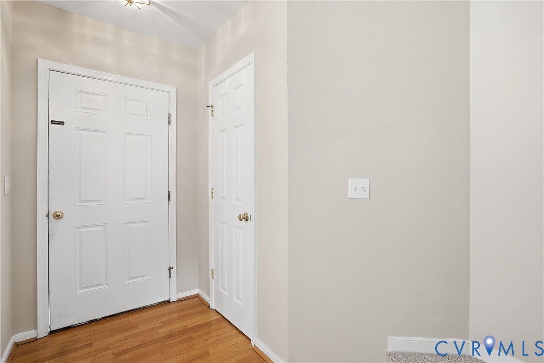
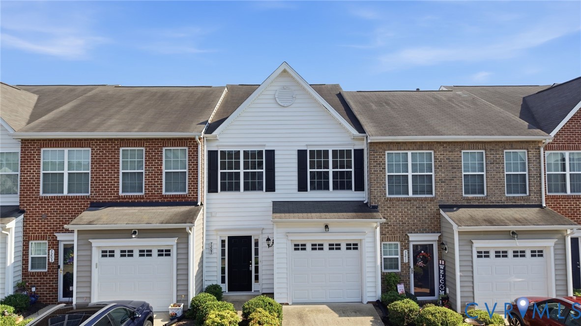
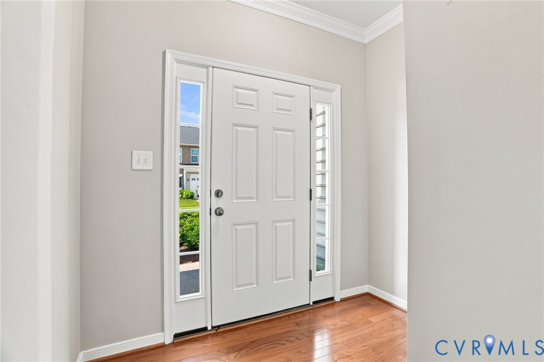
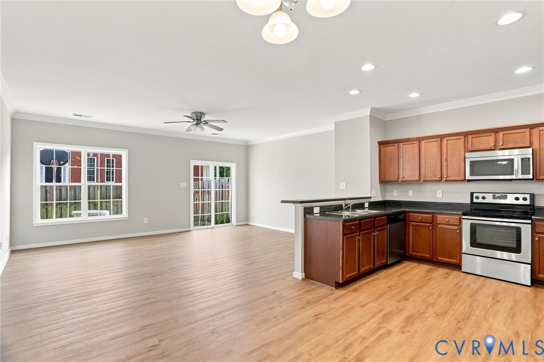
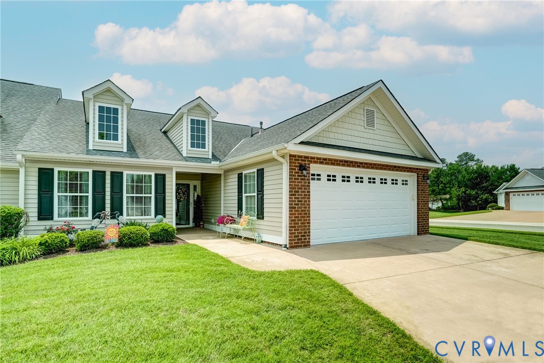
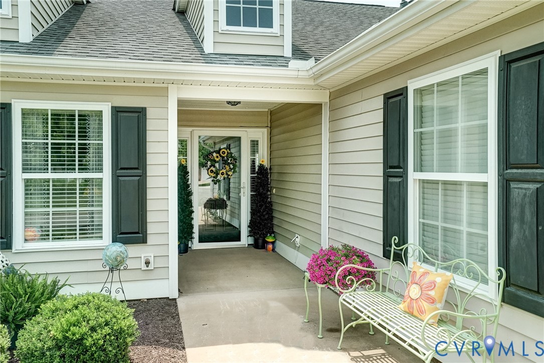
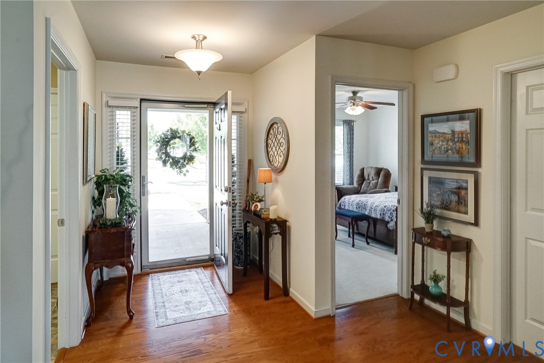
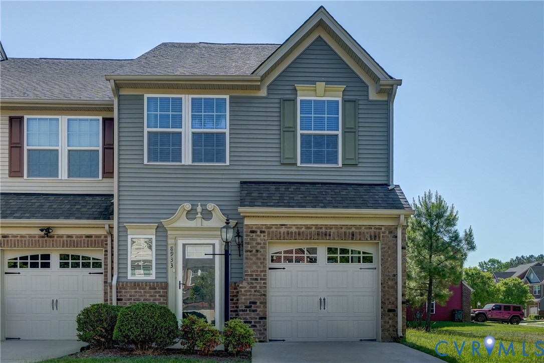
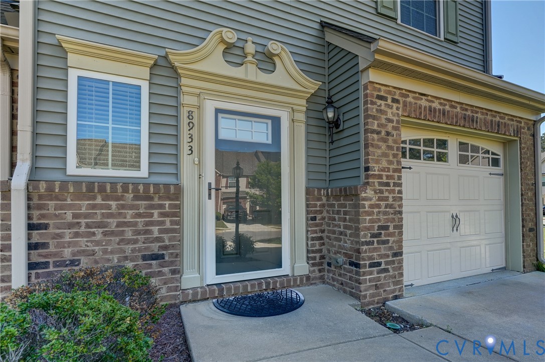
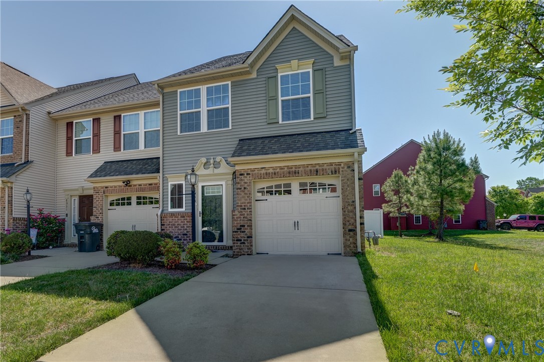
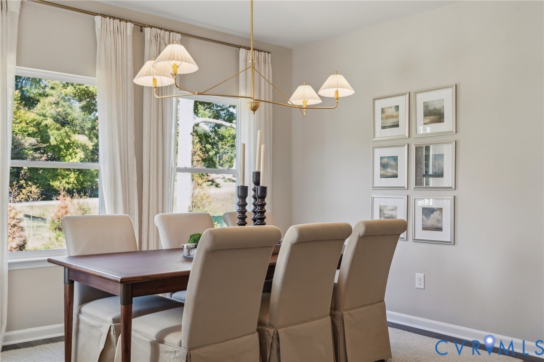
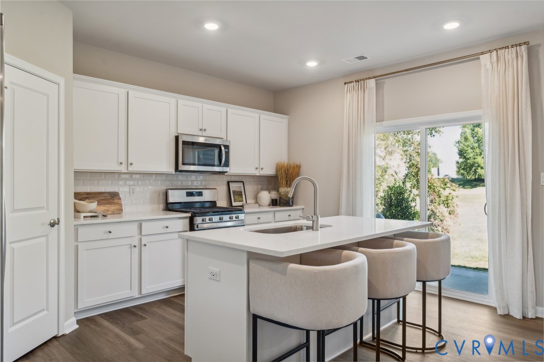
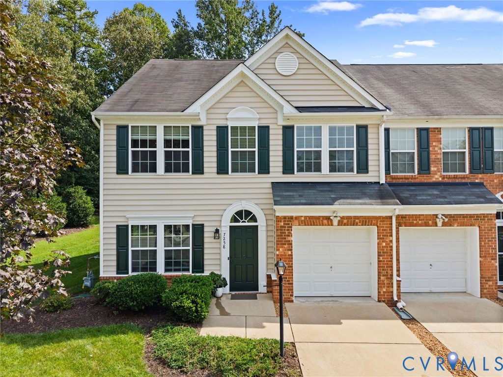
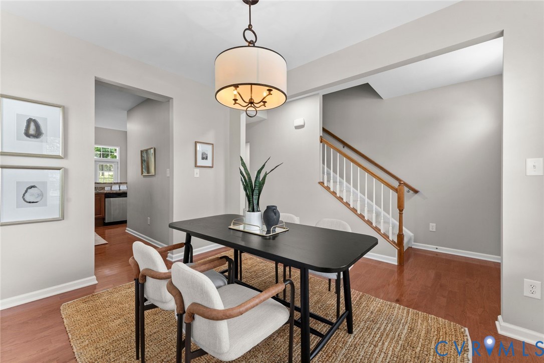
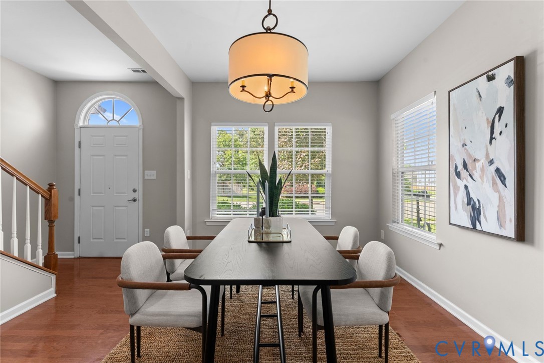
This three bedroom townhome in The Reserve at Bell Creek is perfectly positioned on a corner lot so you get light on three sides and a private patio area surrounded by green space. Upon entering, you are welcomed with hardwood floors and a nicely appointed dining room that flows to the kitchen equipped with cherry cabinets, ample counter space, DOUBLE pantries, stainless steel appliances and bar seating on the peninsula which opens to the vaulted family room. The family room is a great space for quiet evenings or hosting friends with access to the patio. This one owner townhome boasts a FIRST FLOOR PRIMARY, with tray ceiling, ensuite bath and walk-in closet. A convenient first floor laundry room is adjacent to the garage entryway. Upstairs, you will find a spacious loft area overlooking the family room below....perfect for a sitting area, playroom, homework space or office. Two spacious bedrooms both with nice walk-in closets have brand new carpet and share a hall bath. A large storage space completes the second level. Enjoy everything the neighborhood has to offer with a community pool, walking trails, yard maintenance and proximity to all the conveniences. Tankless gas hot water heater, one car garage and off-street parking and STORAGE GALORE! THIS is the one you've been waiting for...Welcome Home!
All features
Interior details
Bedrooms & Bathrooms
- Bedrooms: 3
- Bathrooms: 3
- Full bathrooms: 2
- Half bathrooms: 1
Heating & Cooling
- Heating: Forced Air, Natural Gas
- Cooling: Central Air
Other Interior
- Flooring: Partially Carpeted, Wood
- Appliances: Dryer, Dishwasher, Electric Cooking, Disposal, Gas Water Heater, Microwave, Refrigerator, Stove, Tankless Water Heater, Washer
- Features: Tray Ceilings, Ceiling Fans, Cathedral Ceilings, Separate Formal Dining Room, Granite Counters, High Ceilings, Loft, Main Level Primary, Recessed Lighting, Cable Tv, Walk In Closets
Exterior details
Exterior
- Paved Driveway
Parking
- Garage spaces: 1.0
Construction details
Type & Style
- Home type: Townhouse
- Architectural style: Row House, Two Story
- Stories: 2
Materials
- Construction: Brick, Frame, Vinyl Siding
- Roof: Shingle
- Foundation: Slab
Listed by: Carrie Robeson (804) 282-3136, The Steele Group
MLS#: 2621796
Listings displayed by Propified through Rand Properties Brokerage.
To report an issue or dispute listing information, contact Rand Properties Brokerage.
All or a portion of the Listing Content is provided by the Central Virginia Regional MLS, LLC, from a copyrighted compilation of Listings. All CVR MLS Listing Content provided is deemed reliable but is not guaranteed accurate. The compilation of Listings and each individual Listing are ©2026 Central Virginia Regional MLS, LLC. All rights reserved.
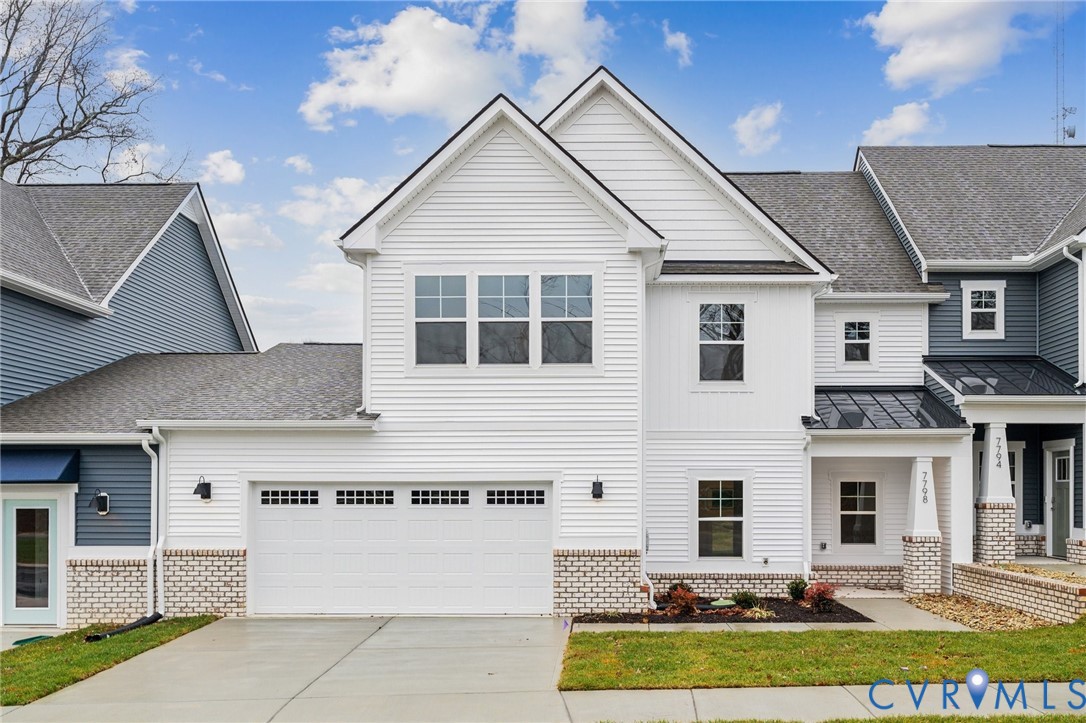
Similar properties