Description
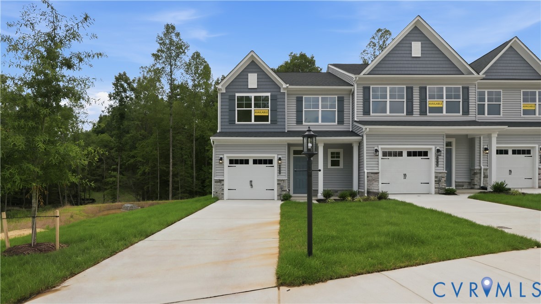
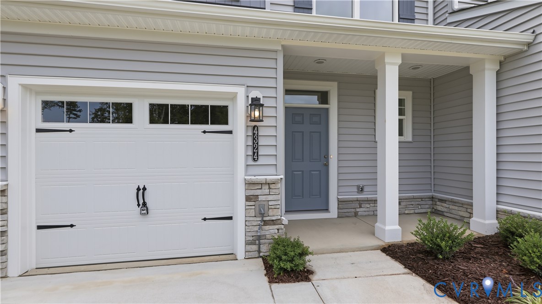
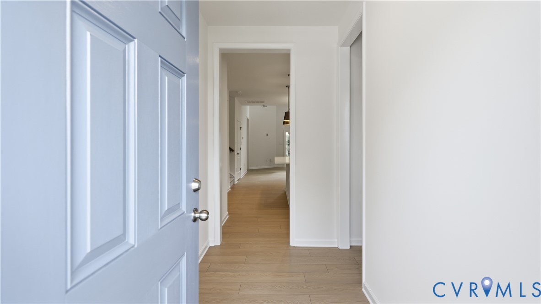
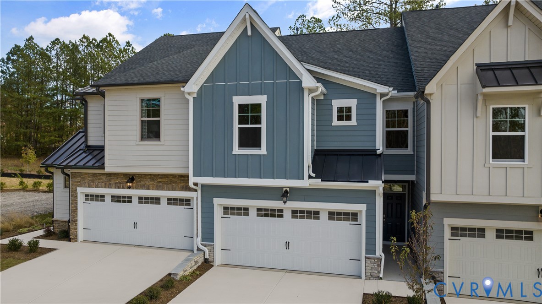
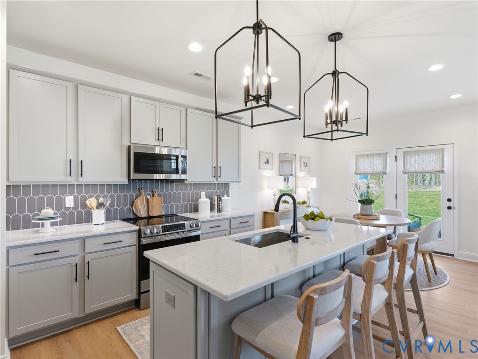
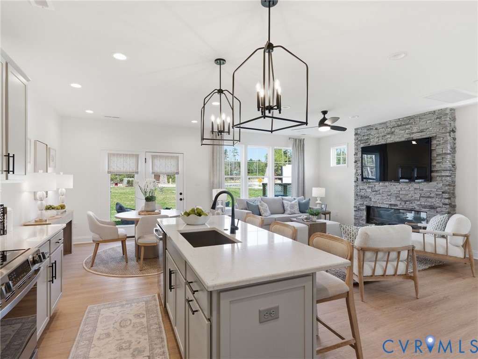
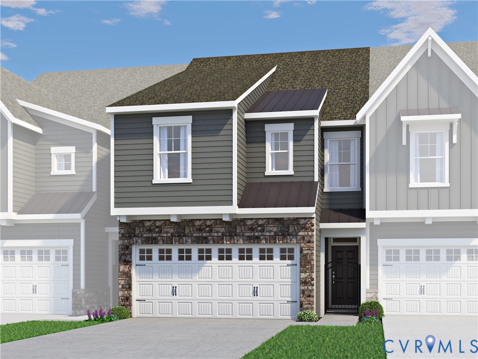
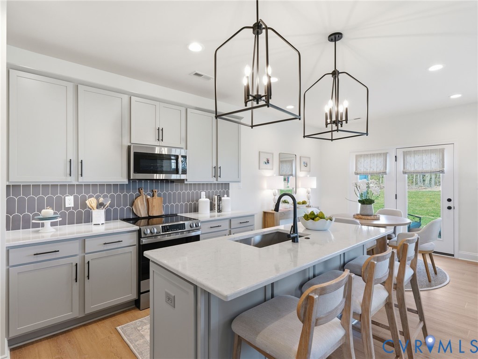
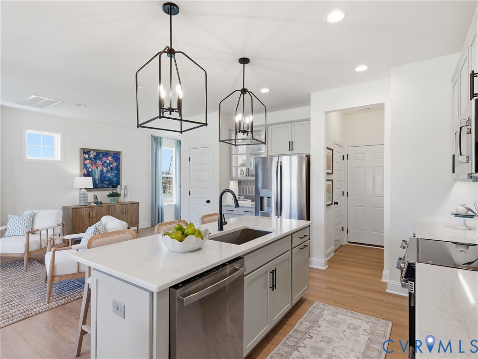
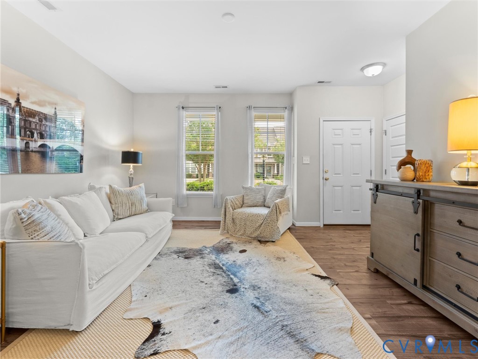
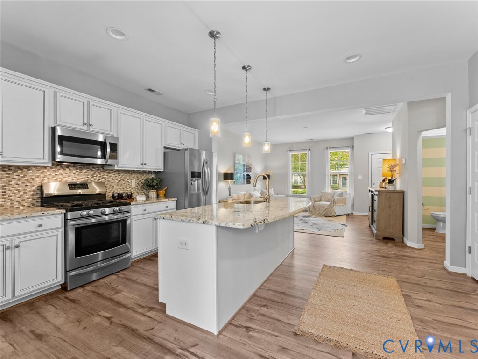
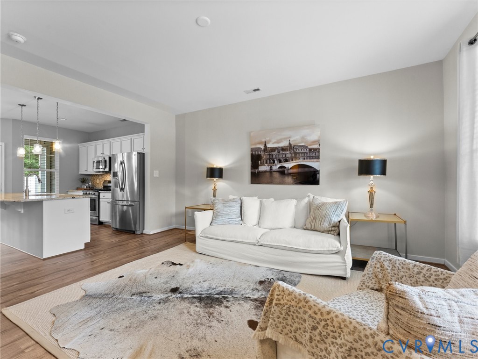
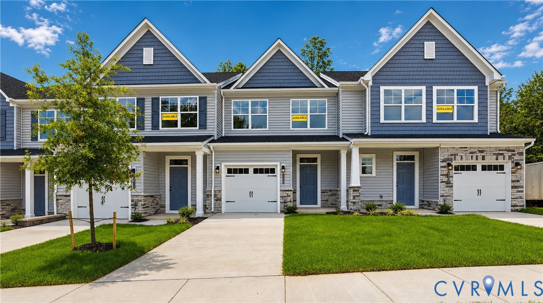
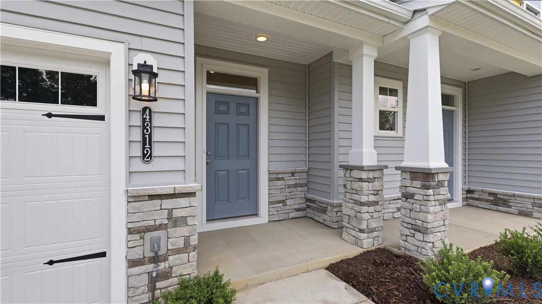
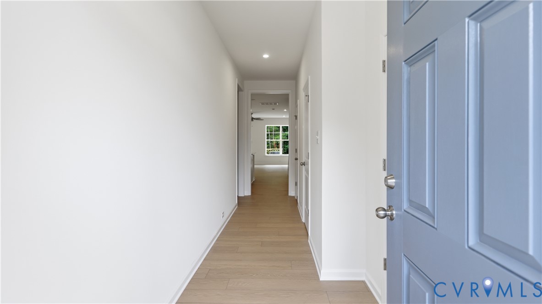
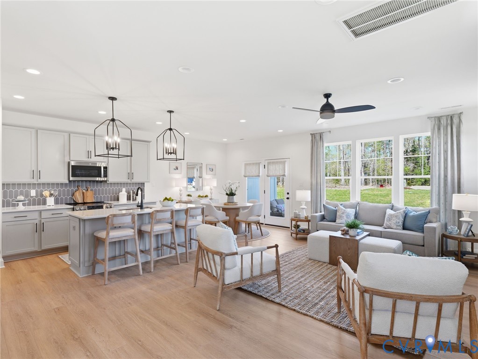
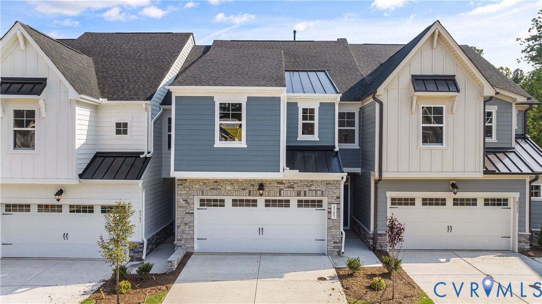
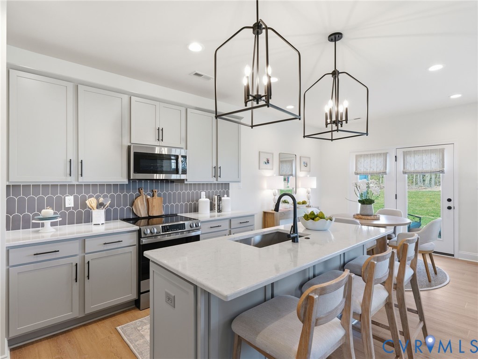
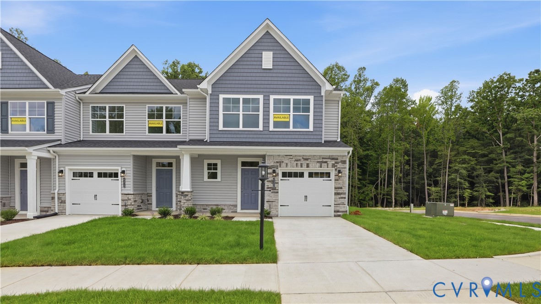
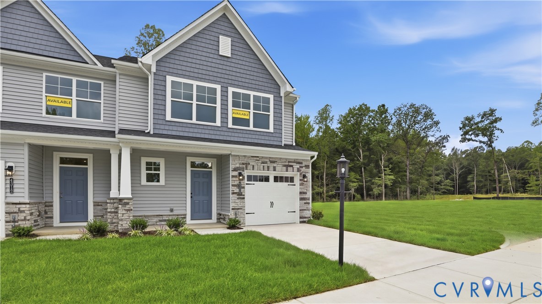
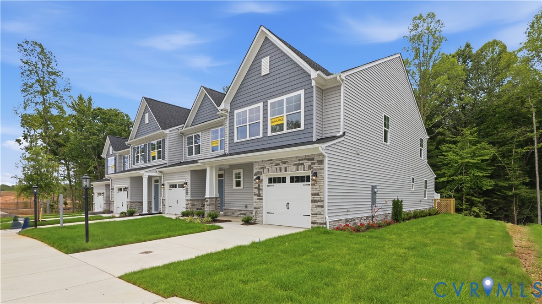
Welcome to the Cary by Eastwood Homes, a brand-new end-unit townhome in the highly desirable Townes at Mount Hermon community. Located on a premium homesite backing to protected trees, this home offers a rare combination of privacy, modern design, and low-maintenance living. The thoughtfully designed floor plan features an open-concept main level with a spacious family room, dedicated dining area, and a beautifully appointed kitchen complete with quartz countertops, a large center island, and abundant cabinetry. The first-floor primary suite provides the convenience of main-level living, while the covered rear porch creates the perfect place to enjoy peaceful wooded views. Upstairs, four additional bedrooms and a versatile loft provide flexible space for a home office, fitness area, media room, guest accommodations, or hobbies. One of the biggest advantages of this location is the access to recreation right outside your door. Townes at Mount Hermon is ideally situated next to the FC Richmond sports complex and just minutes from Horner Park, offering convenient access to soccer fields, athletic facilities, trails, and outdoor activities. Enjoy quick connections to Swift Creek Reservoir, Westchester Commons, the Hull Street Corridor, shopping, dining, and Route 288. With a premium end-unit homesite, wooded views, exceptional access to recreation, and quality craftsmanship by Eastwood Homes, this brand-new home offers a unique opportunity to enjoy one of Moseley's fastest-growing areas.
All features
Interior details
Bedrooms & Bathrooms
- Bedrooms: 5
- Bathrooms: 3
- Full bathrooms: 2
- Half bathrooms: 1
Heating & Cooling
- Heating: Electric, Forced Air, Zoned
- Cooling: Central Air, Zoned
Other Interior
- Flooring: Partially Carpeted, Vinyl
- Appliances: Dishwasher, Exhaust Fan, Electric Water Heater, Gas Cooking, Disposal, Microwave, Oven, Stove, Water Heater
- Features: Bedroom On Main Level, Breakfast Area, Tray Ceilings, Ceiling Fans, Dining Area, Double Vanity, En Suite Bathroom, Full Bath On Main Level, Granite Counters, High Ceilings, Kitchen Island, Loft, Bath In Primary Bedroom, Main Level Primary, Pantry, Recessed Lighting, Walk In Closets
Exterior details
Exterior
- Porch, Paved Driveway
Parking
- Garage spaces: 1.0
Construction details
Type & Style
- Home type: Townhouse
- Architectural style: Row House, Two Story
- Stories: 2
Materials
- Construction: Drywall, Frame, Vinyl Siding
- Roof: Shingle
- Foundation: Slab
Listed by: Kim Sebrell (804) 282-5901, Keller Williams Realty
MLS#: 2621734
Listings displayed by Propified through Rand Properties Brokerage.
To report an issue or dispute listing information, contact Rand Properties Brokerage.
All or a portion of the Listing Content is provided by the Central Virginia Regional MLS, LLC, from a copyrighted compilation of Listings. All CVR MLS Listing Content provided is deemed reliable but is not guaranteed accurate. The compilation of Listings and each individual Listing are ©2026 Central Virginia Regional MLS, LLC. All rights reserved.
Similar properties