Description
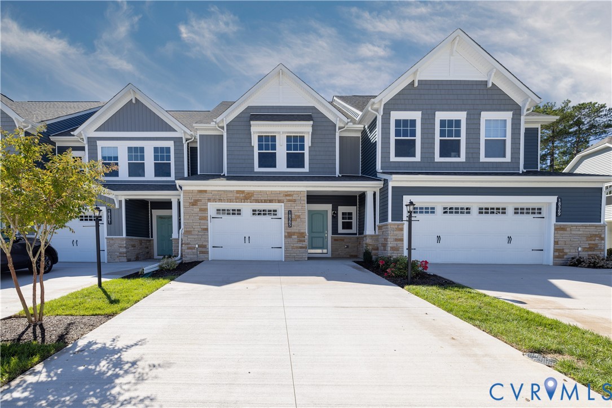
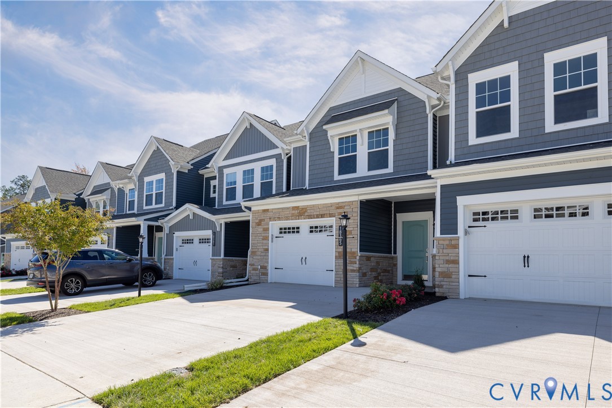
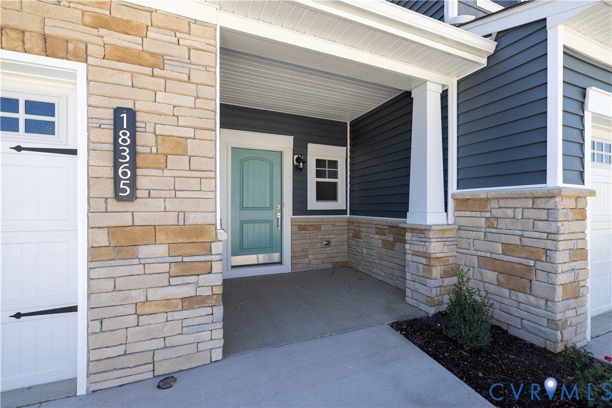
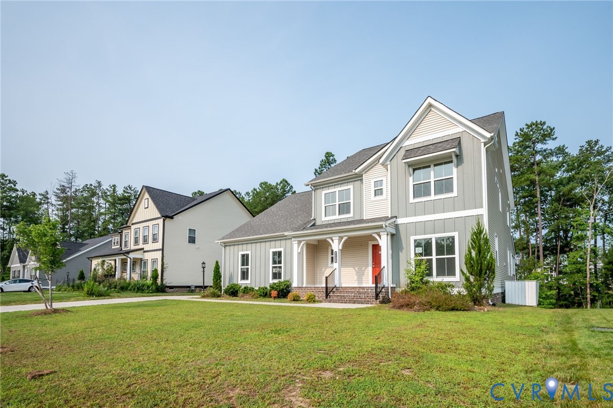
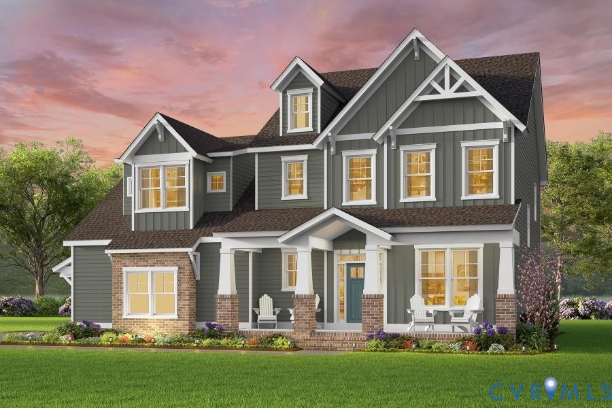
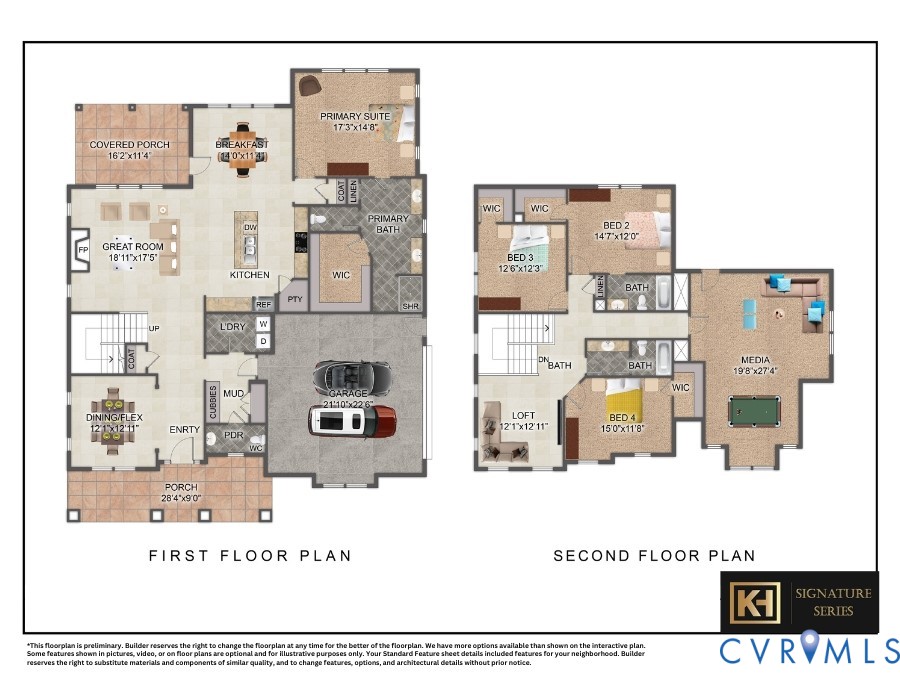
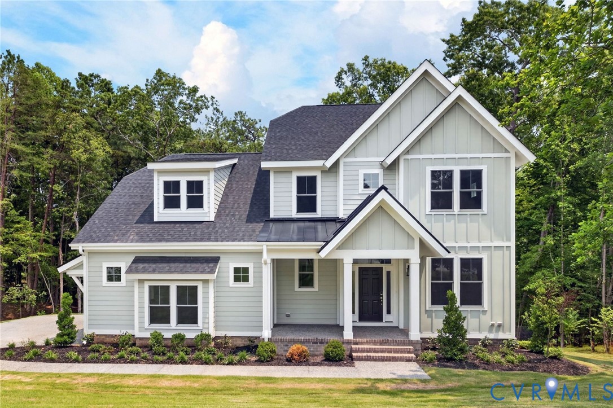
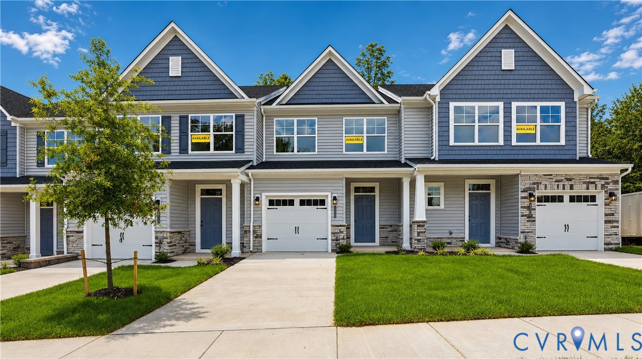
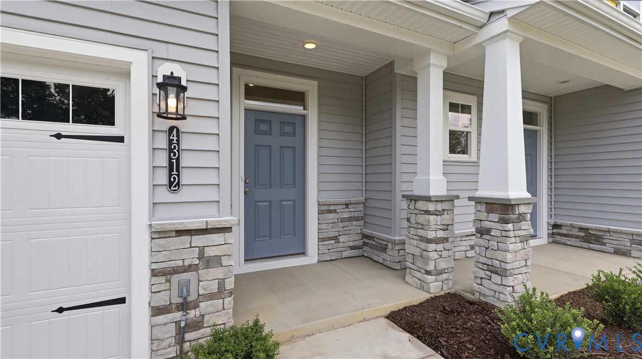
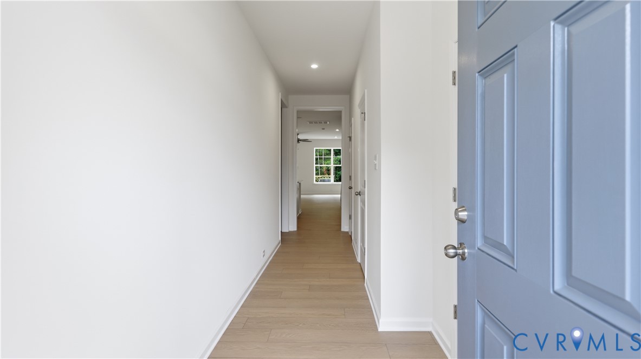
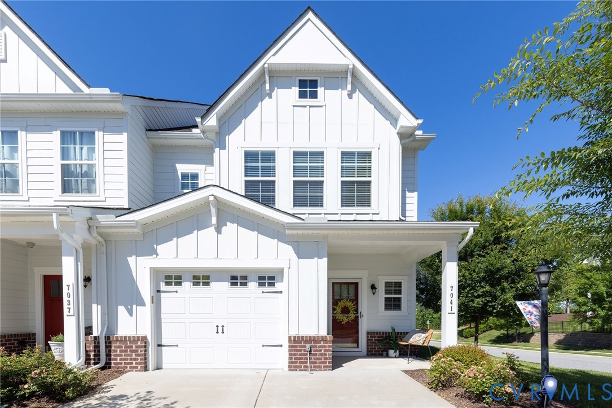
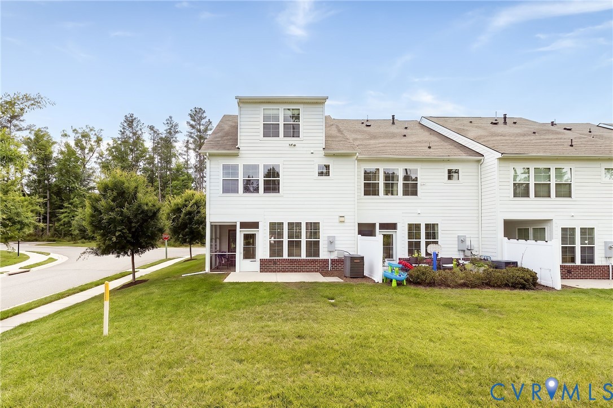
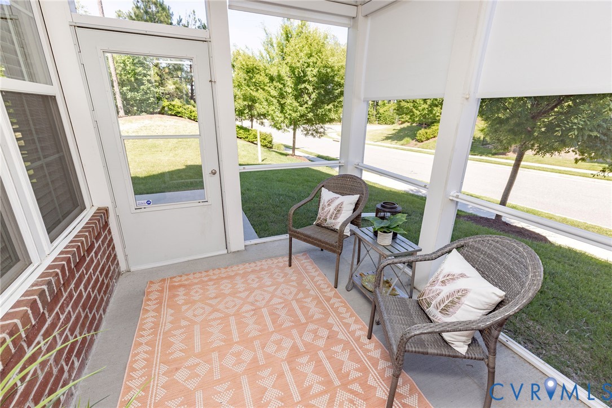
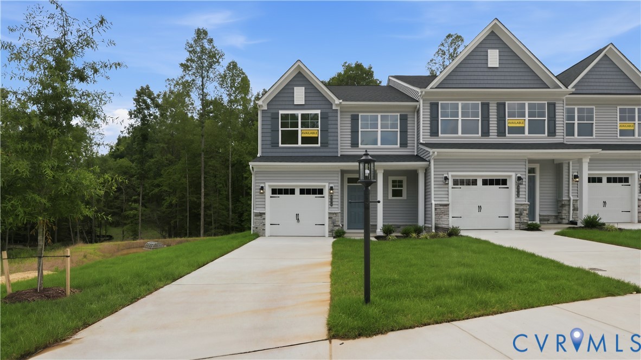
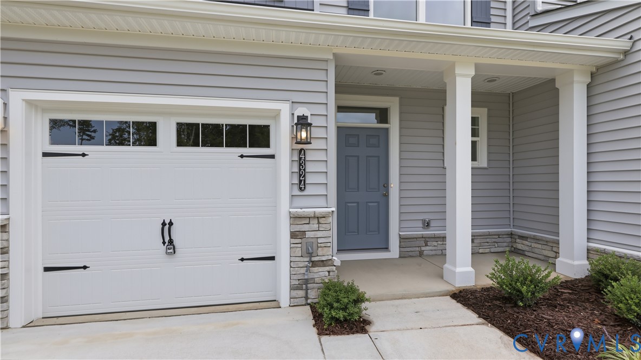
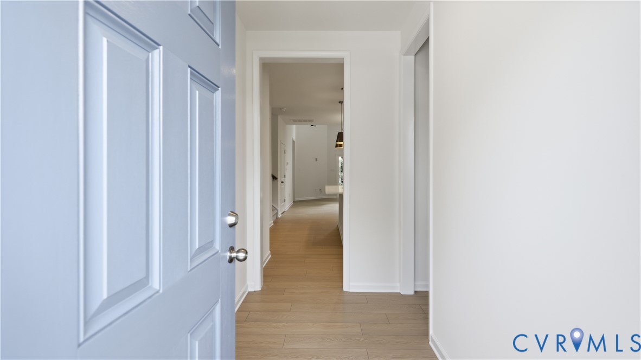
A home designed to impress from the moment you step inside. The Cary by Eastwood Homes offers a rare combination of elevated design, functional living space, and end-unit privacy in the brand-new Townes at Mount Hermon community. Located in the desirable Cosby High School district, this spacious townhome features 4 bedrooms, 2.5 baths, a one-car garage, and a layout that feels open, bright, and inviting. The dramatic two-story family room serves as the centerpiece of the home, featuring soaring ceilings and abundant natural light. The open-concept main level connects the family room, kitchen, and dining area, creating a welcoming space for everyday living and entertaining. The first-floor primary suite offers the convenience of main-level living, while the covered rear porch provides a peaceful outdoor retreat. Upstairs, the open loft overlooks the family room below and is complemented by four additional bedrooms and a full bath. The flexible layout provides plenty of space to accommodate a variety of needs while maintaining an open and connected feel throughout the home. Beyond your front door, enjoy the lifestyle that makes Townes at Mount Hermon stand out. Explore nearby recreation at the FC Richmond sports complex and Horner Park, enjoy time outdoors at Swift Creek Reservoir, or take advantage of convenient access to Westchester Commons, the Hull Street Corridor, shopping, dining, and commuter routes. Within the community, pocket parks and walking trails provide opportunities to enjoy the outdoors close to home. With its impressive two-story living space, end-unit privacy, first-floor primary suite, and exceptional Moseley location, the Cary offers a unique opportunity to enjoy brand-new construction with thoughtful design and everyday convenience.
All features
Interior details
Bedrooms & Bathrooms
- Bedrooms: 4
- Bathrooms: 3
- Full bathrooms: 2
- Half bathrooms: 1
Heating & Cooling
- Heating: Electric, Forced Air, Zoned
- Cooling: Central Air, Zoned
Other Interior
- Flooring: Partially Carpeted, Vinyl
- Appliances: Dishwasher, Exhaust Fan, Electric Water Heater, Gas Cooking, Disposal, Microwave, Oven, Stove, Water Heater
- Features: Bedroom On Main Level, Tray Ceilings, Ceiling Fans, Dining Area, Double Vanity, En Suite Bathroom, Full Bath On Main Level, Granite Counters, High Ceilings, Kitchen Island, Loft, Bath In Primary Bedroom, Main Level Primary, Pantry, Recessed Lighting, Walk In Closets
Exterior details
Exterior
- Porch, Paved Driveway
Parking
- Garage spaces: 1.0
Construction details
Type & Style
- Home type: Townhouse
- Architectural style: Row House, Two Story
- Stories: 2
Materials
- Construction: Block, Drywall, Frame, Vinyl Siding
- Roof: Shingle
- Foundation: Slab
Listed by: Kim Sebrell (804) 282-5901, Keller Williams Realty
MLS#: 2621814
Listings displayed by Propified through Rand Properties Brokerage.
To report an issue or dispute listing information, contact Rand Properties Brokerage.
All or a portion of the Listing Content is provided by the Central Virginia Regional MLS, LLC, from a copyrighted compilation of Listings. All CVR MLS Listing Content provided is deemed reliable but is not guaranteed accurate. The compilation of Listings and each individual Listing are ©2026 Central Virginia Regional MLS, LLC. All rights reserved.
Similar properties