Description
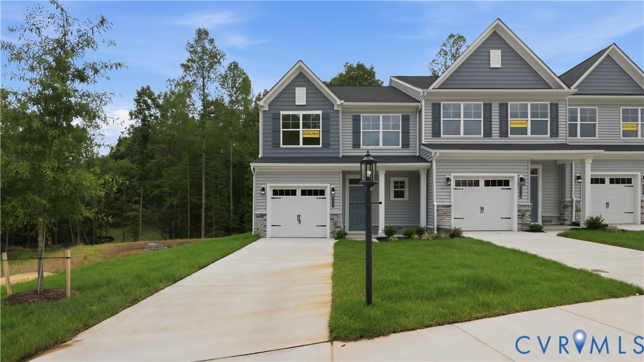
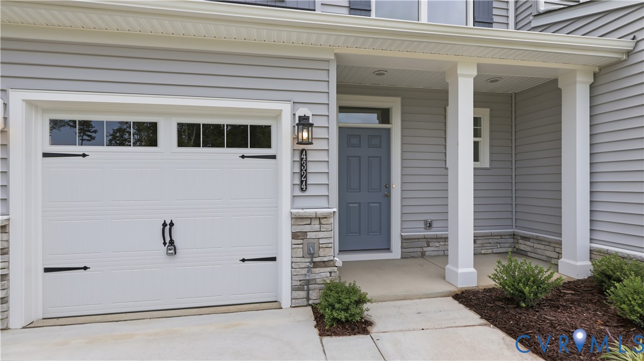
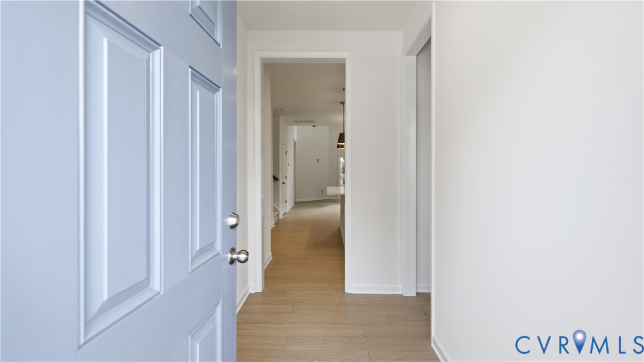
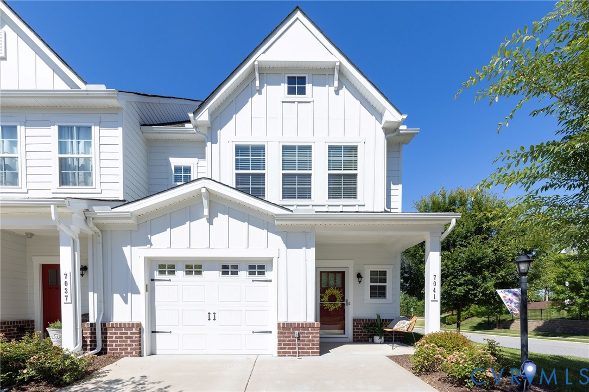
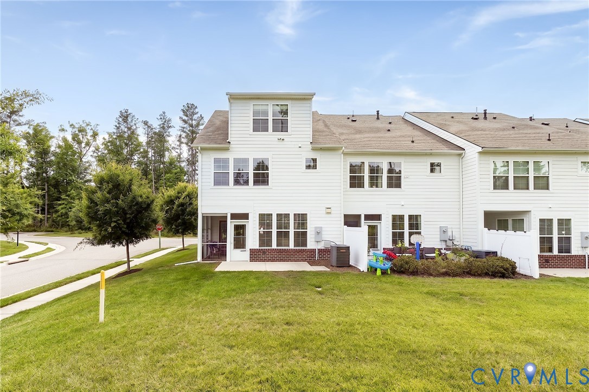
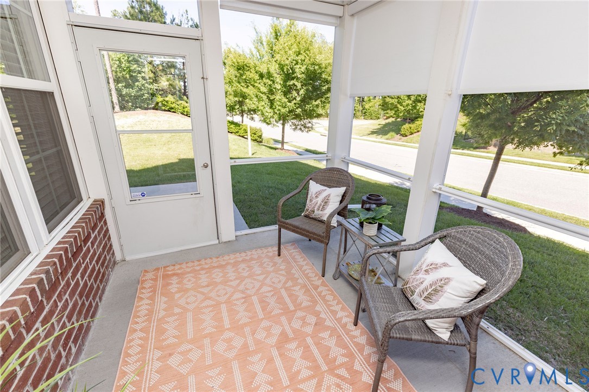
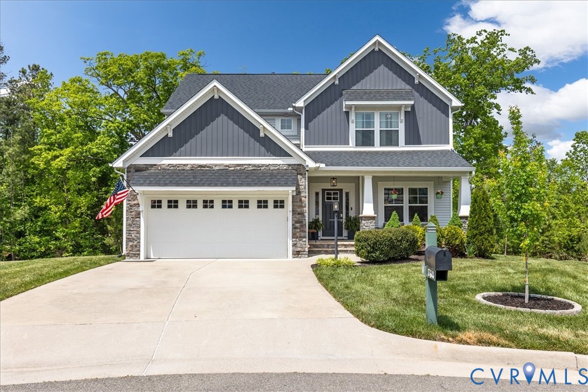
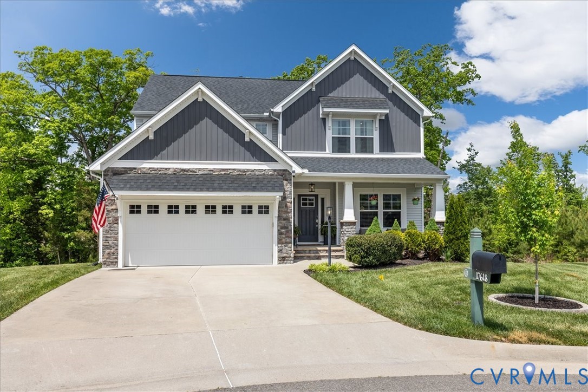
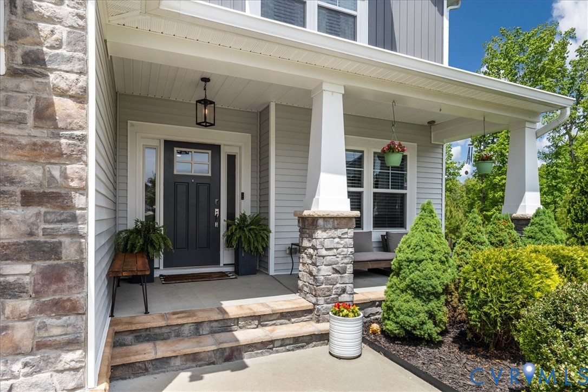
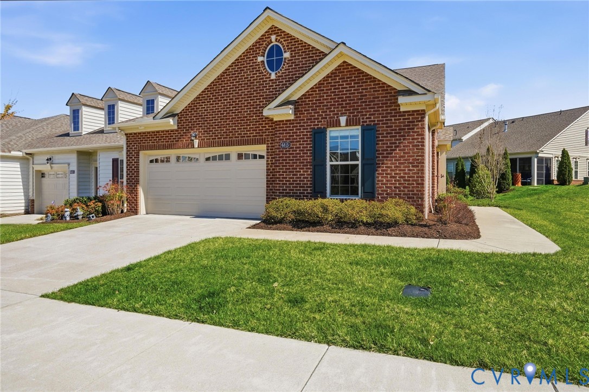
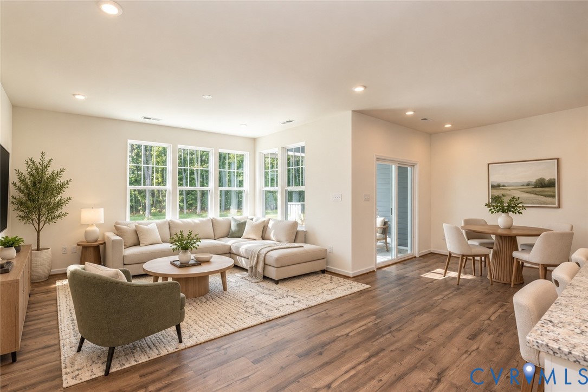
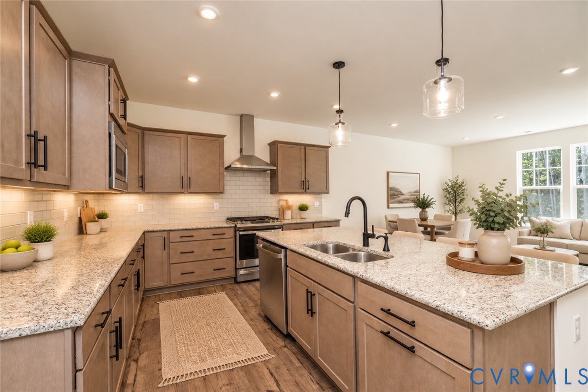
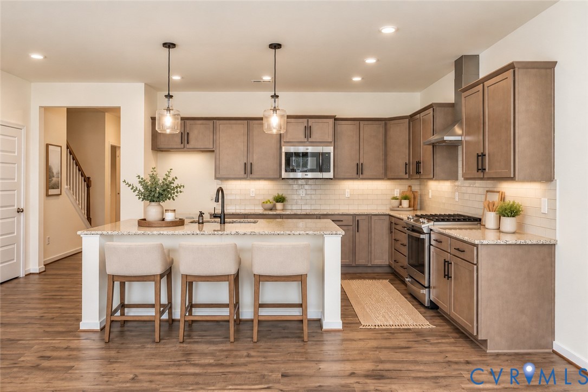
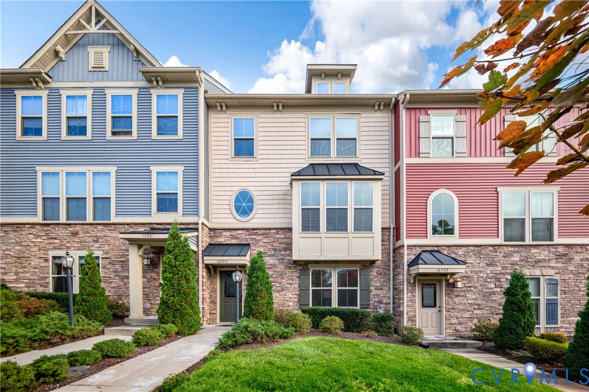
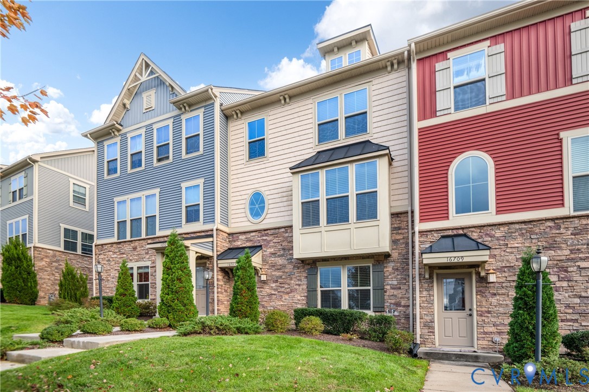
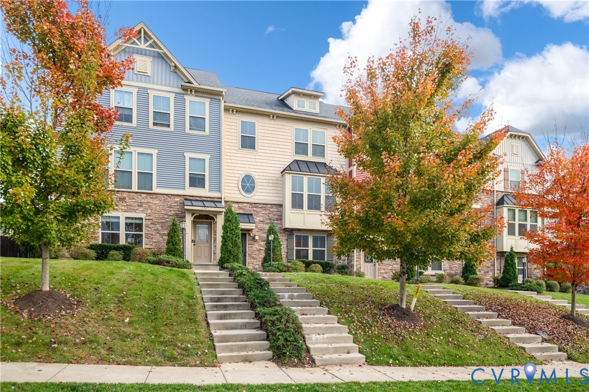
Discover the space, comfort, and convenience of this beautiful three-story townhome located in the sought-after Foxcreek community! Offering more than 1,800 square feet, this home features a thoughtfully designed layout with plenty of room to fit a variety of lifestyles. Freshly Painted & Brand New Carpet so you can move-right in! The entry level welcomes you with a flexible bonus space that can easily serve as a home office, additional sitting area, workout space, or entertainment room. Upstairs, the main living level offers an open and inviting layout where the living room, dining area, and kitchen come together seamlessly. The kitchen includes a center island and pantry, providing both extra workspace and storage. A convenient half bath completes this floor. The upper level features a spacious primary bedroom with a private bathroom, complete with a soaking tub, separate shower, dual sinks, and a walk-in closet. Two additional bedrooms and a full hall bathroom provide comfortable accommodations for guests, or additional workspace. Enjoy some outdoor downtime on the private; NEW rear deck, an ideal spot for morning coffee, evening relaxation, or hosting friends. Living in Foxcreek means enjoying a low-maintenance lifestyle along with access to community amenities such as a clubhouse, swimming pool, and splash pad. With its versatile floor plan, generous living space, and desirable community features, this townhome offers a wonderful opportunity to enjoy all that Foxcreek has to offer! Perfect for Anyone, Perfect for you!
All features
Interior details
Bedrooms & Bathrooms
- Bedrooms: 3
- Bathrooms: 3
- Full bathrooms: 2
- Half bathrooms: 1
Heating & Cooling
- Heating: Electric, Heat Pump
- Cooling: Central Air, Electric, Zoned
Other Interior
- Flooring: Partially Carpeted, Wood
- Appliances: Dishwasher, Electric Cooking, Gas Water Heater, Microwave, Oven, Refrigerator, Stove, Tankless Water Heater
- Features: Bookcases, Built In Features, Ceiling Fans, Dining Area, Granite Counters, Bath In Primary Bedroom, Recessed Lighting, Walk In Closets
Exterior details
Exterior
- Deck, Paved Driveway
Parking
- Garage spaces: 2.0
Construction details
Type & Style
- Home type: Single Family
- Architectural style: Row House, Transitional
- Stories: 2
Materials
- Construction: Brick, Drywall, Stone, Vinyl Siding
- Roof: Shingle
- Foundation: Slab
Listed by: Joan Small (804) 294-0049, ProFound Property Group LLC
MLS#: 2629253
Listings displayed by Propified through Rand Properties Brokerage.
To report an issue or dispute listing information, contact Rand Properties Brokerage.
All or a portion of the Listing Content is provided by the Central Virginia Regional MLS, LLC, from a copyrighted compilation of Listings. All CVR MLS Listing Content provided is deemed reliable but is not guaranteed accurate. The compilation of Listings and each individual Listing are ©2026 Central Virginia Regional MLS, LLC. All rights reserved.
Similar properties