Description
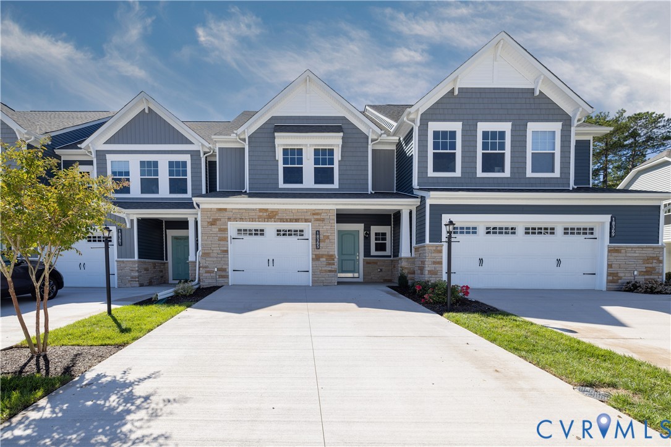
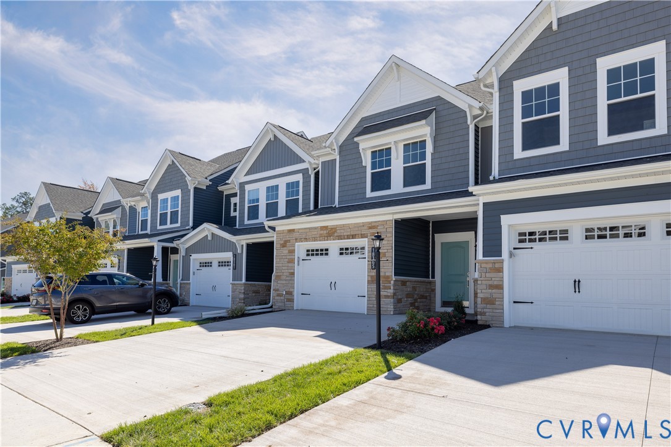
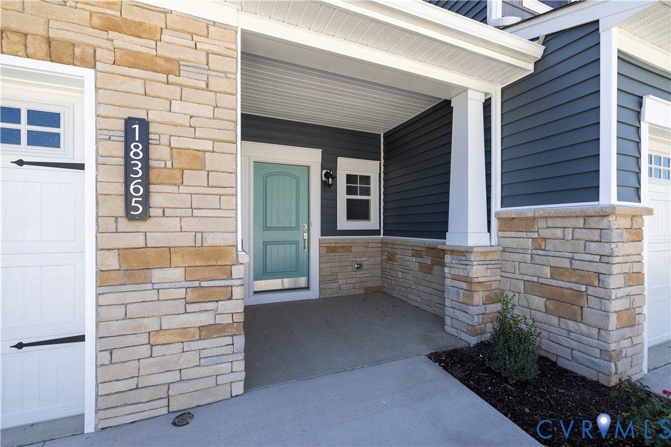
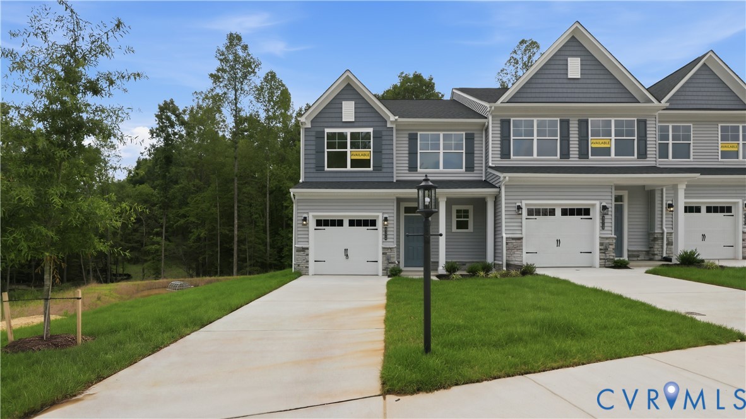
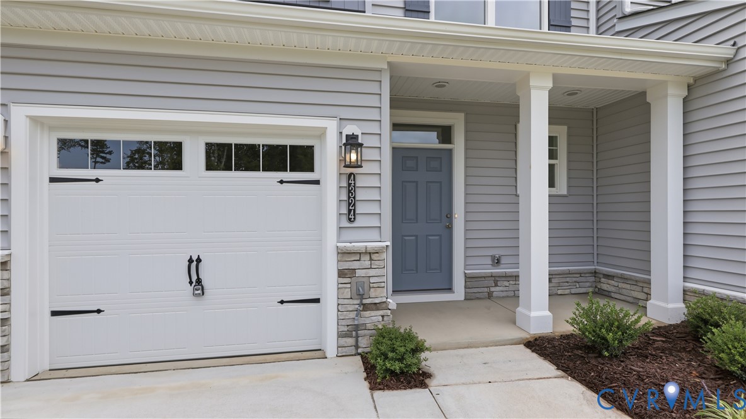
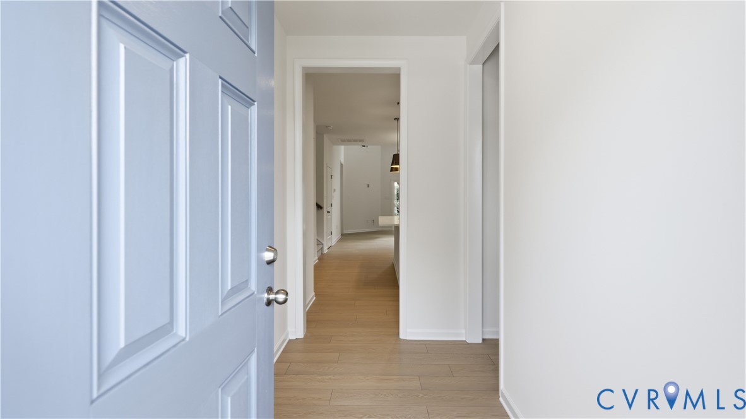
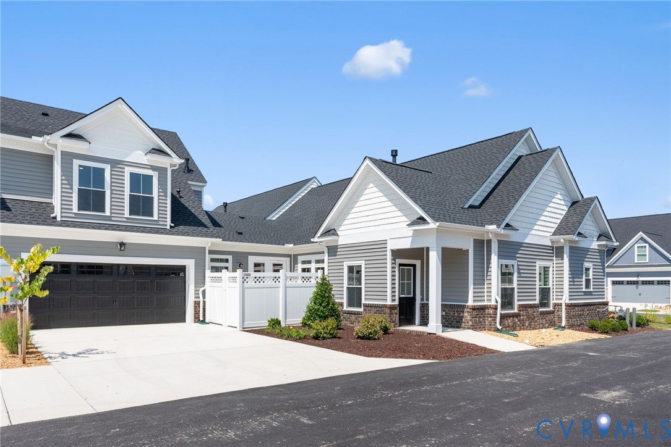
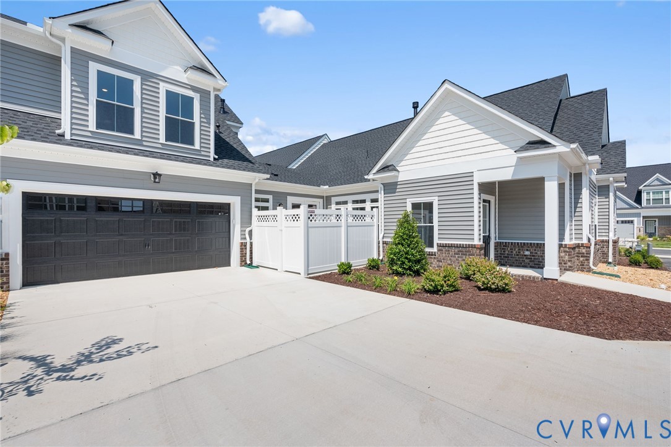
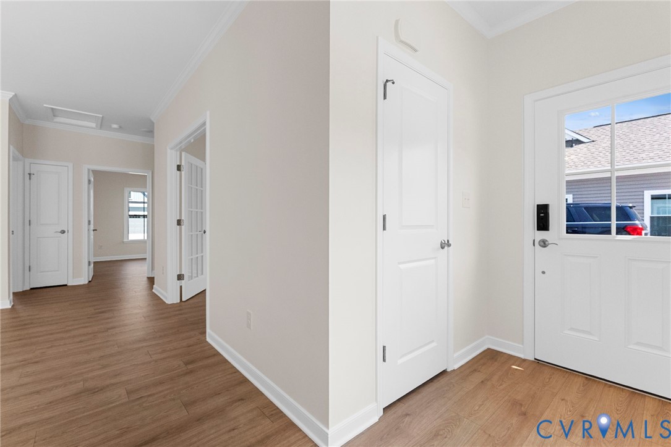
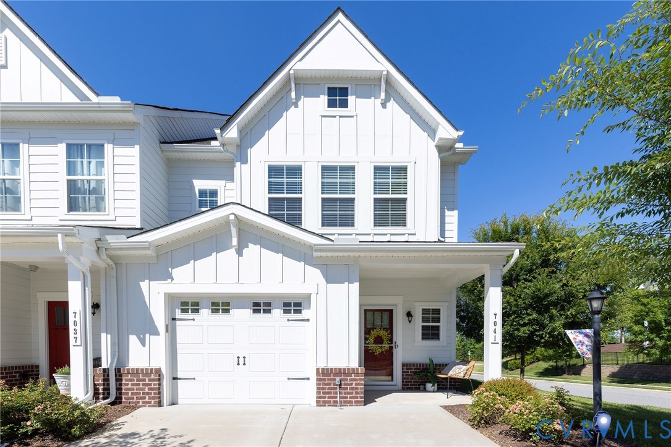
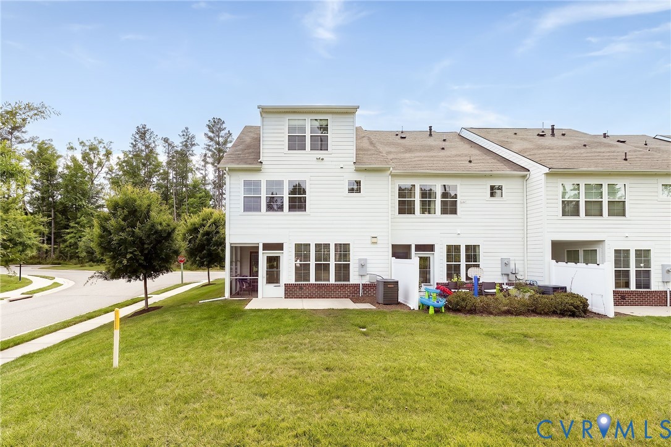
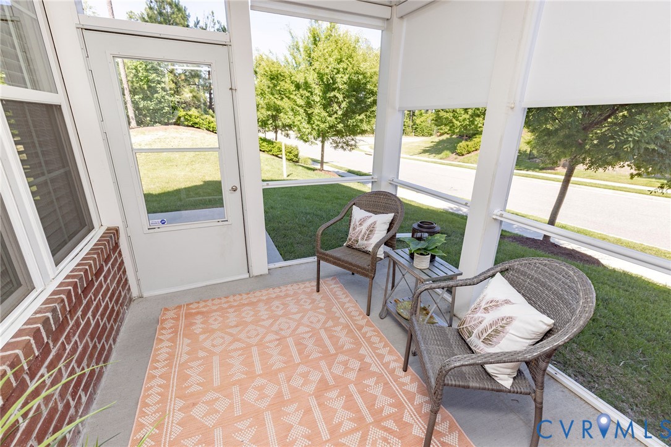
Welcome to Magnolia Green, one of Chesterfield County's premier resort-style communities, offering an exceptional lifestyle and zoned for Cosby High School. This beautifully maintained end-unit townhome features 4 bedrooms, 3.5 baths, and 2,478 square feet of flexible living space. A welcoming foyer with crown molding, coat closet, half bathroom, and garage access opens to the spacious main living area. The open-concept design includes a bright family room with a gas fireplace, ceiling fan, and extra windows unique to the end-unit location. The chef's kitchen showcases white cabinetry, black granite countertops along the perimeter, a large white granite island with seating, stainless steel appliances, a four-burner gas range with griddle, decorative lighting, dimensional subway tile backsplash, and a large pantry. The dining area offers French doors leading to the screened porch, creating a seamless indoor-outdoor entertaining space. Upstairs, the primary suite features three large windows, an oversized walk-in closet with multiple storage areas and built-in shelving, and a private bath with dual vanities, a dedicated prep area, tiled walk-in shower with glass enclosure, and water closet. Two additional bedrooms share a full hall bath with double vanity, while the second-floor laundry room adds convenience. The third floor offers an expansive bonus suite with a walk-in closet and private full bath, ideal as a fourth bedroom, guest retreat, media room, office, or playroom. Outside, enjoy the screened porch, covered front porch, Hardiplank siding, outdoor lighting, storm door, double-width paved driveway, and finished one-car garage with a tankless natural gas water heater, and additional storage. Residents of Magnolia Green enjoy access to multiple pools, playgrounds, tennis courts, basketball courts, sports fields, walking and jogging trails, a clubhouse, putting green, and professionally maintained common areas, with optional golf memberships available for those looking to enjoy the community's golf amenities.
All features
Interior details
Bedrooms & Bathrooms
- Bedrooms: 4
- Bathrooms: 4
- Full bathrooms: 3
- Half bathrooms: 1
Heating & Cooling
- Heating: Forced Air, Natural Gas
- Cooling: Central Air
Other Interior
- Flooring: Partially Carpeted, Tile, Vinyl, Wood
- Appliances: Dishwasher, Exhaust Fan, Gas Cooking, Disposal, Gas Water Heater, Microwave, Stove, Tankless Water Heater
- Features: Ceiling Fans, Dining Area, Double Vanity, Eat In Kitchen, French Doors Atrium Doors, Fireplace, Granite Counters, Kitchen Island, Bath In Primary Bedroom, Pantry, Recessed Lighting, Walk In Closets
- Fireplaces: 1
Exterior details
Exterior
- Lighting, Porch, Paved Driveway
- Windows: Screens, Thermal Windows
Parking
- Garage spaces: 1.0
Construction details
Type & Style
- Home type: Townhouse
- Architectural style: Row House
- Stories: 2
Materials
- Construction: Frame, Hardiplank Type
- Roof: Shingle
- Foundation: Slab
Listed by: James Strum (804) 288-8888, Long & Foster REALTORS
MLS#: 2615249
Listings displayed by Propified through Rand Properties Brokerage.
To report an issue or dispute listing information, contact Rand Properties Brokerage.
All or a portion of the Listing Content is provided by the Central Virginia Regional MLS, LLC, from a copyrighted compilation of Listings. All CVR MLS Listing Content provided is deemed reliable but is not guaranteed accurate. The compilation of Listings and each individual Listing are ©2026 Central Virginia Regional MLS, LLC. All rights reserved.
Similar properties