Description
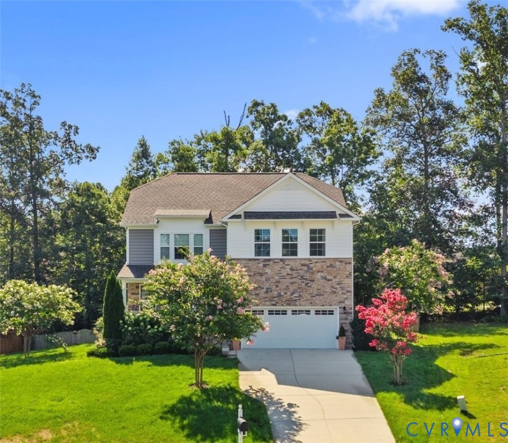
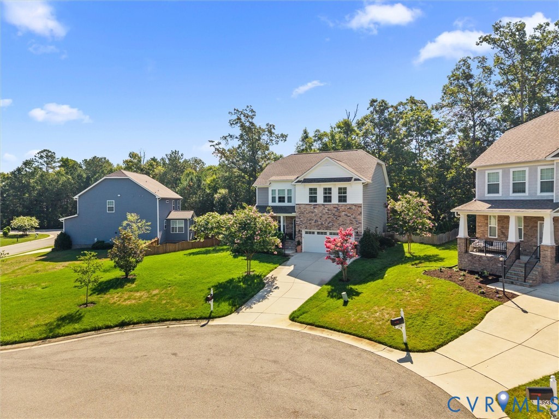
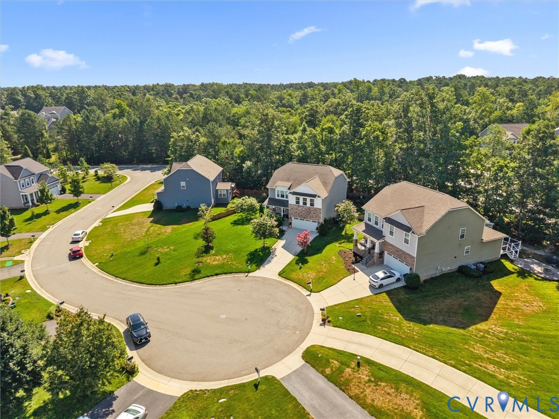
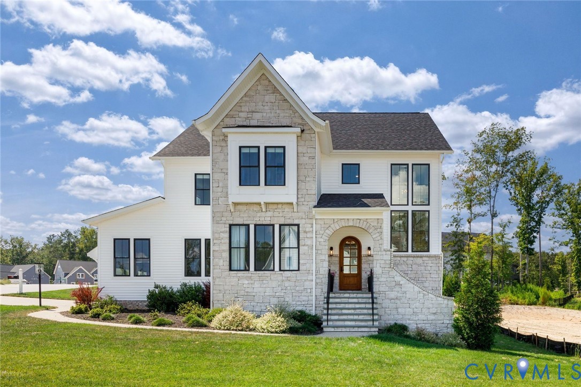
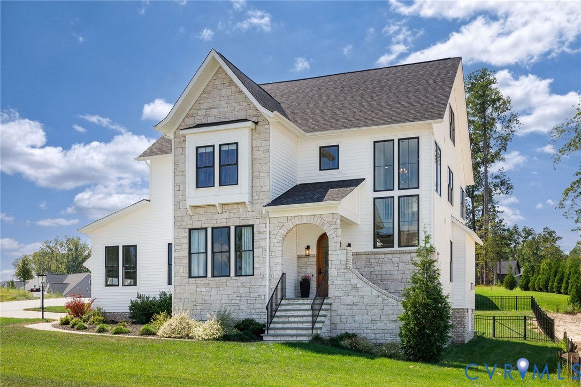
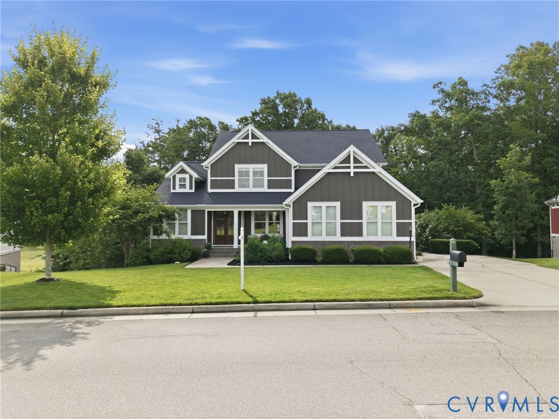
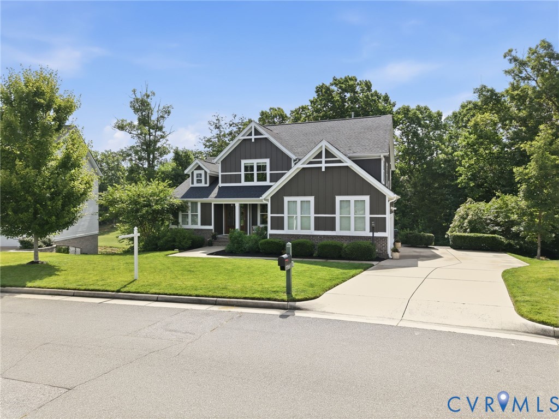
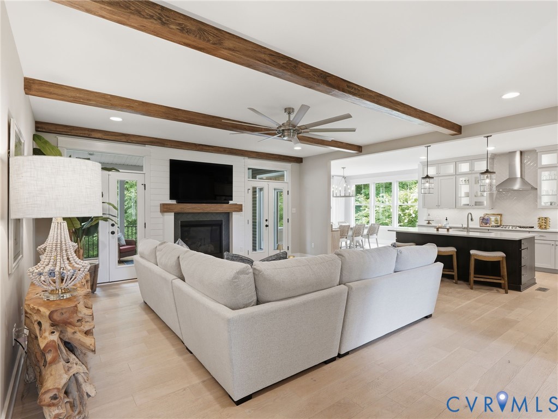
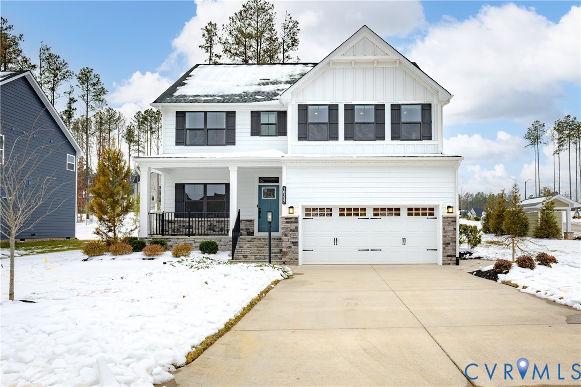
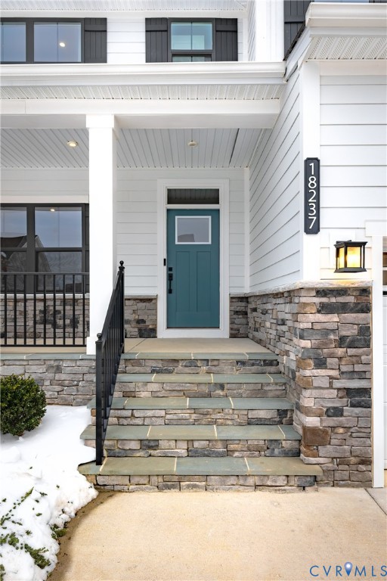
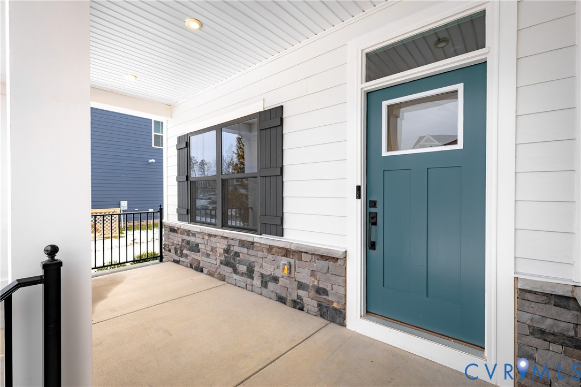
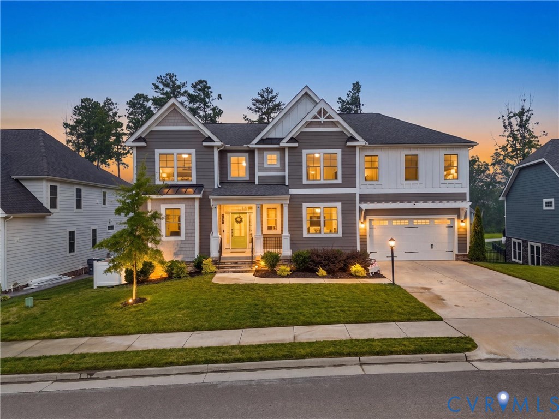
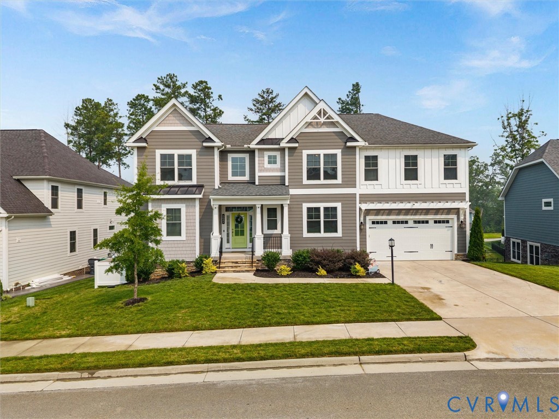
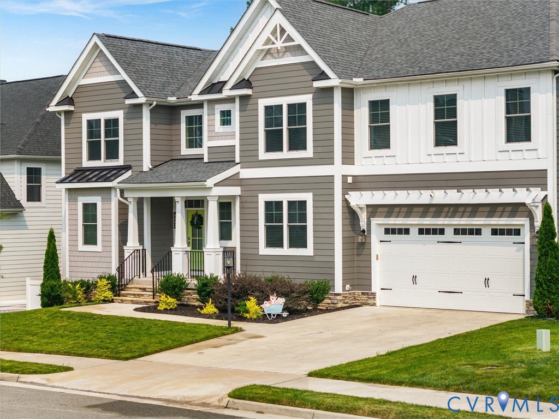
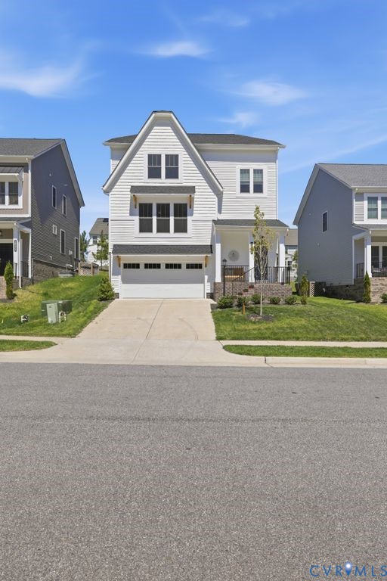
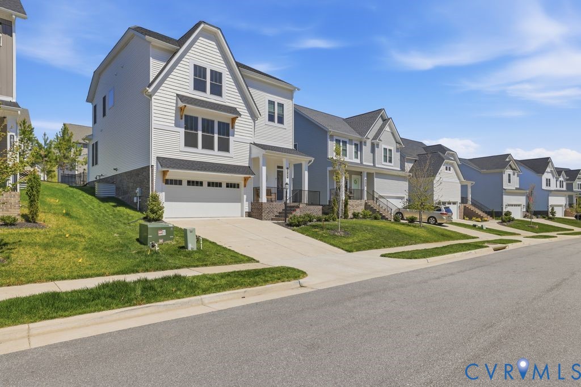
Gorgeous like new home in the Glen Abbey section of Magnolia Green- Light & Bright with lots of fun spaces for everyone! Beautiful curb-appeal with a covered front porch, black aluminum railing & natural stain accent trim. Inside you will love the division of space, there is a large Family Room with LVP floors & Gas Fireplace, which opens to a gourmet kitchen with Gas Cooking, SS appliances, granite counter-tops, counter-height seating and a very generous sized eat-in area. There is a first floor guest suite that has double closets & access to a full bathroom. You will love the designated drop zone with custom cubbies & a door that protects the clutter from daily life. Upstairs on the 2nd floor, there is a loft space that is perfect for a playroom or 2nd den area, there are 2 secondary bedrooms, full bath & laundry room offered on this floor. The Primary Suite has a beautiful spa like bathroom with a soaking tub, oversized double vanity, seperate water closet & semi-frameless shower. The basement level offers a 5th bedroom, full bath and rec room which can double as a home-office, gaming room or home-gym....so many wonderful options for a multi-purpose space. Outside the deck has been freshly stained & the entire back yard has been fenced in for the littles and/or fur babies. Residents of Magnolia Green love the resort style amenities of a 18 hole golf course, pickleball courts, multiple pools, tennis courts, miles of walking paths, neighborhood playgrounds and a community favorite, "The Grille @ Magnolia Green"! There are just so many things to love about this highly sought after community and award winning schools: Moseley Elementary, Deep Creek Middle & Cosby High School!
All features
Interior details
Bedrooms & Bathrooms
- Bedrooms: 5
- Bathrooms: 4
- Full bathrooms: 4
Heating & Cooling
- Heating: Natural Gas, Zoned
- Cooling: Zoned
Other Interior
- Flooring: Ceramic Tile, Partially Carpeted, Vinyl
- Appliances: Dishwasher, Gas Cooking, Disposal, Gas Water Heater, Microwave, Refrigerator, Tankless Water Heater
- Features: Bedroom On Main Level, Dining Area, Fireplace, Granite Counters, Garden Tub Roman Tub, High Ceilings, Kitchen Island, Pantry, Walk In Closets
- Fireplaces: 1
Exterior details
Exterior
- Deck, Sprinkler Irrigation, Porch, Paved Driveway
Parking
- Garage spaces: 2.0
Construction details
Type & Style
- Home type: Single Family
- Architectural style: Two Story
- Stories: 2
Materials
- Construction: Drywall, Frame, Vinyl Siding
- Roof: Composition, Shingle
Listed by: Gayle Peace (804) 594-5870, Liz Moore & Associates
MLS#: 2605065
Listings displayed by Propified through Rand Properties Brokerage.
To report an issue or dispute listing information, contact Rand Properties Brokerage.
All or a portion of the Listing Content is provided by the Central Virginia Regional MLS, LLC, from a copyrighted compilation of Listings. All CVR MLS Listing Content provided is deemed reliable but is not guaranteed accurate. The compilation of Listings and each individual Listing are ©2026 Central Virginia Regional MLS, LLC. All rights reserved.
Similar properties