Description
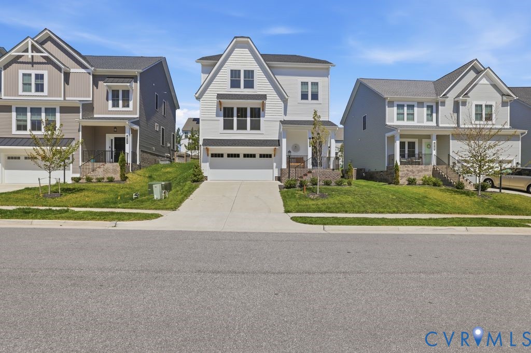
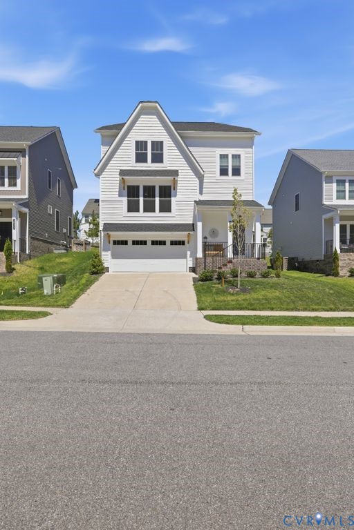
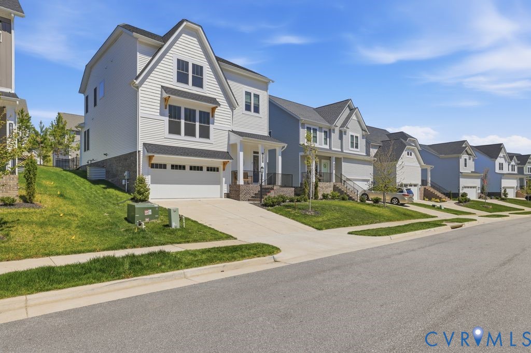
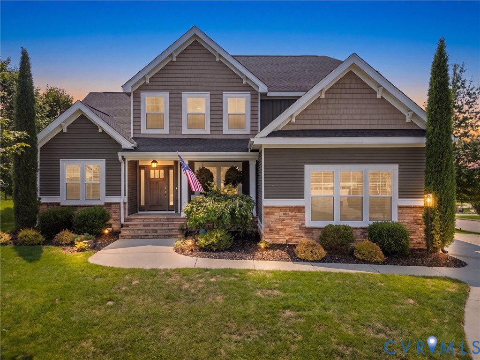
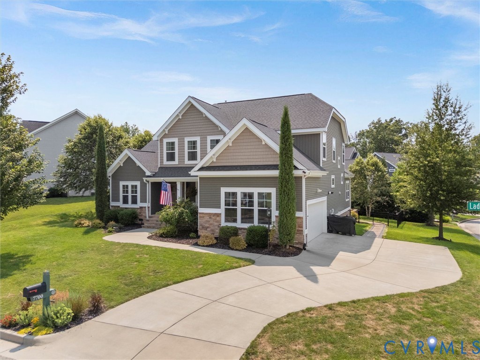
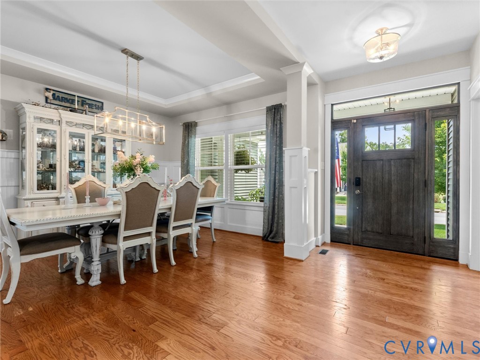
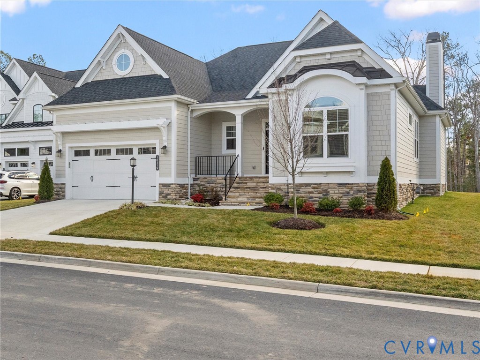
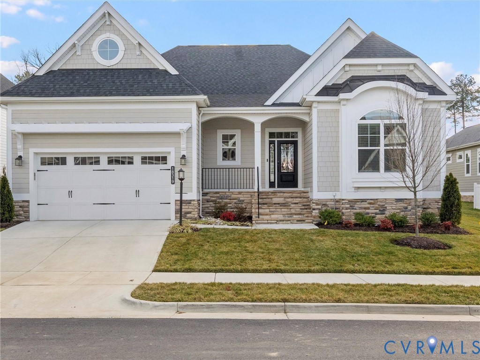
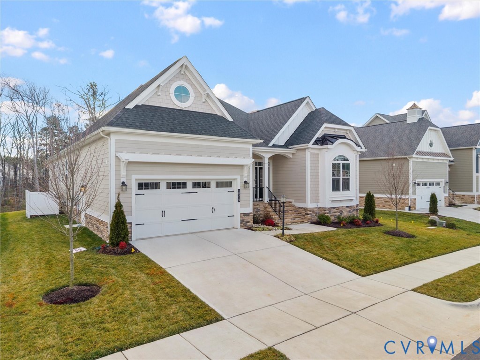
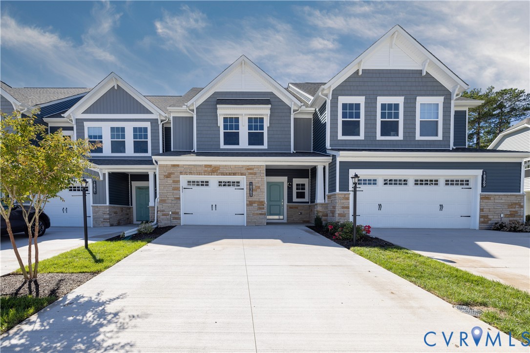
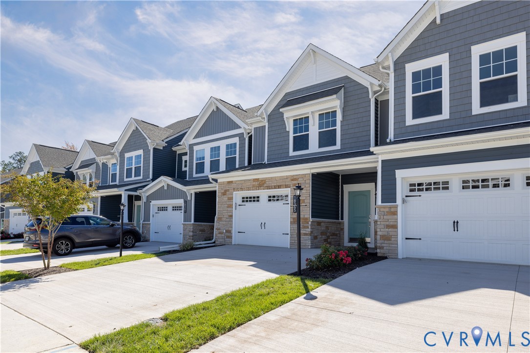
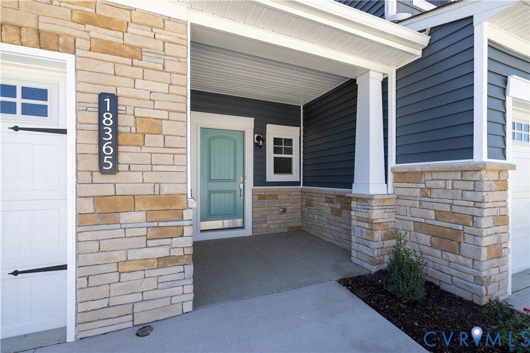
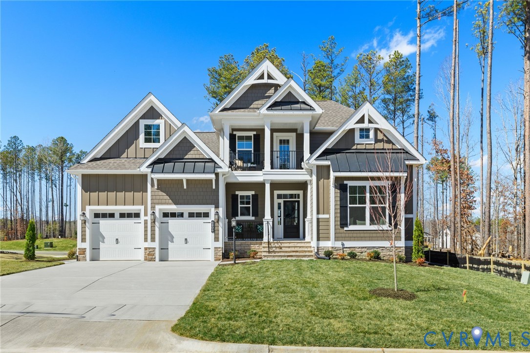
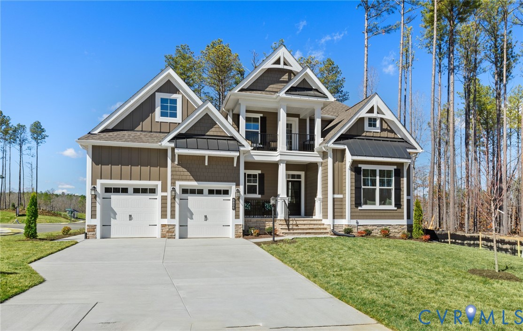
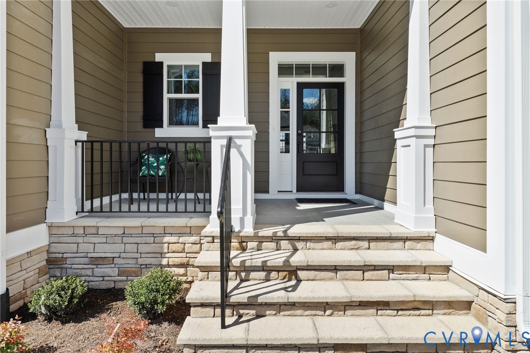
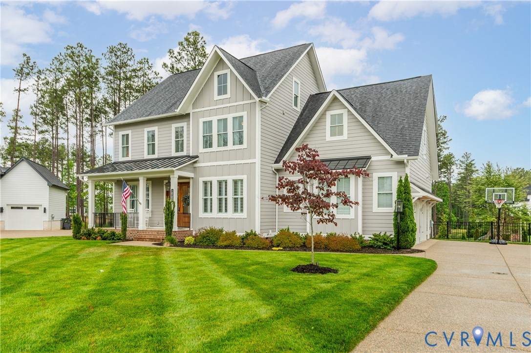
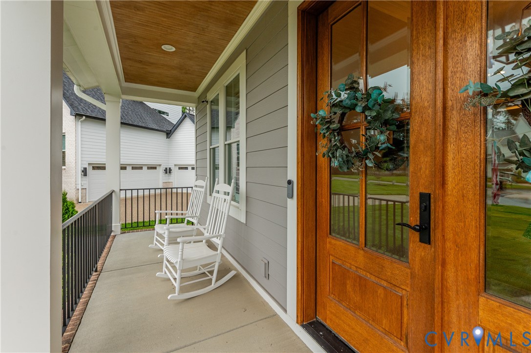
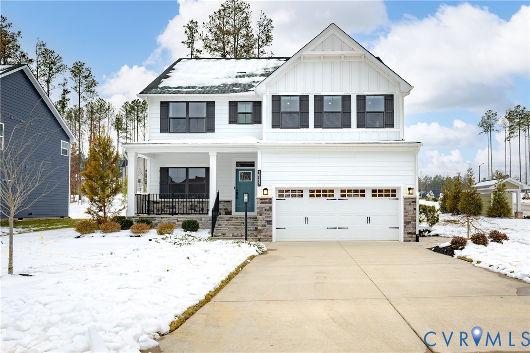
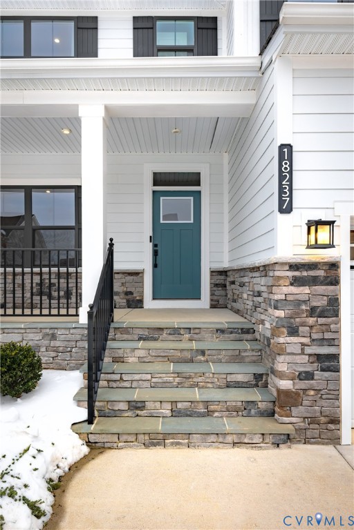
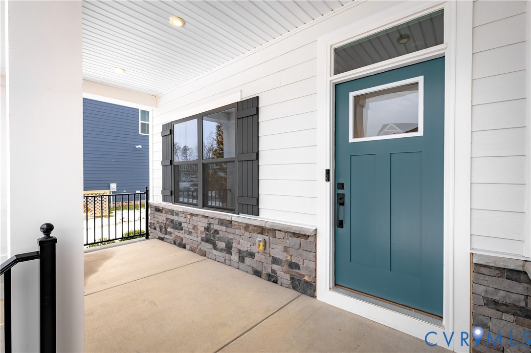
Set within the highly desirable Magnolia Green community, this beautifully maintained former Ryan Homes residence offers a welcoming blend of timeless design, modern comfort, and everyday functionality. From the moment you arrive, the charming covered front porch sets the tone—inviting you to step inside and feel right at home. The foyer opens to a versatile front flex space, ideal for a home office, playroom, or sitting area, offering flexibility that today’s buyers value. Natural light highlights the home’s clean lines and neutral palette. The main level features a bright, open-concept living area designed for connection and ease. Durable LVP flooring and recessed lighting complement an intuitive layout that makes everyday living and entertaining effortless. The living room flows seamlessly into the kitchen and dining area, creating a true gathering space. The kitchen is both stylish and functional with crisp white cabinetry, stainless steel appliances, pendant lighting, and a generous center island with seating—perfect for casual meals, morning coffee, or hosting friends. Ample counter space and storage complete the space. Upstairs, plush carpeted bedrooms provide warmth and comfort. The primary suite serves as a peaceful retreat with a spacious walk-in closet and private en-suite bath. Additional bedrooms offer flexibility for guests, work-from-home needs, or hobbies. Outside, enjoy relaxing mornings or evening gatherings on the covered porch and backyard space, while Magnolia Green amenities, top-rated Chesterfield County schools, shopping, dining, and major commuter routes are just moments away. Thoughtfully designed and move-in ready, this home offers comfort, style, and a true sense of community.
All features
Interior details
Bedrooms & Bathrooms
- Bedrooms: 4
- Bathrooms: 3
- Full bathrooms: 3
Heating & Cooling
- Heating: Forced Air, Natural Gas
- Cooling: Central Air, Electric
Other Interior
- Flooring: Ceramic Tile, Partially Carpeted, Vinyl, Wood
- Appliances: Dishwasher, Disposal, Gas Water Heater, Microwave, Range, Tankless Water Heater
- Features: Dining Area, Granite Counters, High Ceilings, Recessed Lighting, Walk In Closets, Smart Thermostat
Exterior details
Parking
- Garage spaces: 2.0
Construction details
Type & Style
- Home type: Single Family
- Architectural style: Two Story, Transitional
- Stories: 2
Materials
- Construction: Frame, Hardiplank Type
- Roof: Shingle
Listed by: Rick Cox (804) 920-1738, The Rick Cox Realty Group
MLS#: 2602675
Listings displayed by Propified through Rand Properties Brokerage.
To report an issue or dispute listing information, contact Rand Properties Brokerage.
All or a portion of the Listing Content is provided by the Central Virginia Regional MLS, LLC, from a copyrighted compilation of Listings. All CVR MLS Listing Content provided is deemed reliable but is not guaranteed accurate. The compilation of Listings and each individual Listing are ©2026 Central Virginia Regional MLS, LLC. All rights reserved.
Similar properties