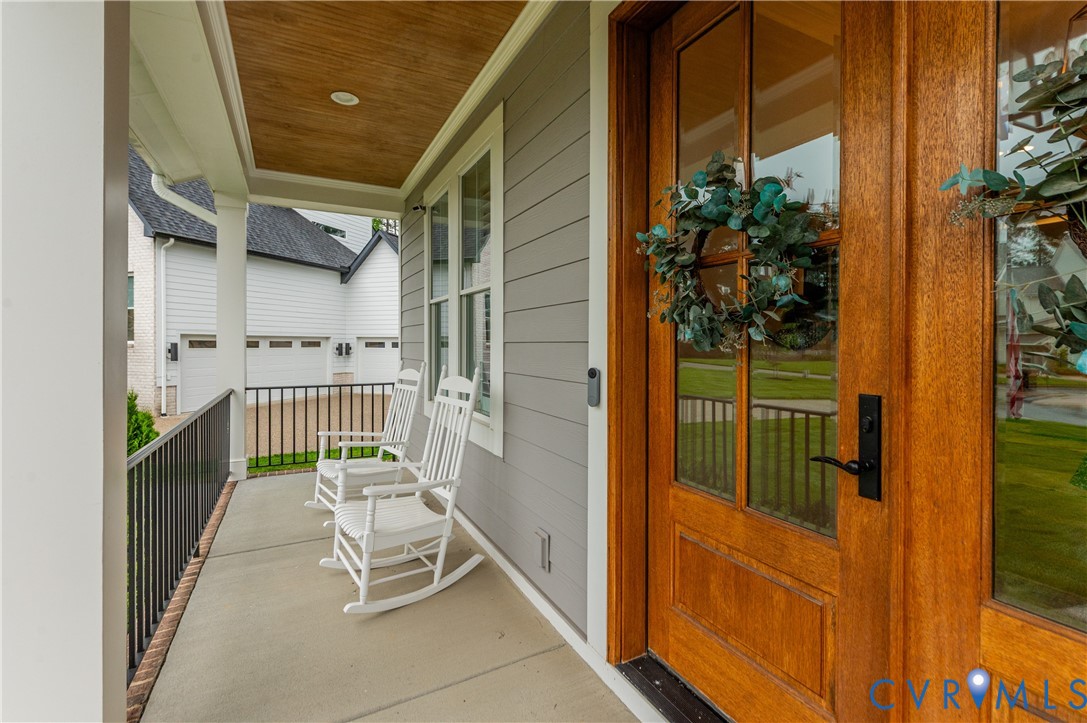
Description
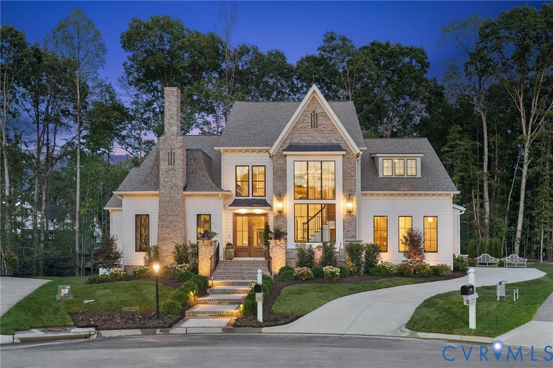
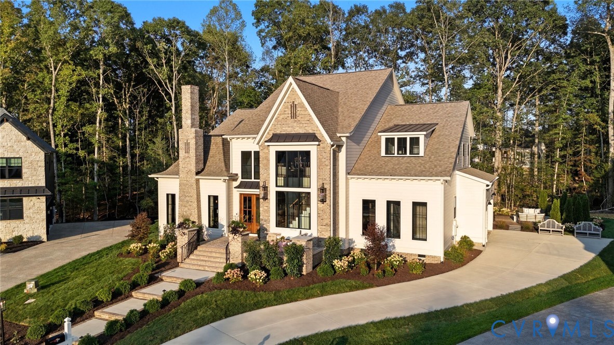
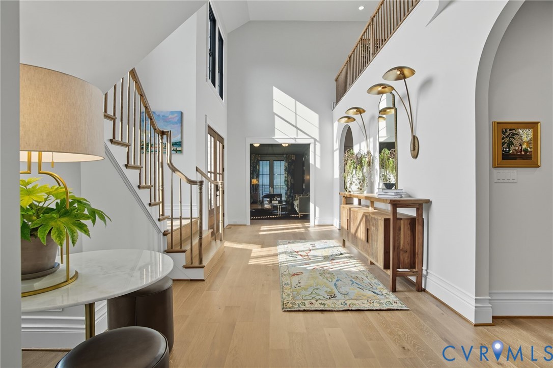
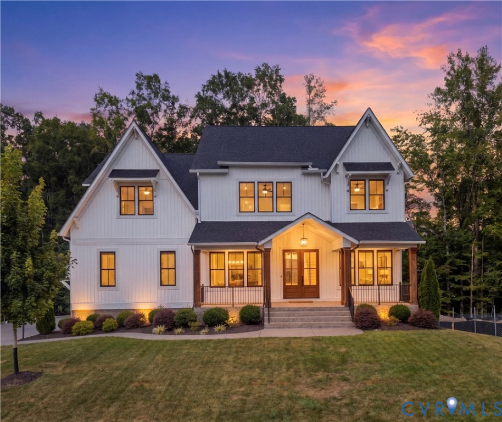
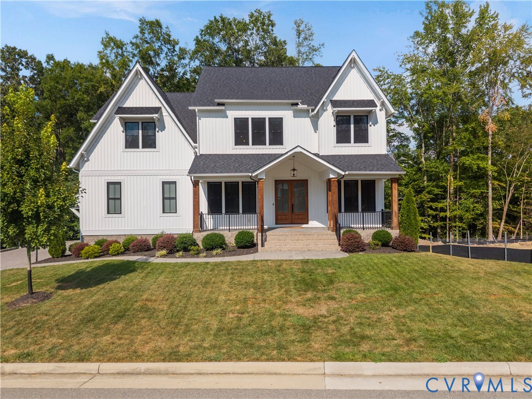
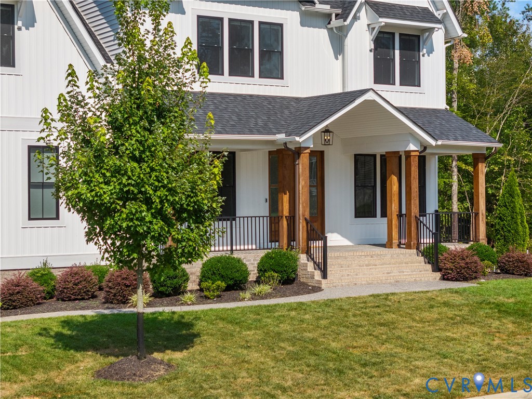
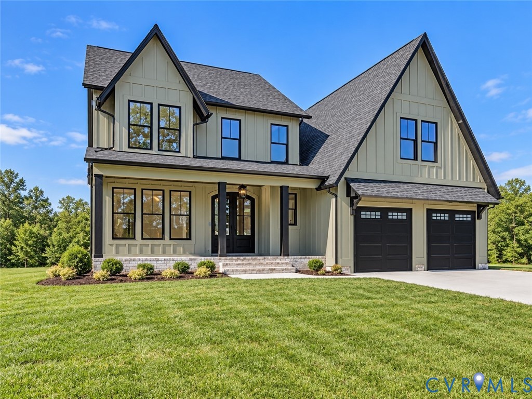
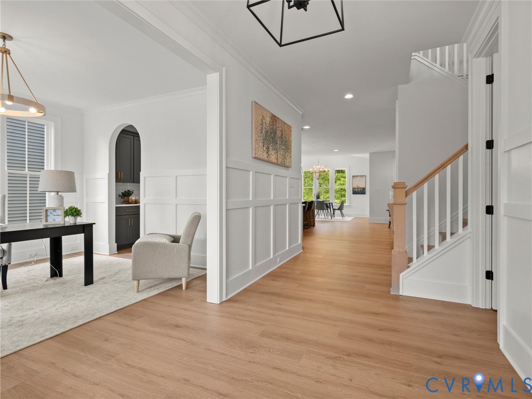
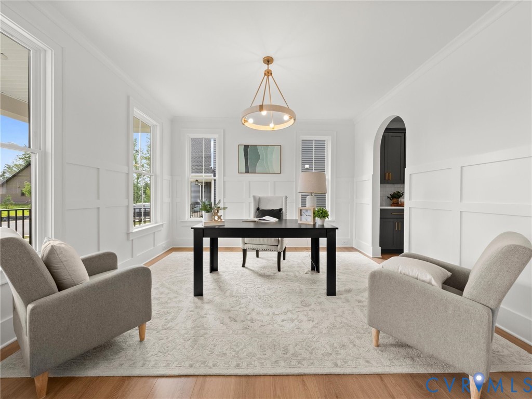
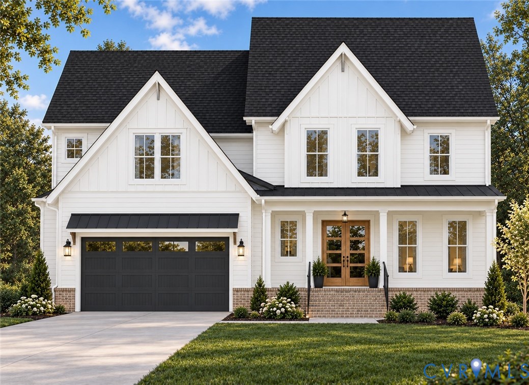
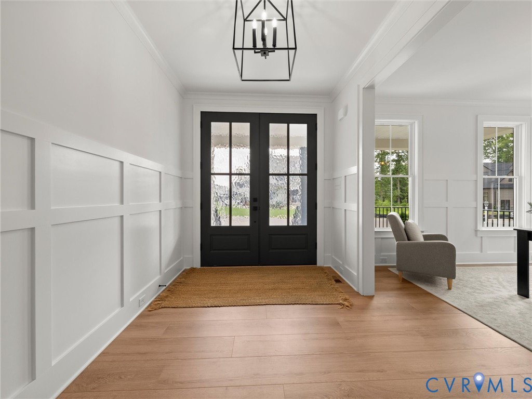
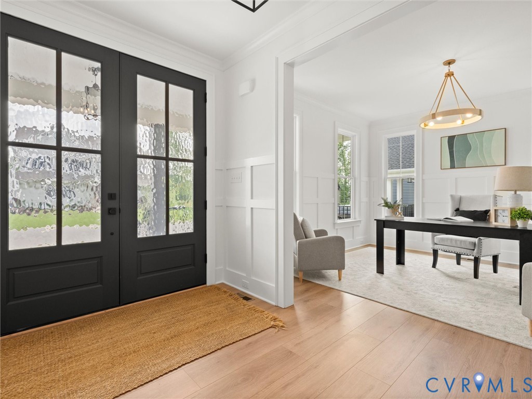
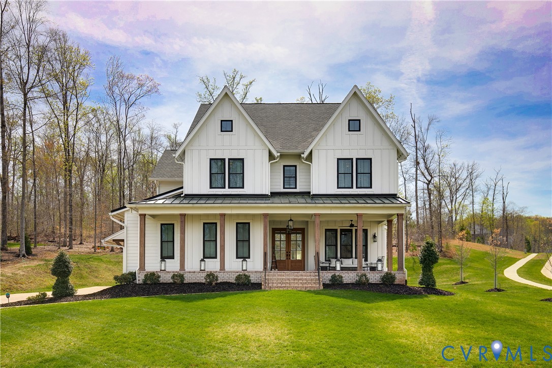
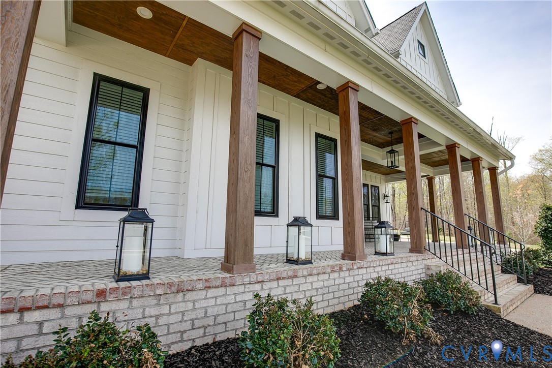
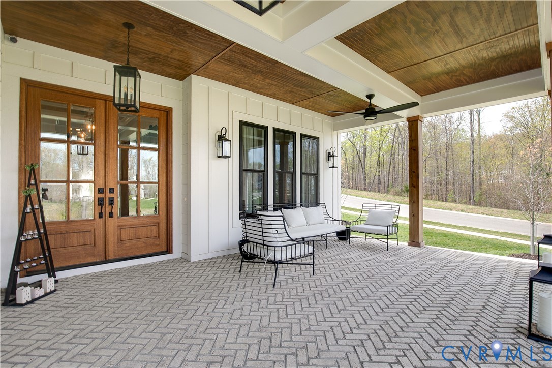
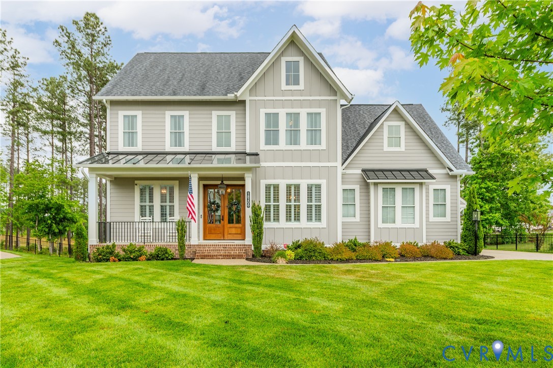
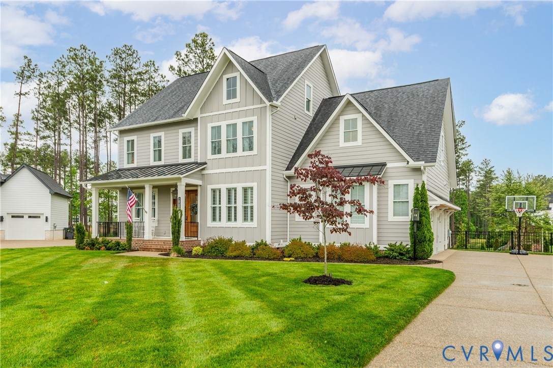
Welcome to this exquisitely crafted home, just four years young, ideally located on the fifth hole of the highly sought-after Magnolia Green community. Designed with both elegance and functionality, this home showcases premium upgrades throughout, including engineered hardwood flooring across the main level. The gourmet chef's kitchen is a true centerpiece, featuring quartz countertops, a Wolfe range, oven, and microwave. A sophisticated first floor office with built-in bookshelves provides an inspiring work from home retreat. First floor was just repainted. Seamless indoor-outdoor living awaits as the spacious family room opens to a screened porch complete with a cozy fireplace making it ideal for year round enjoyment. Beyond the porch is a stone patio with a fire pit offering an inviting space for outside gatherings. The second level has five generously sized bedrooms and three full baths. The third floor presents a versatile bonus space with a full bath, ideal for a private guest suite, recreation room, or media lounge. Nestled on a quiet cul-de-sac, the home also features a fenced yard, tankless water heater, and a three-zone HVAC system for optimal efficiency and comfort. An oversized 2.5 car garage provides abundant storage. All of this and the great amenities that Magnolia Green has to offer. Move in and start enjoying the pool!
All features
Interior details
Bedrooms & Bathrooms
- Bedrooms: 5
- Bathrooms: 5
- Full bathrooms: 4
- Half bathrooms: 1
Heating & Cooling
- Heating: Electric, Natural Gas, Zoned
- Cooling: Central Air, Zoned
Other Interior
- Flooring: Ceramic Tile, Wood
- Appliances: Built In Oven, Dryer, Dishwasher, Gas Cooking, Disposal, Ice Maker, Microwave, Refrigerator, Tankless Water Heater, Washer
- Features: Bookcases, Built In Features, Butlers Pantry, Dining Area, Double Vanity, Eat In Kitchen, Fireplace, High Ceilings, Kitchen Island, Pantry, Solid Surface Counters
- Fireplaces: 2
Exterior details
Exterior
- Paved Driveway
Parking
- Garage spaces: 2.5
Construction details
Type & Style
- Home type: Single Family
- Architectural style: Transitional
- Stories: 2
Materials
- Construction: Drywall, Frame, Hardiplank Type
- Roof: Shingle
Listed by: Sandra Saunders (804) 346-4411, Long & Foster REALTORS
MLS#: 2611634
Listings displayed by Propified through Rand Properties Brokerage.
To report an issue or dispute listing information, contact Rand Properties Brokerage.
All or a portion of the Listing Content is provided by the Central Virginia Regional MLS, LLC, from a copyrighted compilation of Listings. All CVR MLS Listing Content provided is deemed reliable but is not guaranteed accurate. The compilation of Listings and each individual Listing are ©2026 Central Virginia Regional MLS, LLC. All rights reserved.
Similar properties