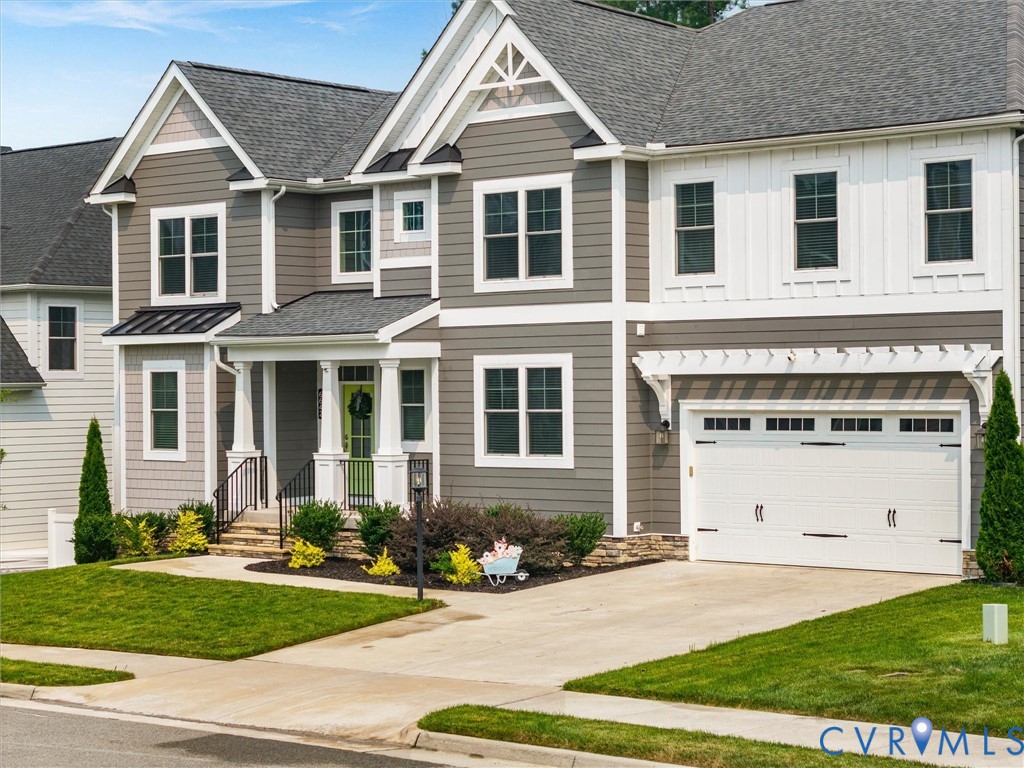
Description
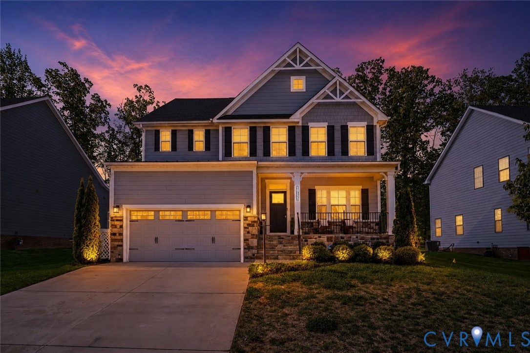
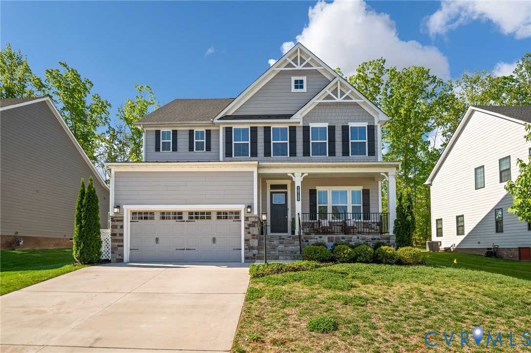
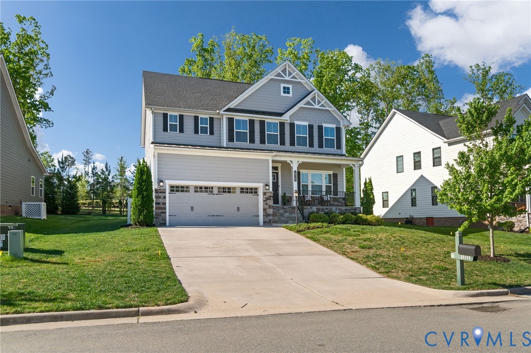
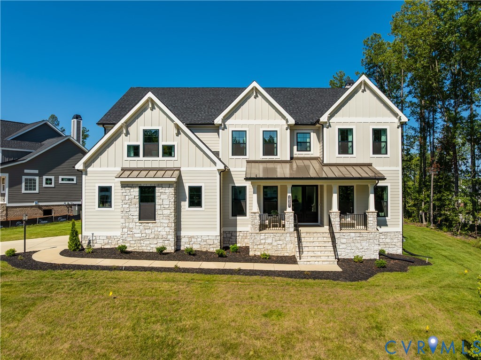
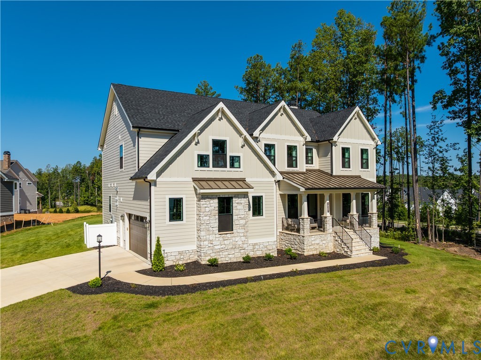
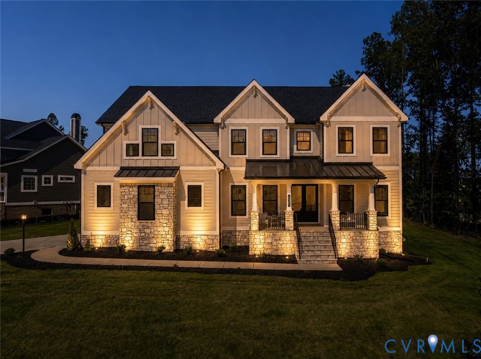
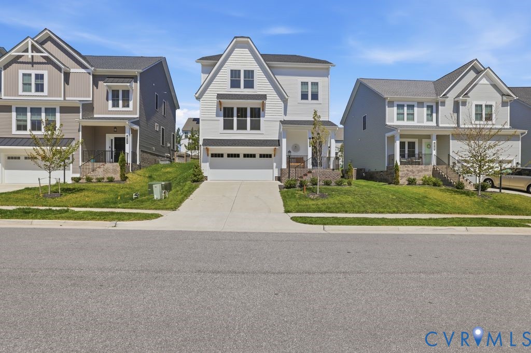
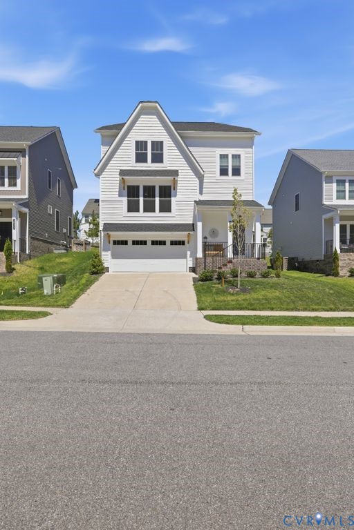
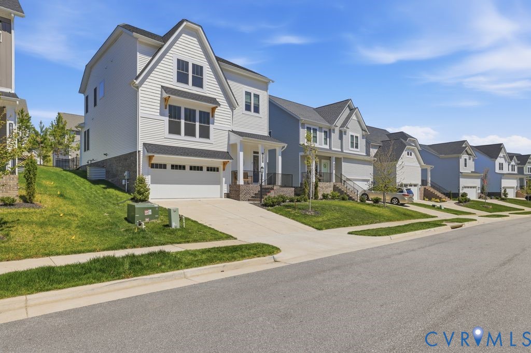
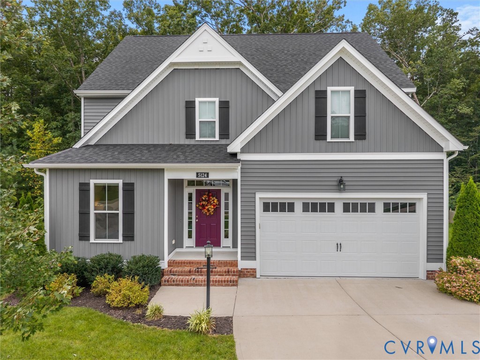
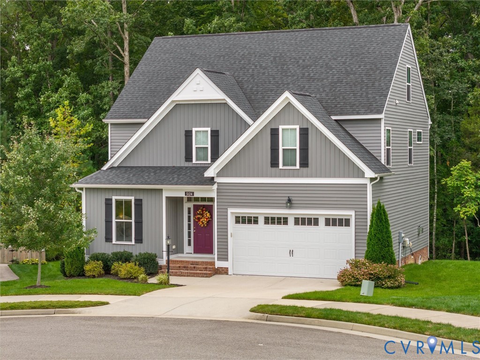
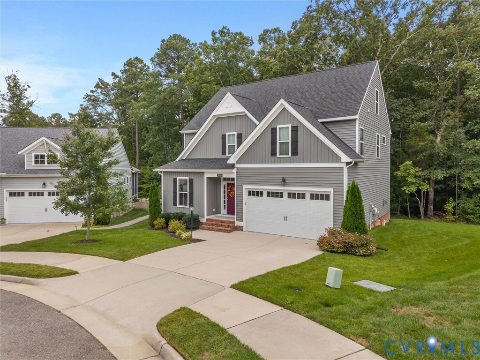
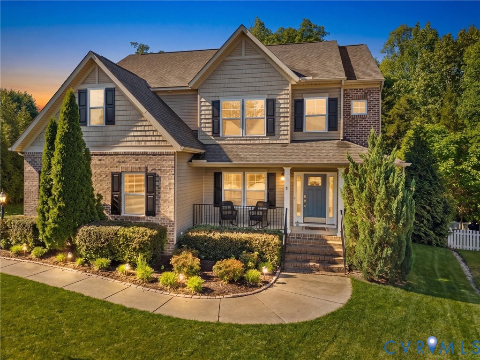
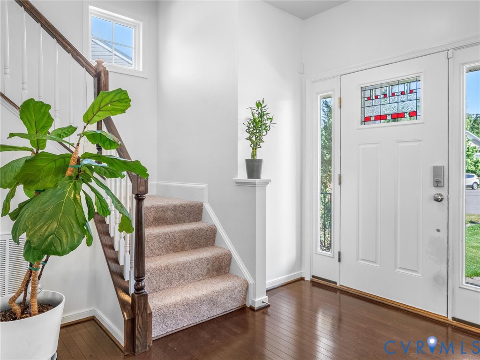
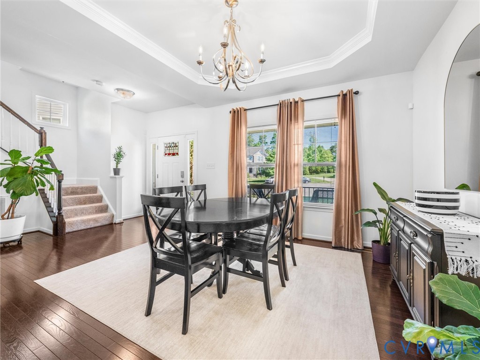
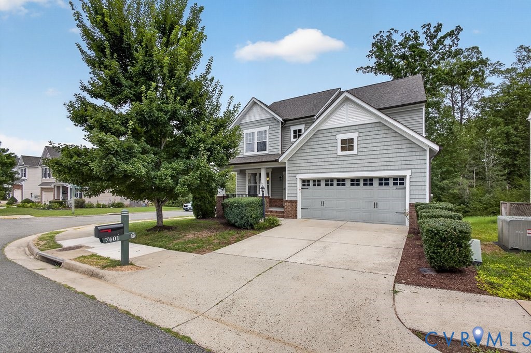
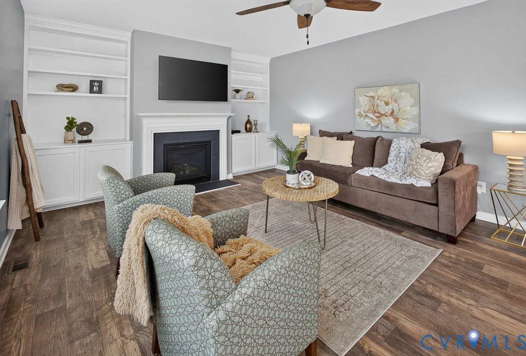
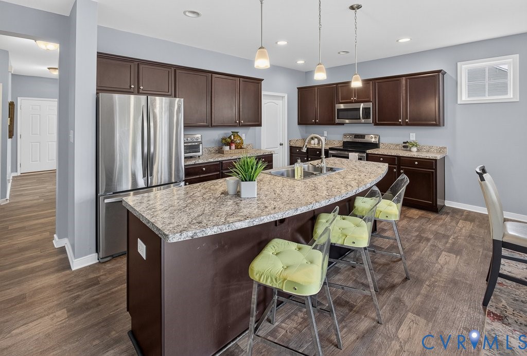
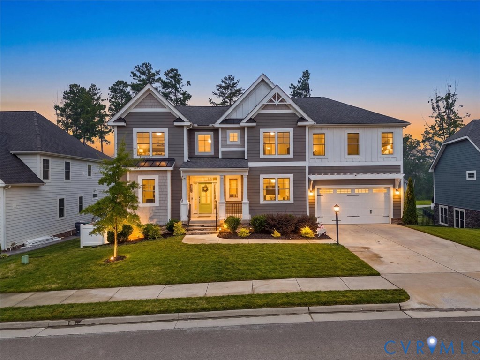
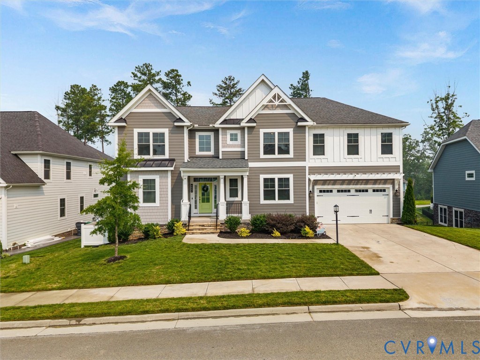
Welcome to this exceptional Shell Brothers-built home located in the sought-after Magnolia Green community. Offering over 5,300 square feet of beautifully designed living space, this expansive residence features 6 bedrooms and 6.5 bathrooms, thoughtfully crafted for both everyday living and elevated entertaining. The main level showcases a stunning two-story family room filled with walls of windows, flooding the space with natural light and creating a striking focal point. The open layout flows seamlessly and includes a first-floor guest suite complete with a private ensuite bath and walk-in closet—ideal for guests or multigenerational living. The finished basement offers incredible flexibility, featuring a spacious recreation room, kitchenette, full bath, additional room/storage space, and a private bedroom suite with its own ensuite bathroom and walk-in closet—perfect for extended stays, private quarters, or multigenerational living arrangements. Upstairs, the luxurious primary suite is complemented by two additional bedrooms, along w/ multiple versatile spaces including a loft and two additional rooms ideal for a home office, gym, playroom, or flex space to suit your needs. Step outside to enjoy a serene and private setting, surrounded by mature trees that provide a natural buffer. The outdoor living space includes a screened-in porch with Trex decking, as well as an additional deck—perfect for relaxing, grilling, or entertaining. The backyard offers endless potential to create your own outdoor retreat. With multiple private living areas and flexible spaces throughout, this home presents a unique opportunity for multigenerational living or those seeking separate living quarters within one residence. This is a rare opportunity to own a spacious, unique home w/ exceptional versatility in one of the area’s most desirable communities. Magnolia Green includes a golf course, resort-style pools, tennis, playgrounds and scenic walking trails-close to award-winning schools, thoroughfares, restaurants and shopping!
All features
Interior details
Bedrooms & Bathrooms
- Bedrooms: 6
- Bathrooms: 7
- Full bathrooms: 6
- Half bathrooms: 1
Heating & Cooling
- Heating: Heat Pump, Natural Gas
- Cooling: Central Air, Heat Pump
Other Interior
- Flooring: Carpet, Ceramic Tile, Vinyl, Wood
- Appliances: Built In Oven, Cooktop, Dishwasher, Gas Cooking, Disposal, Microwave, Range, Stove, Tankless Water Heater
- Features: Bedroom On Main Level, Breakfast Area, Ceiling Fans, Dining Area, Double Vanity, Eat In Kitchen, Fireplace, Granite Counters, Garden Tub Roman Tub, High Ceilings, High Speed Internet, Kitchen Island, Loft, Bath In Primary Bedroom, Pantry, Recessed Lighting, Wired For Data, Walk In Closets
- Fireplaces: 1
Exterior details
Exterior
- Deck, Sprinkler Irrigation, Porch, Paved Driveway
Parking
- Garage spaces: 2.0
Construction details
Type & Style
- Home type: Single Family
- Architectural style: Two Story
- Stories: 2
Materials
- Construction: Drywall, Frame, Hardiplank Type
- Roof: Composition, Shingle
Listed by: Sarah Holton (855) 450-0442, Real Broker LLC
MLS#: 2619563
Listings displayed by Propified through Rand Properties Brokerage.
To report an issue or dispute listing information, contact Rand Properties Brokerage.
All or a portion of the Listing Content is provided by the Central Virginia Regional MLS, LLC, from a copyrighted compilation of Listings. All CVR MLS Listing Content provided is deemed reliable but is not guaranteed accurate. The compilation of Listings and each individual Listing are ©2026 Central Virginia Regional MLS, LLC. All rights reserved.
Similar properties