Description
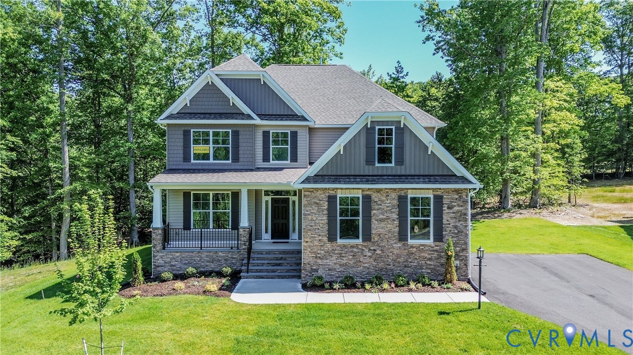
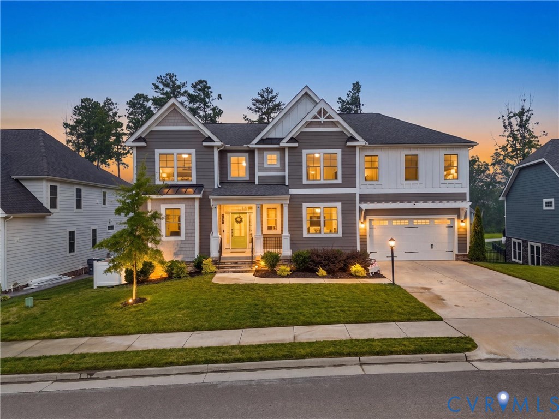
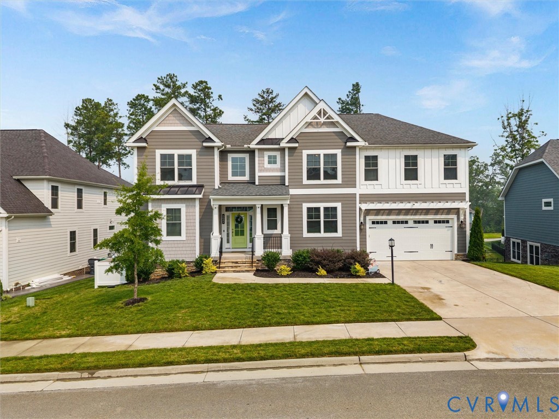
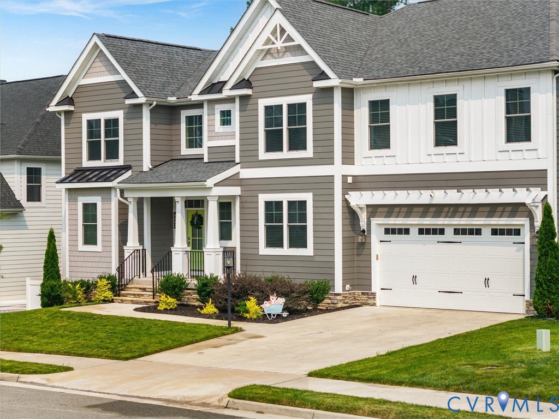
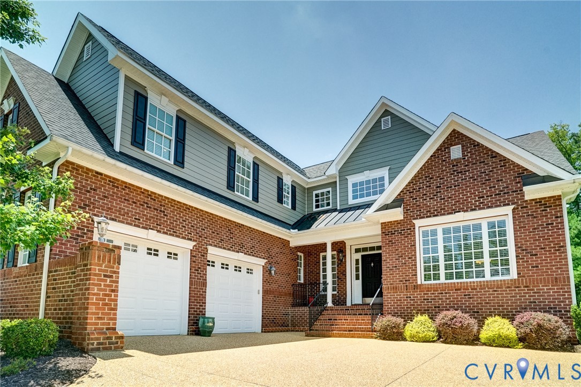
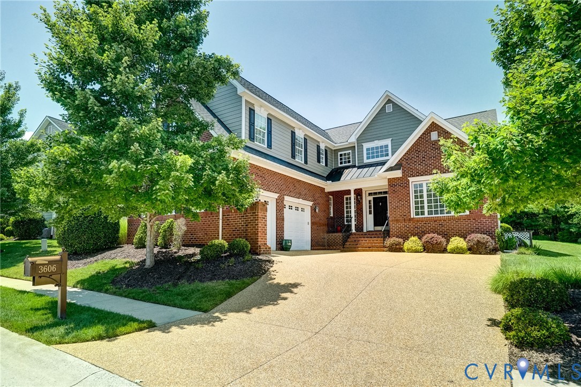
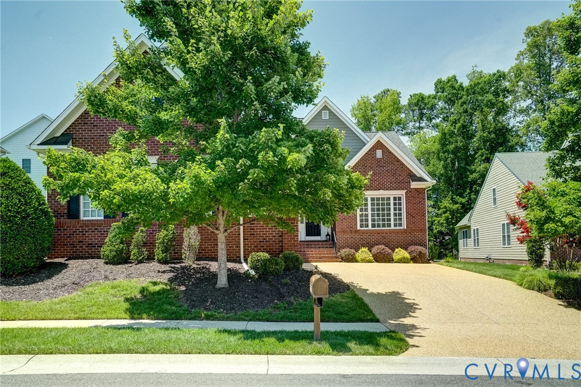
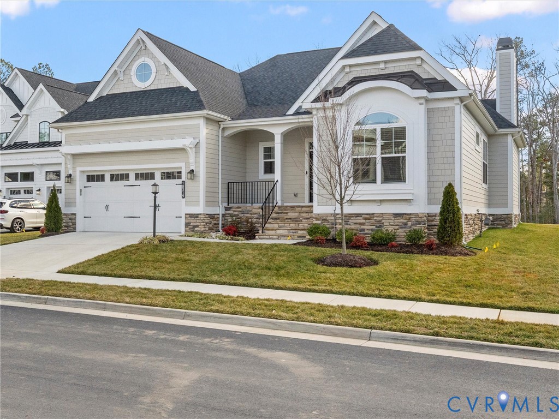
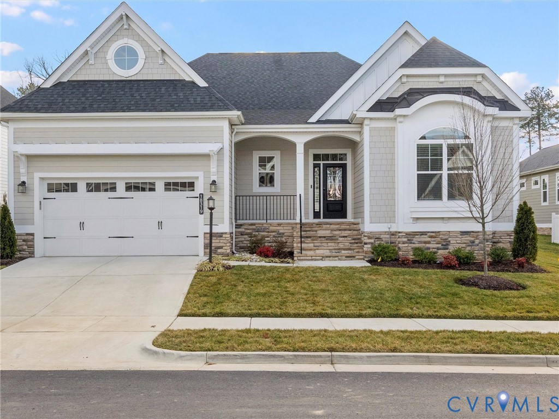
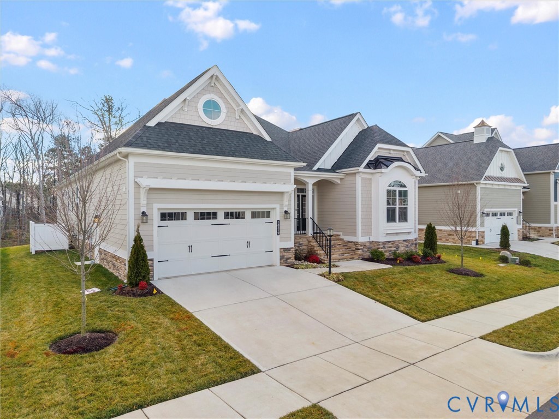
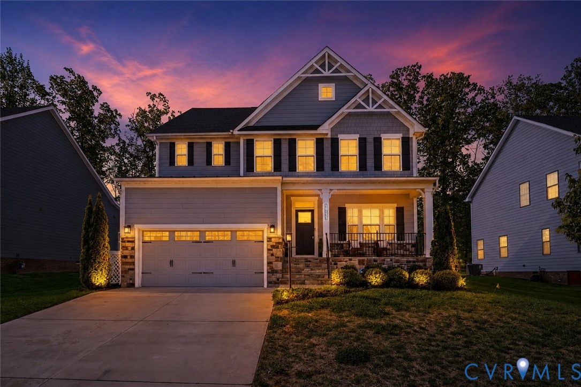
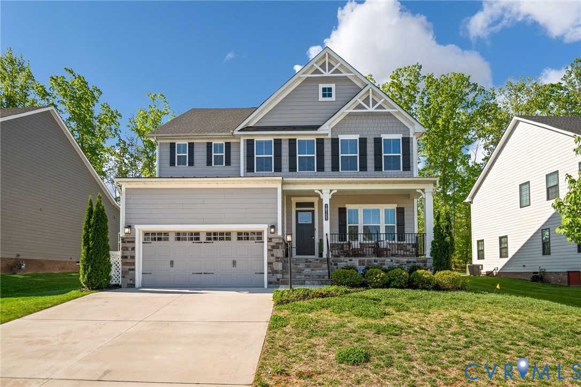
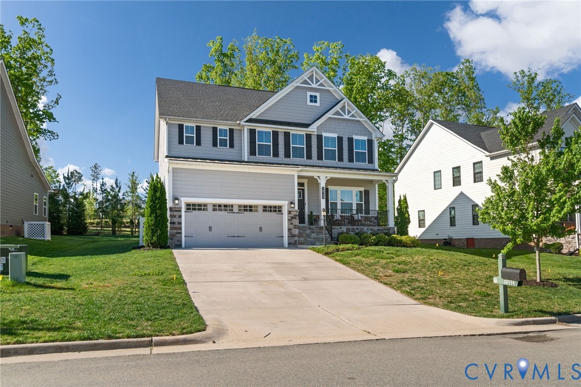
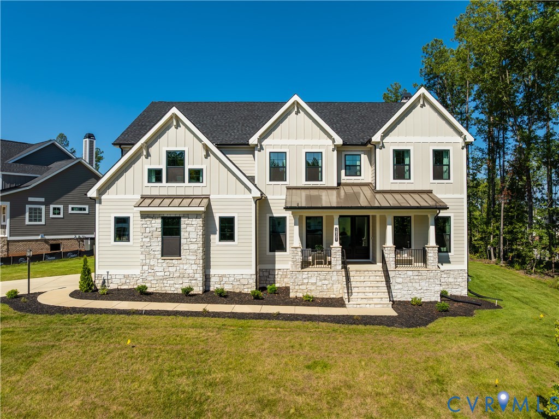
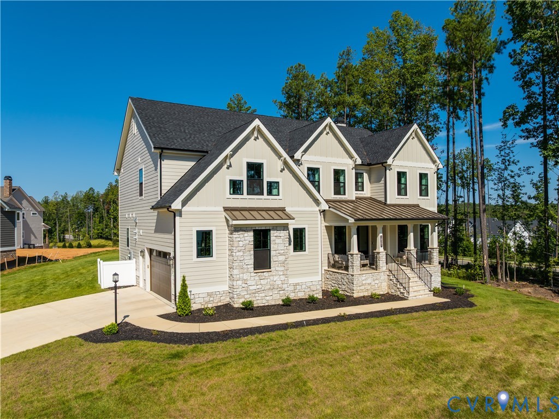
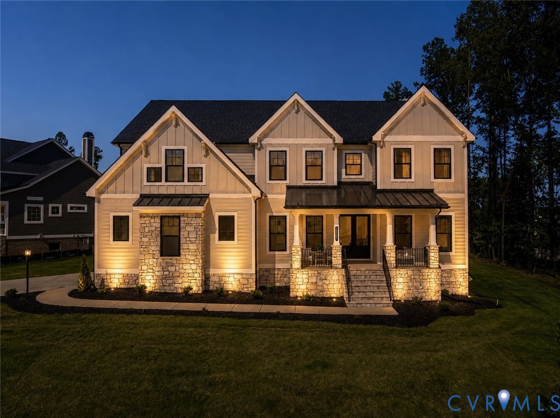
Tucked away on a quiet cul-de-sac in the Barrington neighborhood of Magnolia Green, 18301 Barrin Ct delivers an incredible combination of elegance, thoughtful design, and high-end finishes! The exterior is stunning, with a multi-gabled roofline, standing-seam metal accents, board-and-batten and horizontal lap siding, and beautiful stonework giving this craftsman style home amazing curb appeal. Inside, you’ll enjoy 10’ ceilings throughout the main level, hardwood floors throughout, and 8’ custom doors! Just off the large foyer is the first of two main-level primary suites, offering zero-entry access to its spacious ensuite where tile flooring flows seamlessly into the walk-in shower w/ frameless glass. Across the foyer, a home office is outfitted w/ glass-panel French doors and a custom accent wall. The living room is truly breathtaking, w/ soaring 20’ coffered ceilings, dramatic floor-to-ceiling windows spanning nearly two stories, and a contemporary gas fireplace anchoring the space. It’s a phenomenal space and opens beautifully to the custom kitchen featuring shaker-style cabinetry w/ soft-close features and dovetail construction, Quartz counters, a stylish tile backsplash, large walk-in pantry, and an oversized island w/ bar seating. Just beyond, the sun-filled dining area is wrapped in windows and provides easy access to both the luxurious screened porch and rear deck! The second main-level primary suite offers a custom accent wall, tray ceiling w/ ambient cove lighting, two spacious walk-in closets, and an ensuite w/ a double vanity, tiled walk-in shower, and private water closet. Upstairs, a massive loft overlooks the living room below and connects three additional bedrooms, including another primary suite w/ an upgraded bath and large walk-in closet. There’s also an enormous bonus room above the extended 2-car garage—ideal for a media room, game room, or another entertaining space—and even here, the hardwood floors continue! All of this plus access to Magnolia Green’s resort-style pools, tennis, and more!
All features
Interior details
Bedrooms & Bathrooms
- Bedrooms: 5
- Bathrooms: 5
- Full bathrooms: 4
- Half bathrooms: 1
Heating & Cooling
- Heating: Forced Air, Heat Pump, Multi Fuel, Zoned
- Cooling: Central Air, Electric, Zoned
Other Interior
- Flooring: Ceramic Tile, Wood
- Appliances: Built In Oven, Cooktop, Double Oven, Dishwasher, Exhaust Fan, Electric Cooking, Disposal, Gas Water Heater, Range, Refrigerator, Range Hood, Smooth Cooktop, Stove, Tankless Water Heater
- Features: Beamed Ceilings, Tray Ceilings, Ceiling Fans, Dining Area, Double Vanity, Eat In Kitchen, French Doors Atrium Doors, Fireplace, Granite Counters, High Ceilings, Kitchen Island, Loft, Bath In Primary Bedroom, Main Level Primary, Pantry, Recessed Lighting, Cable Tv, Walk In Closets
- Fireplaces: 1
Exterior details
Exterior
- Deck, Sprinkler Irrigation, Lighting, Porch, Paved Driveway
- Windows: Screens, Thermal Windows
Parking
- Garage spaces: 2.0
Construction details
Type & Style
- Home type: Single Family
- Architectural style: Custom, Two Story
- Stories: 2
Materials
- Construction: Drywall, Frame, Hardiplank Type, Stone
Listed by: Ernie Chamberlain (804) 249-2792, Hometown Realty
MLS#: 2623008
Listings displayed by Propified through Rand Properties Brokerage.
To report an issue or dispute listing information, contact Rand Properties Brokerage.
All or a portion of the Listing Content is provided by the Central Virginia Regional MLS, LLC, from a copyrighted compilation of Listings. All CVR MLS Listing Content provided is deemed reliable but is not guaranteed accurate. The compilation of Listings and each individual Listing are ©2026 Central Virginia Regional MLS, LLC. All rights reserved.
Similar properties