Description
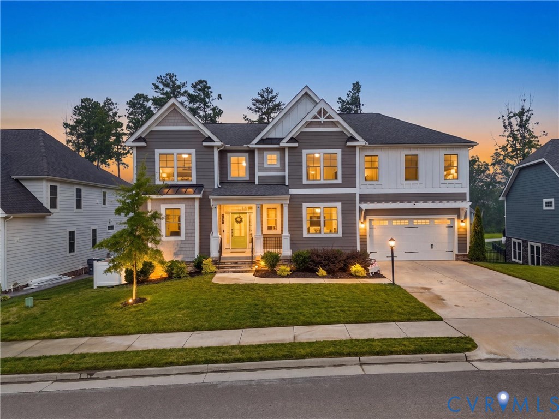
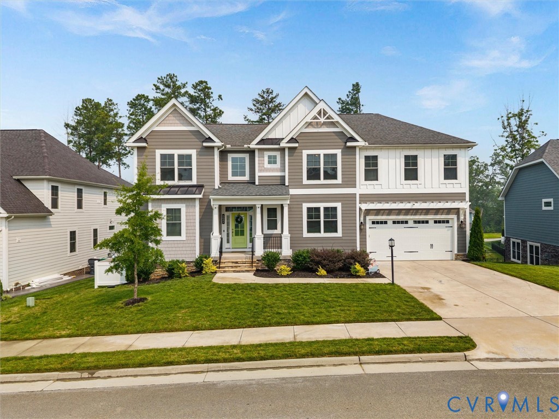
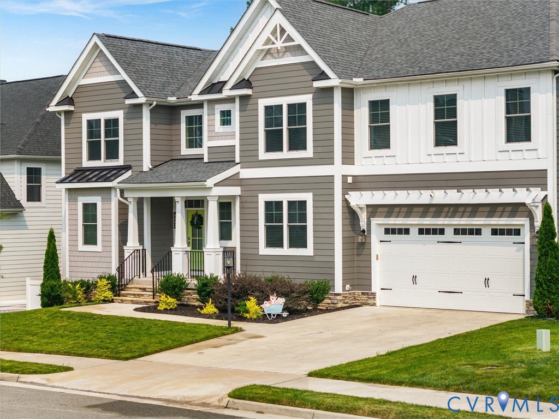
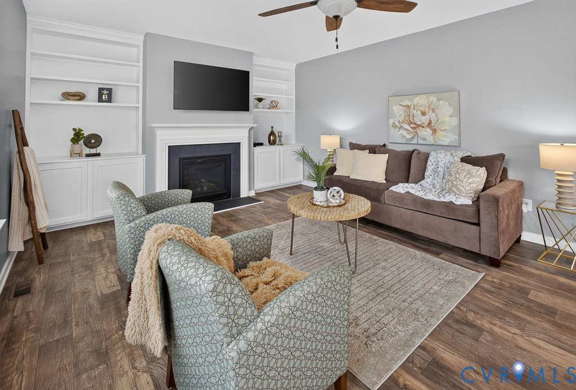
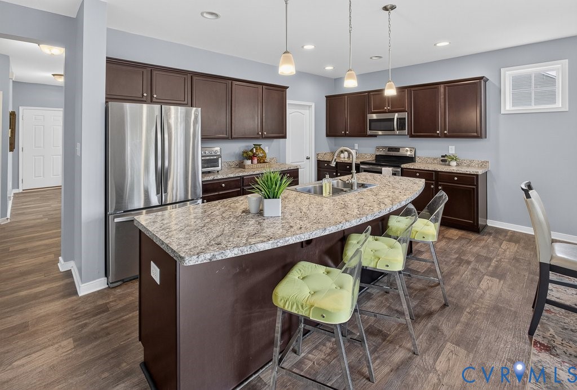
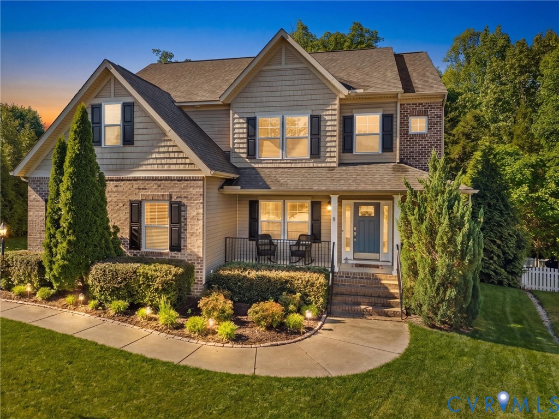
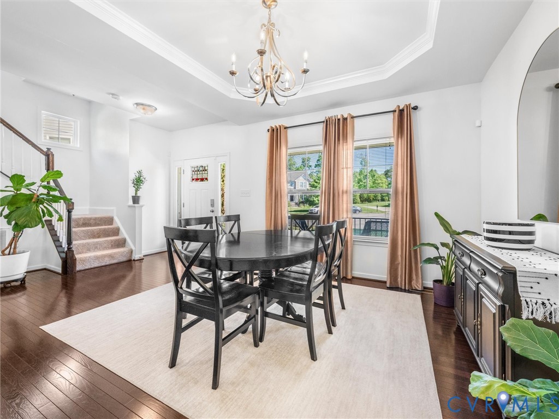
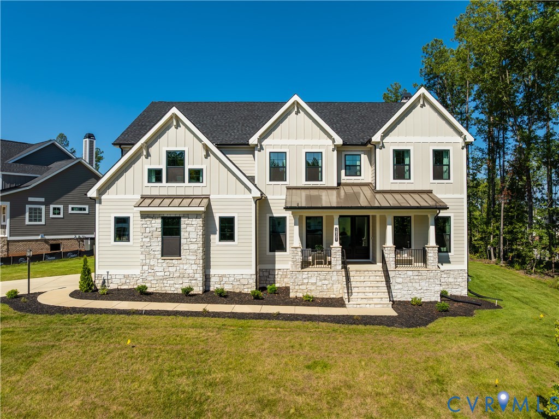
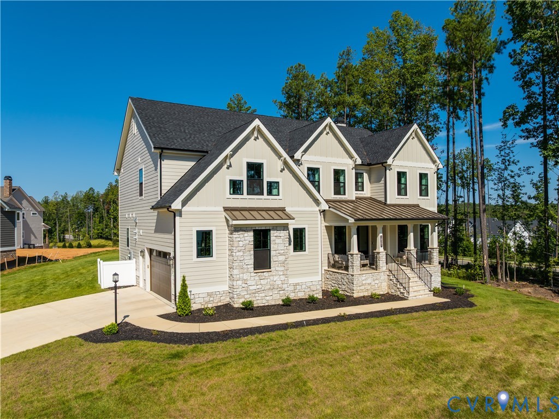
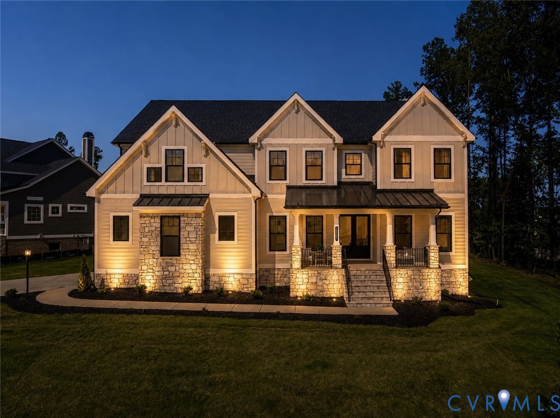
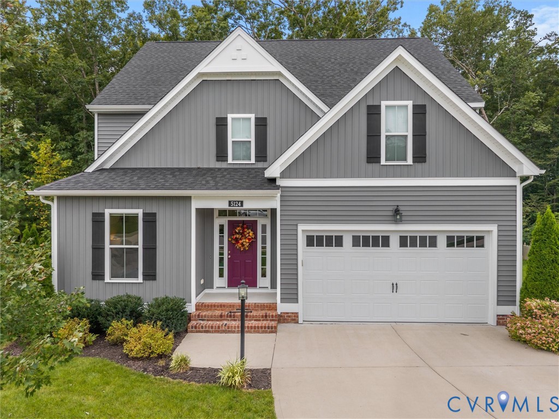
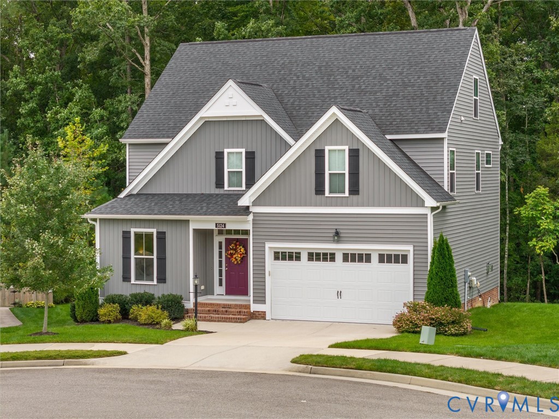
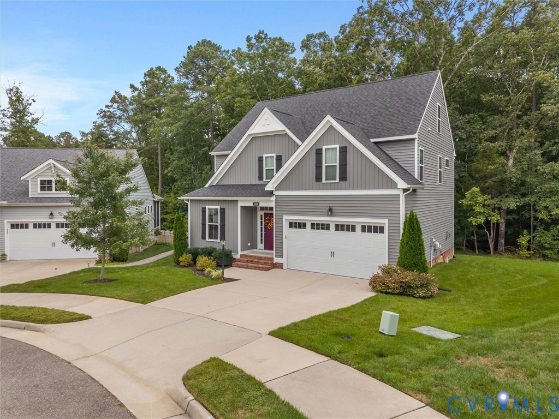
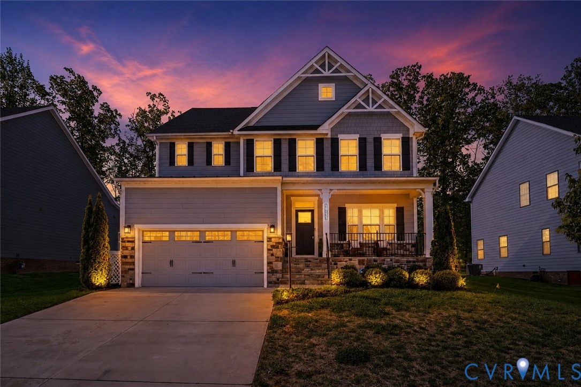
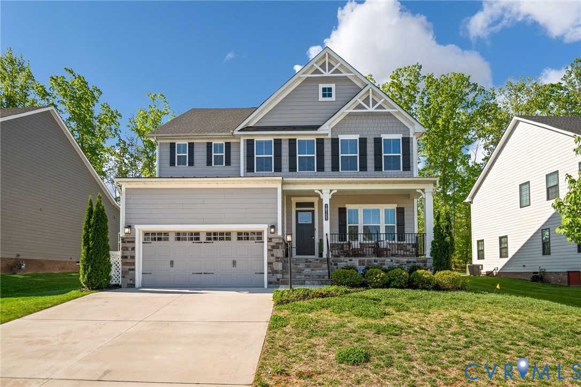
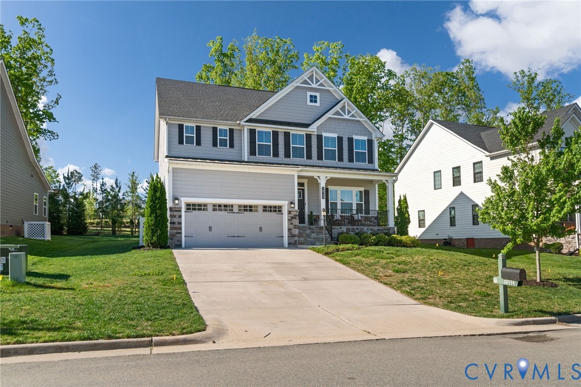
Experience unparalleled flexibility and modern luxury in this stunning, newer built home located in the heart of Moseley, VA’s premier lifestyle community, Magnolia Green. Thoughtfully designed to accommodate multi-generational living, the main level features a highly desirable 1st-floor bedroom paired with an adjacent full bath. This private downstairs wing offers the perfect independent setup for long-term guests, in-laws, or an accessible main-level retreat, completely separate from the upstairs living quarters. Beyond its flexible living arrangements, the heart of the home centers around a bright, expansive open floor layout where the living and dining areas flow together seamlessly around a sleek gas fireplace. The chef-inspired kitchen is a true showstopper, boasting massive quartz countertops, an oversized central island, premium gas cooking, and double ovens! Perfect for gathering the entire family or hosting large-scale entertaining. Upstairs, the home continues to maximize space and privacy. A versatile center loft serves as a fantastic second family room, media center, or homework zone, keeping the daily hustle separate from the main living area. This floor houses four additional spacious bedrooms and a dedicated laundry room, including a luxury primary suite with a spa-like ensuite and dual walk-in closets. With a total of 3 full bathrooms and premium finishes throughout, this turn-key property effortlessly balances shared family spaces with private retreats. Step outside to a fantastic deck in the back yard, offering a peaceful transition for outdoor dining and relaxation. Enjoy a vibrant resort lifestyle with full access to Magnolia Green’s championship golf course, aquatic centers, and scenic walking trails.
All features
Interior details
Bedrooms & Bathrooms
- Bedrooms: 5
- Bathrooms: 3
- Full bathrooms: 3
Heating & Cooling
- Heating: Forced Air, Natural Gas, Zoned
- Cooling: Central Air, Electric
Other Interior
- Flooring: Ceramic Tile, Partially Carpeted, Vinyl, Wood
- Appliances: Dishwasher, Gas Cooking, Disposal, Gas Water Heater, Microwave, Oven, Tankless Water Heater
- Features: Bedroom On Main Level, Tray Ceilings, Dining Area, Separate Formal Dining Room, Double Vanity, Eat In Kitchen, Fireplace, Granite Counters, High Ceilings, Kitchen Island, Loft, Bath In Primary Bedroom, Pantry, Cable Tv, Walk In Closets, Programmable Thermostat, Smart Thermostat
- Fireplaces: 1
Exterior details
Exterior
- Deck, Sprinkler Irrigation, Lighting, Porch, Paved Driveway
Parking
- Garage spaces: 2.0
Construction details
Type & Style
- Home type: Single Family
- Architectural style: Two Story, Transitional
- Stories: 2
Materials
- Construction: Brick, Drywall, Frame, Hardiplank Type
- Roof: Shingle
Listed by: Rick Cox (804) 920-1738, The Rick Cox Realty Group
MLS#: 2609758
Listings displayed by Propified through Rand Properties Brokerage.
To report an issue or dispute listing information, contact Rand Properties Brokerage.
All or a portion of the Listing Content is provided by the Central Virginia Regional MLS, LLC, from a copyrighted compilation of Listings. All CVR MLS Listing Content provided is deemed reliable but is not guaranteed accurate. The compilation of Listings and each individual Listing are ©2026 Central Virginia Regional MLS, LLC. All rights reserved.
Similar properties