Description
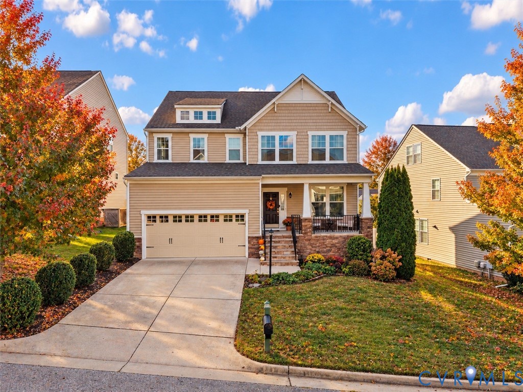
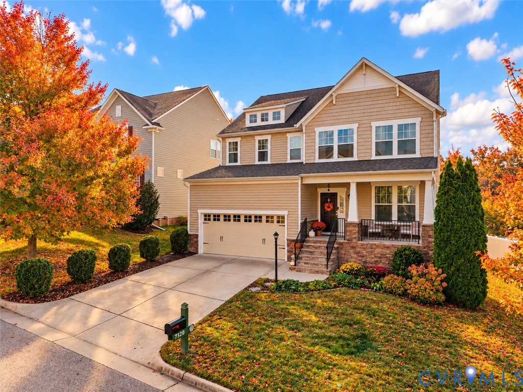
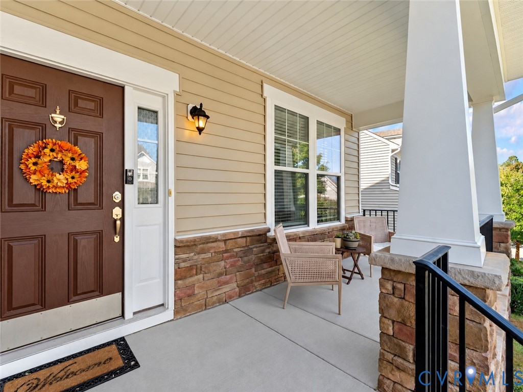
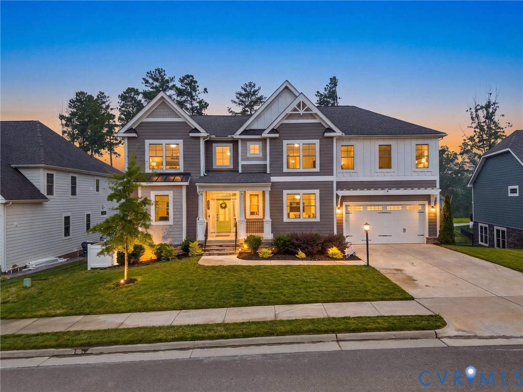
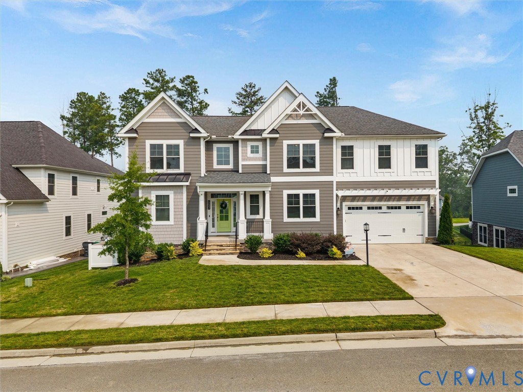
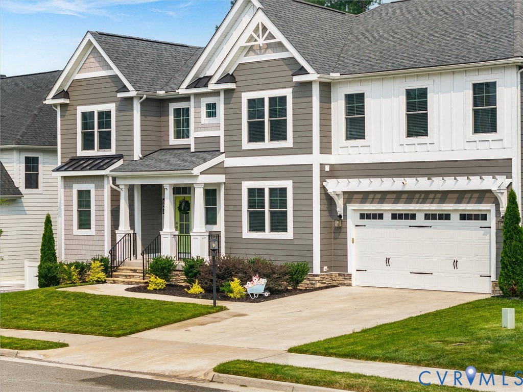
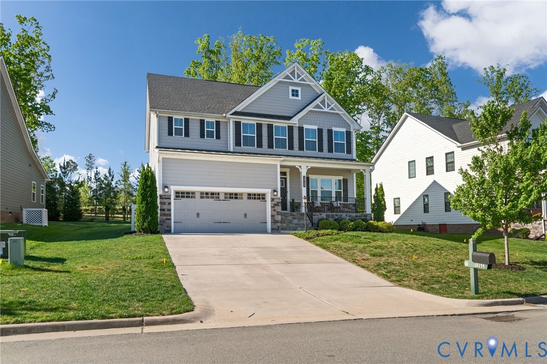
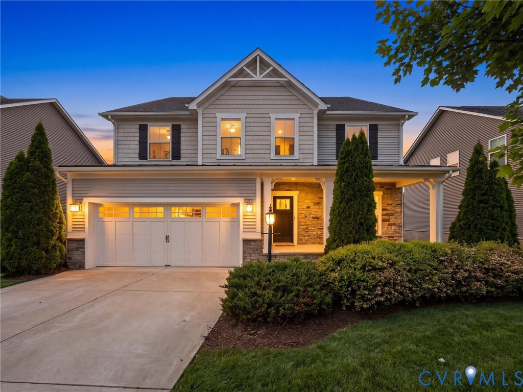
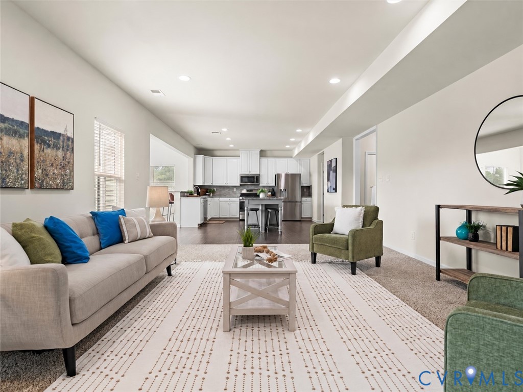
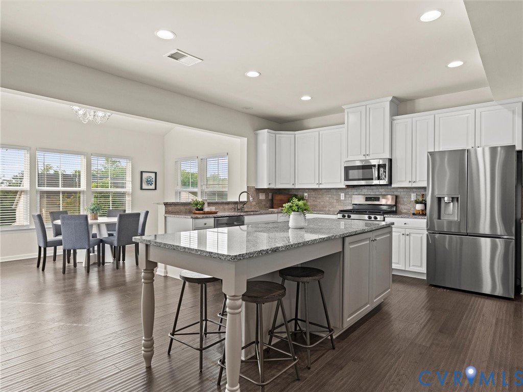
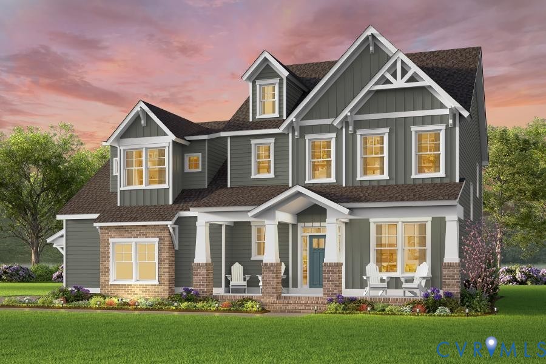
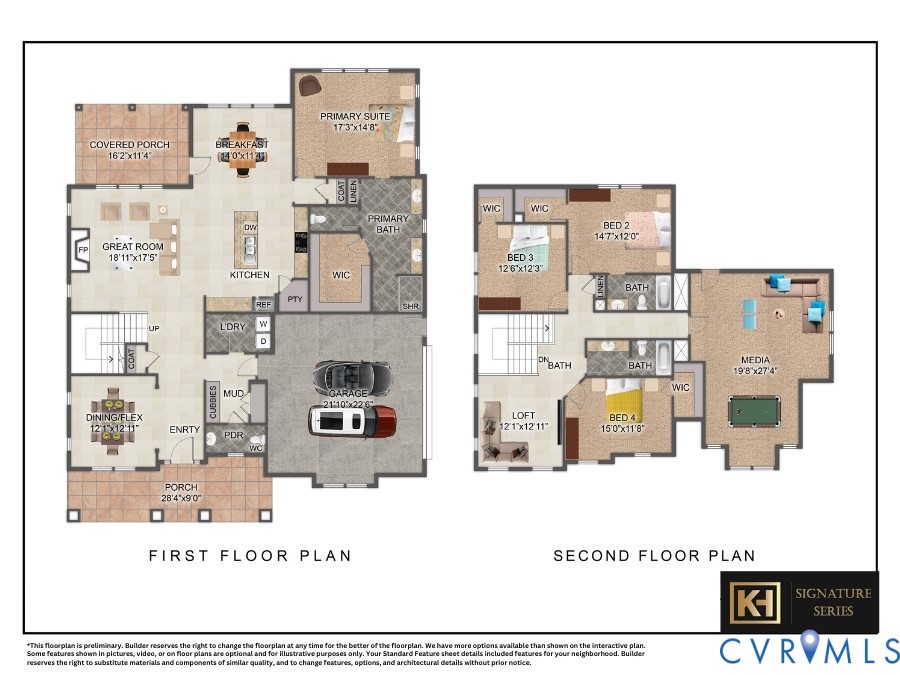
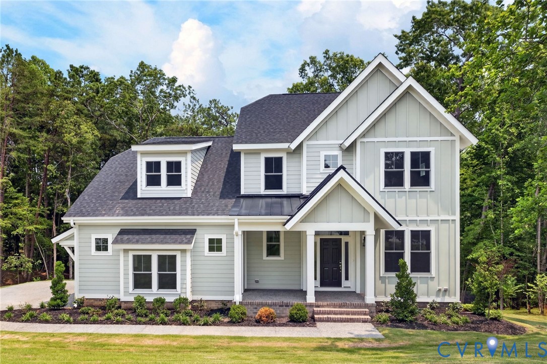
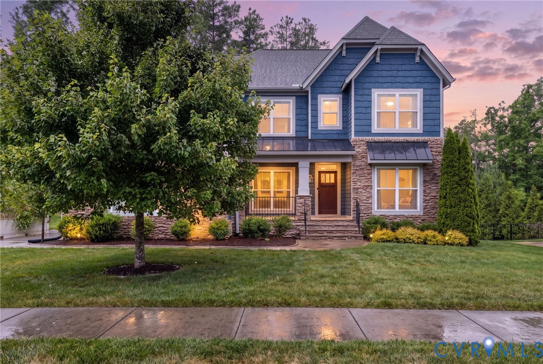
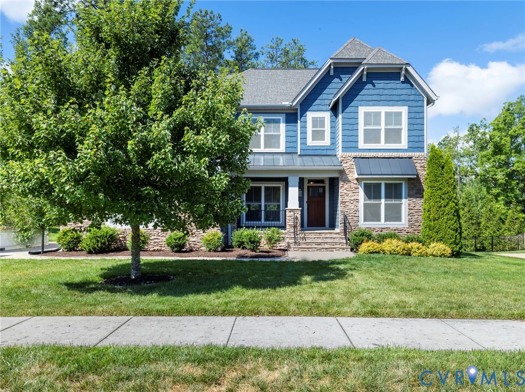
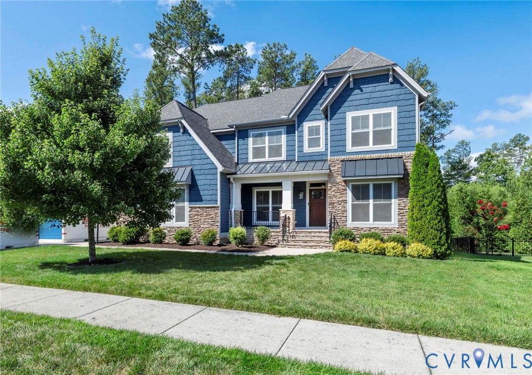
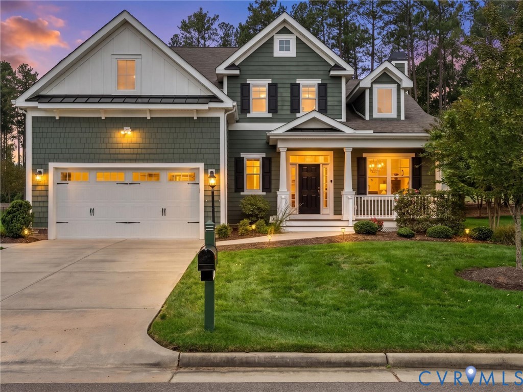
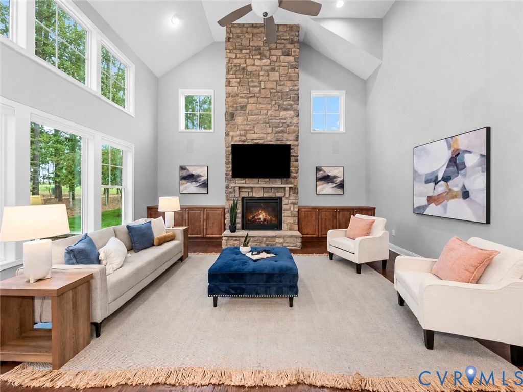
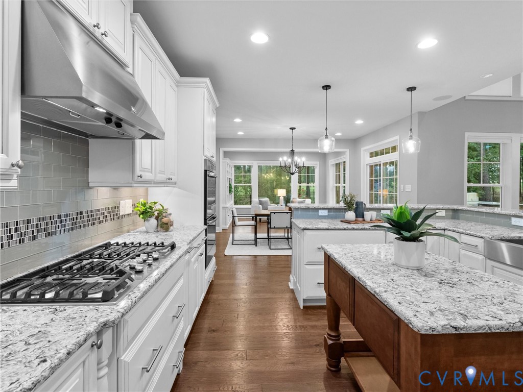
Welcome to the sought after Palmilla section of Magnolia Green, where beautiful design, thoughtful details, and resort style living come together! This gorgeous home offers the convenience of a first floor primary suite, stunning hardwood floors throughout the first and second levels, and a floor plan designed for both everyday living and entertaining. The inviting family room features a dramatic floor to ceiling stone fireplace flanked by custom built in cabinetry, creating a beautiful focal point. The bright and airy kitchen is sure to impress with gas cooking, double ovens, a tile backsplash, breakfast bar, and brand new light fixtures. A first floor office or flex space provides the perfect opportunity to work from home or create a space that fits your lifestyle. Upstairs, you’ll find two additional bedrooms, a spacious loft, and a large walk in attic over the garage offering incredible storage or the potential to finish into an additional suite. Step outside and enjoy your own outdoor retreat featuring a beautiful stone patio and built in grill, perfect for entertaining or relaxing at the end of the day. Beyond your front door, Magnolia Green offers an exceptional resort lifestyle with multiple swimming pools, tennis courts, pickleball, golf, sports courts, and miles of scenic walking trails. With its beautiful finishes, flexible living spaces, and unbeatable community amenities, this Palmilla beauty truly offers the best of Magnolia Green living. Come inside and fall in love for yourself!
All features
Interior details
Bedrooms & Bathrooms
- Bedrooms: 3
- Bathrooms: 3
- Full bathrooms: 2
- Half bathrooms: 1
Heating & Cooling
- Heating: Forced Air, Heat Pump, Natural Gas
- Cooling: Central Air
Other Interior
- Flooring: Wood
- Appliances: Built In Oven, Double Oven, Dryer, Dishwasher, Gas Cooking, Microwave, Refrigerator, Range Hood, Tankless Water Heater, Washer
- Features: Bookcases, Built In Features, Balcony, Bedroom On Main Level, Tray Ceilings, Ceiling Fans, Cathedral Ceilings, Dining Area, Double Vanity, Eat In Kitchen, En Suite Bathroom, French Doors Atrium Doors, Full Bath On Main Level, Fireplace, Granite Counters, High Ceilings, Kitchen Island, Loft, Bath In Primary Bedroom, Main Level Primary, Pantry
- Fireplaces: 1
Exterior details
Exterior
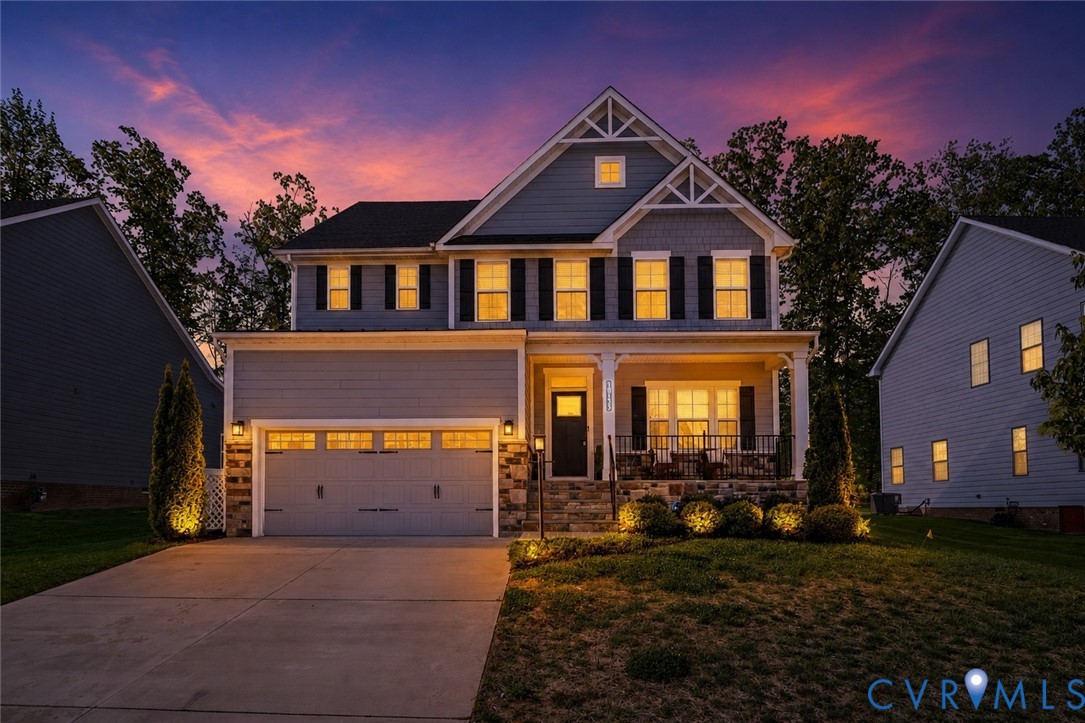
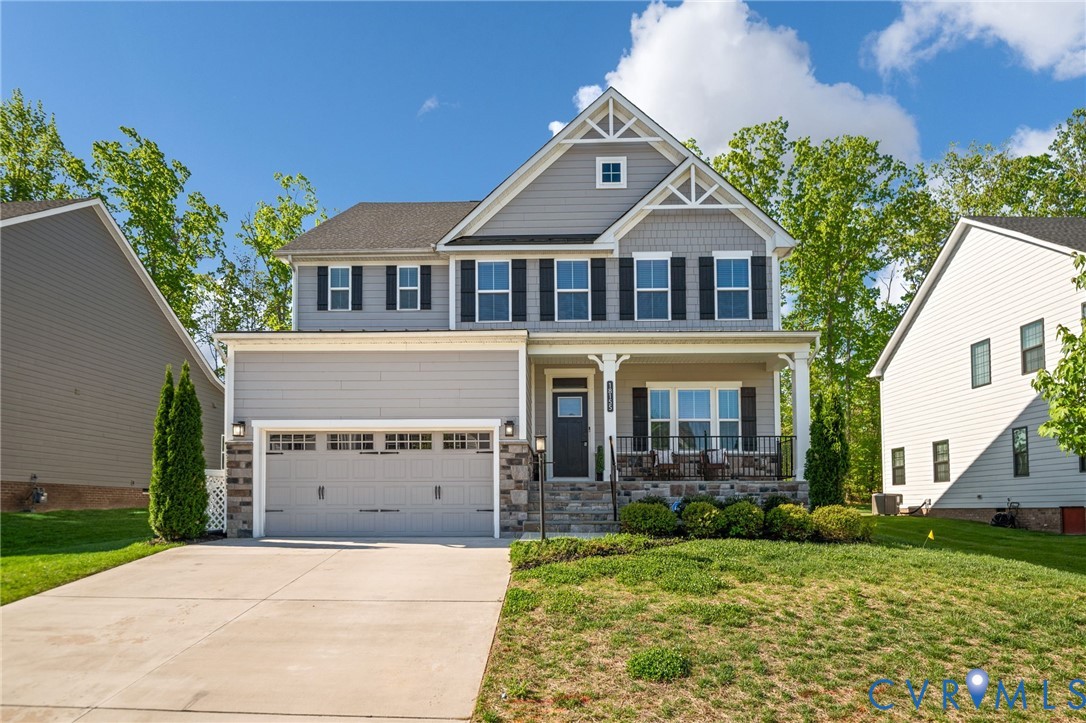
- Porch, Paved Driveway
- Windows: Palladian Windows
Parking
- Garage spaces: 2.0
Construction details
Type & Style
- Home type: Single Family
- Architectural style: Two Story
- Stories: 2
Materials
- Construction: Drywall, Hardiplank Type, Wood Siding
- Roof: Composition, Shingle
Listed by: Heather Valentine (804) 423-6000, Valentine Properties
MLS#: 2627439
Listings displayed by Propified through Rand Properties Brokerage.
To report an issue or dispute listing information, contact Rand Properties Brokerage.
All or a portion of the Listing Content is provided by the Central Virginia Regional MLS, LLC, from a copyrighted compilation of Listings. All CVR MLS Listing Content provided is deemed reliable but is not guaranteed accurate. The compilation of Listings and each individual Listing are ©2026 Central Virginia Regional MLS, LLC. All rights reserved.
Similar properties