Description
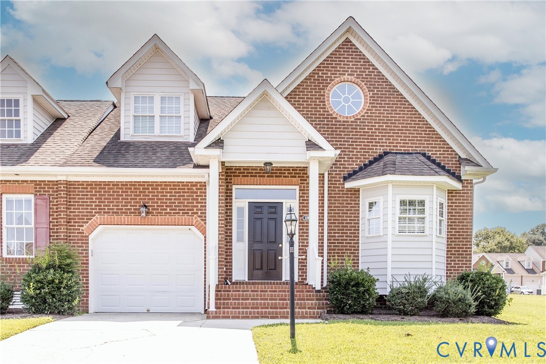
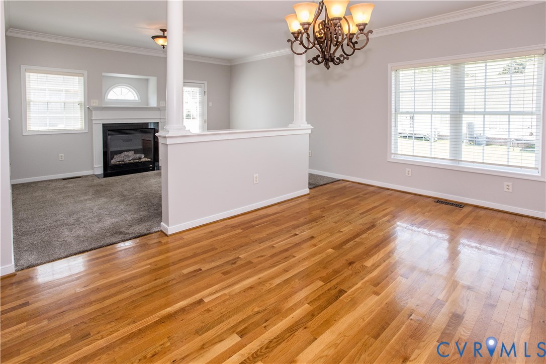
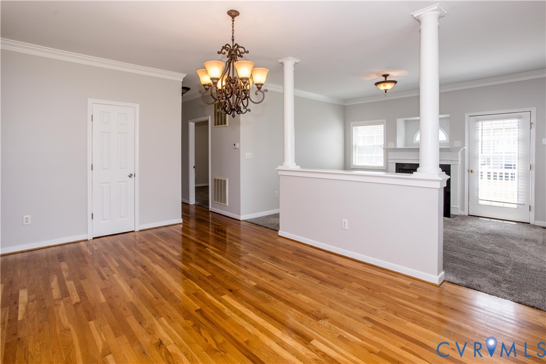
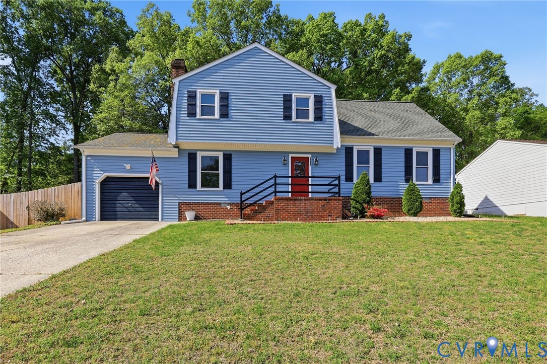
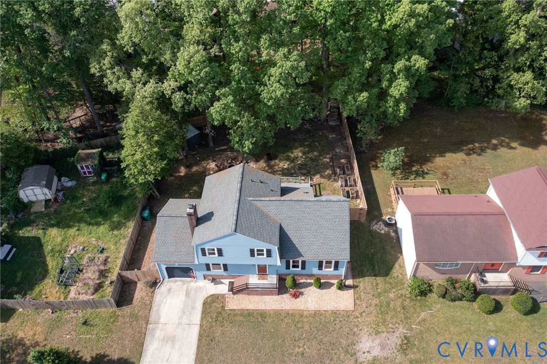
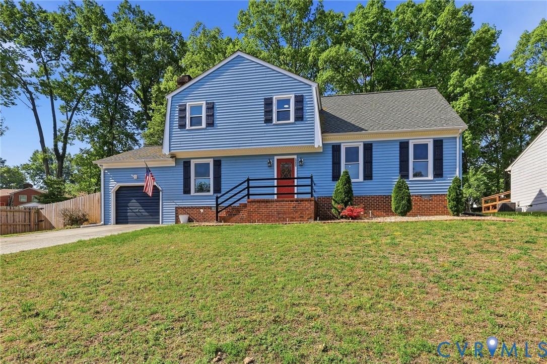
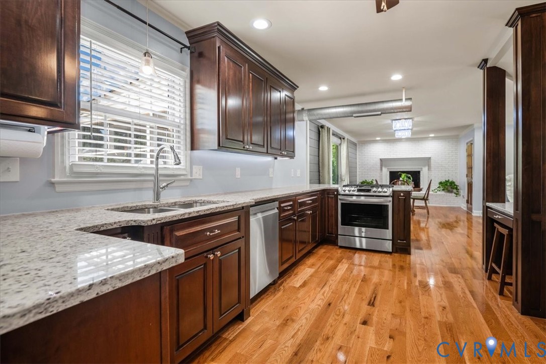
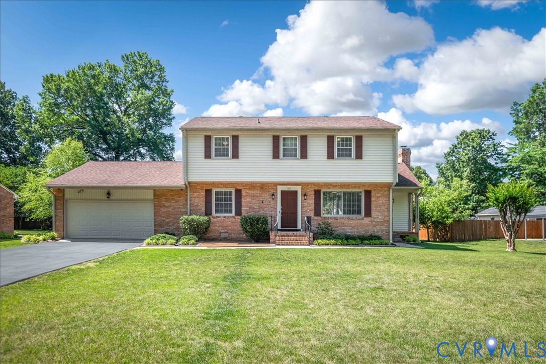
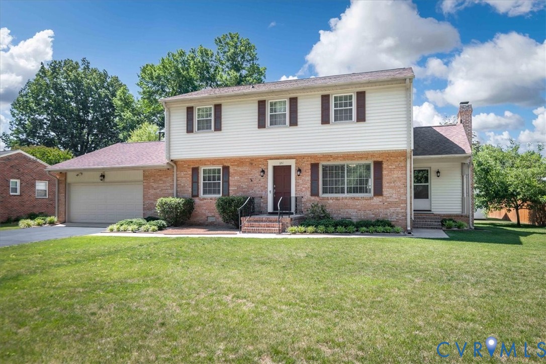
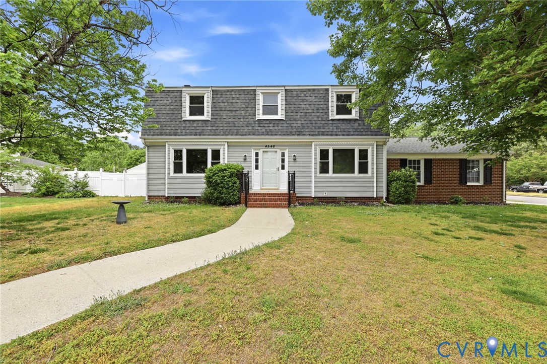
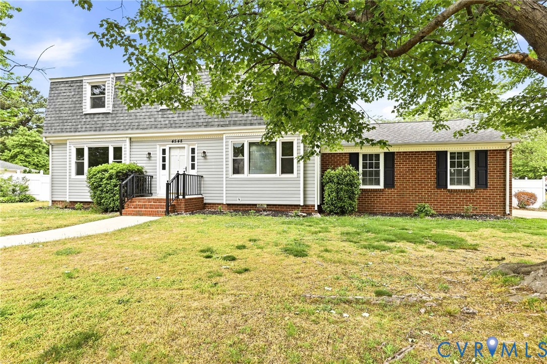
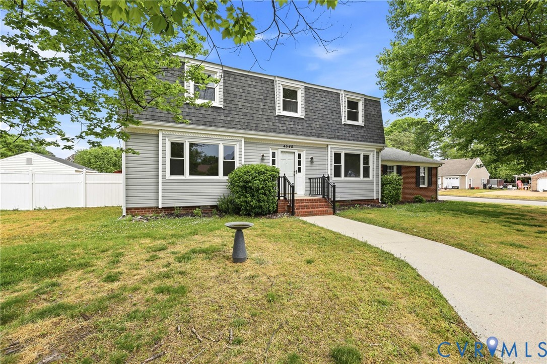
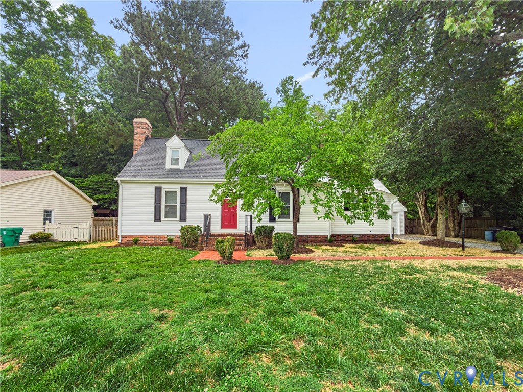
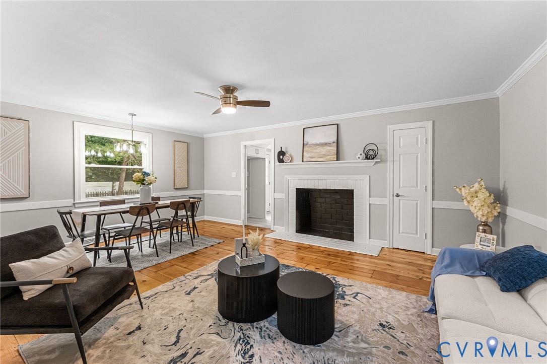
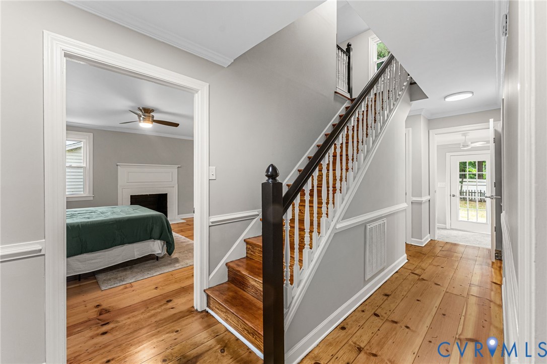
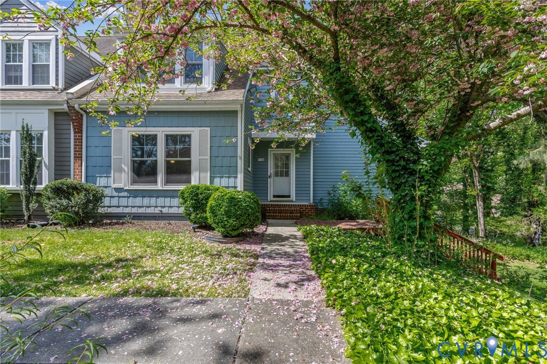
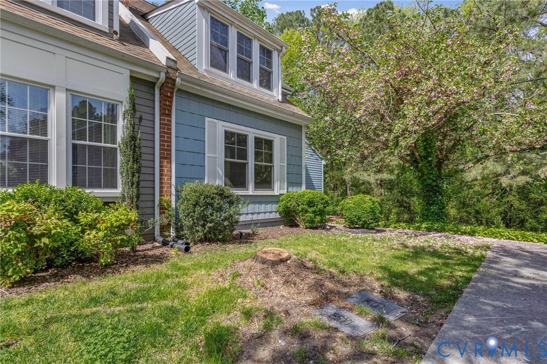
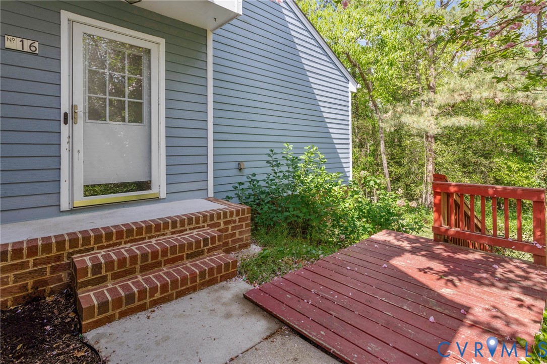
Colonial Heights – Hunting Green Subdivision - Move-in ready and thoughtfully designed, this spacious townhome in the Hunting Green subdivision offers approximately 2,292 square feet, with 4 bedrooms and 3.5 bathrooms across three levels. The main level features a welcoming living room, powder room, and modern kitchen equipped with stainless steel appliances, granite countertops, and ceramic tile flooring. The dining area is open to the kitchen and provides direct access to the multi-level deck, creating an ideal space for entertaining or enjoying the outdoors. The great room offers vaulted ceilings, a ceiling fan for added comfort, and additional access to the deck. Upstairs, you’ll find three bedrooms and two full bathrooms, including a spacious primary suite with a private full bathroom and walk-in closet. The basement level provides even more versatile living space. A flex room with built-in shelving can easily be used as a home office, gym, or media room. This level also includes a utility room with a washer, dryer, and deep freezer. A second primary bedroom features a walk-in closet, direct access to the multi-level covered porch, and a private bathroom with a stand-up shower. Additional features include central A/C and heat upstairs, while the main level and basement are serviced by central A/C and gas heat. The HOA provides valuable exterior and grounds maintenance, including exterior painting and roof replacement, lawn mowing, hedge trimming, gutter cleaning, and snow removal. The HOA also includes two parking spaces. With its flexible floor plan, multiple outdoor spaces, and convenient maintenance provided by the HOA, this Hunting Green townhome offers comfortable living with plenty of room to make the space your own.
All features
Interior details
Bedrooms & Bathrooms
- Bedrooms: 4
- Bathrooms: 4
- Full bathrooms: 3
- Half bathrooms: 1
Heating & Cooling
- Heating: Electric, Forced Air, Heat Pump, Natural Gas
- Cooling: Central Air, Electric
Other Interior
- Flooring: Ceramic Tile, Vinyl
- Appliances: Dryer, Dishwasher, Electric Cooking, Electric Water Heater, Freezer, Microwave, Refrigerator, Stove, Washer
- Features: Bookcases, Built In Features, Dining Area, Eat In Kitchen, Fireplace, Granite Counters, Bath In Primary Bedroom, Walk In Closets, Workshop
- Fireplaces: 1
Exterior details
Exterior
- Deck, Lighting, Porch
- Windows: Storm Windows, Thermal Windows
Construction details
Type & Style
- Home type: Townhouse
- Architectural style: Row House, Two Story
- Stories: 2
Materials
- Construction: Drywall, Frame, Wood Siding
- Roof: Composition
Listed by: Rhonda Poirier (804) 452-0505, Parr & Abernathy Realty, Inc.
MLS#: 2621947
Listings displayed by Propified through Rand Properties Brokerage.
To report an issue or dispute listing information, contact Rand Properties Brokerage.
All or a portion of the Listing Content is provided by the Central Virginia Regional MLS, LLC, from a copyrighted compilation of Listings. All CVR MLS Listing Content provided is deemed reliable but is not guaranteed accurate. The compilation of Listings and each individual Listing are ©2026 Central Virginia Regional MLS, LLC. All rights reserved.
Similar properties