Description
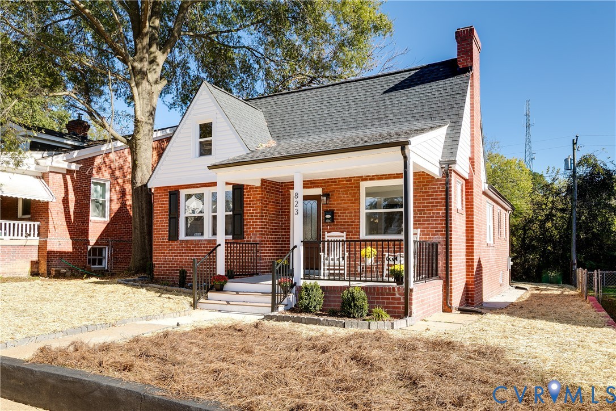
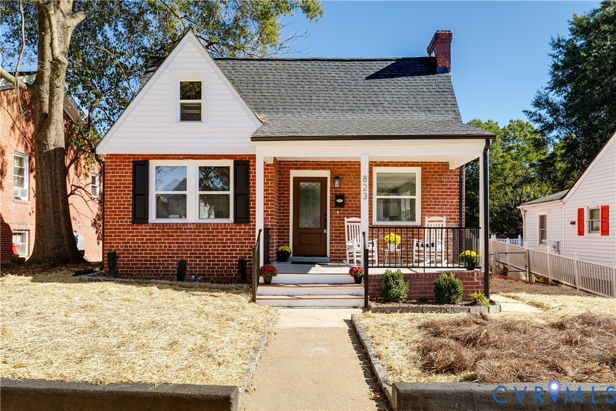
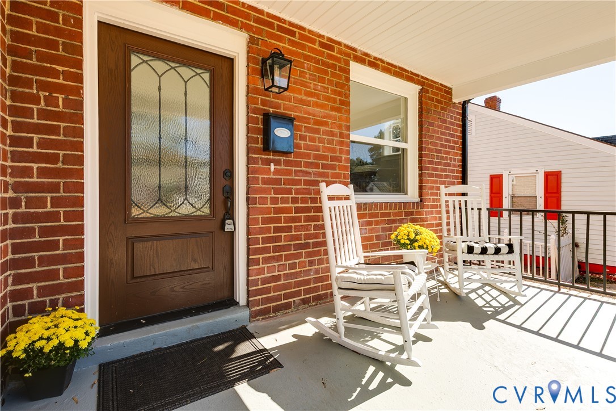
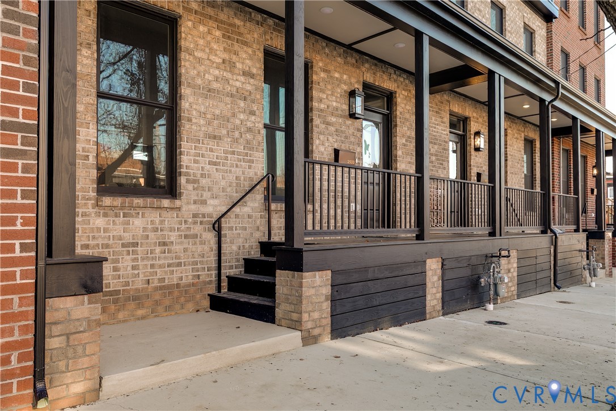
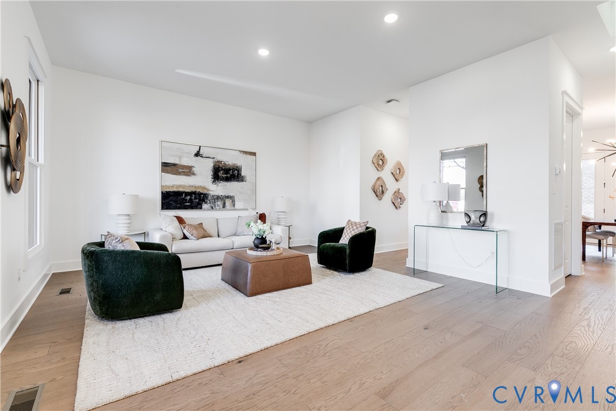
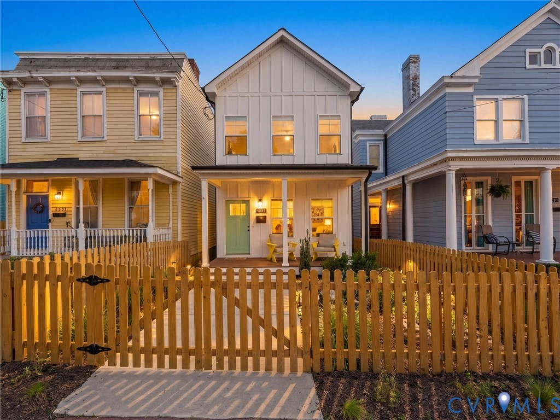
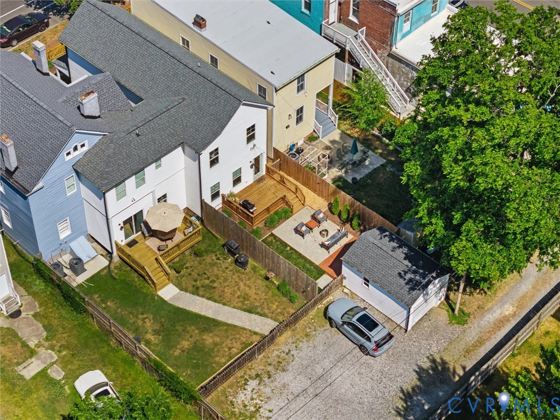
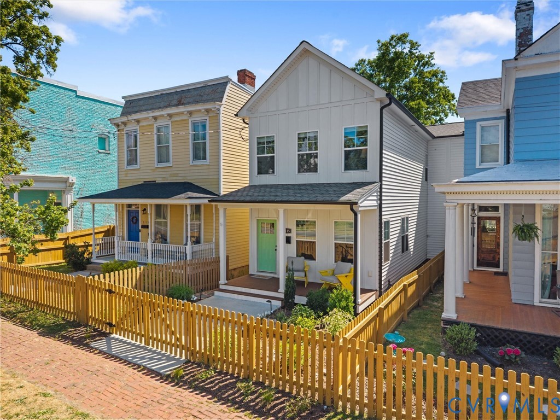
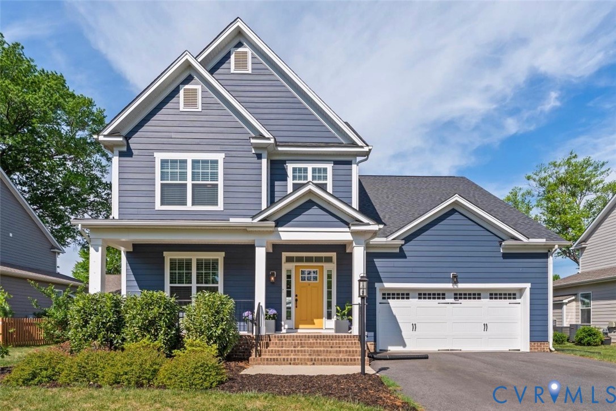
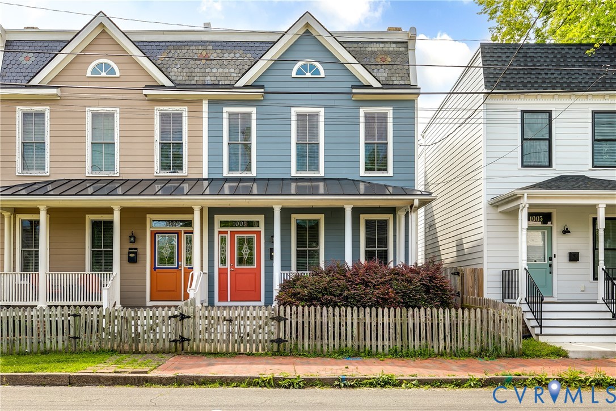
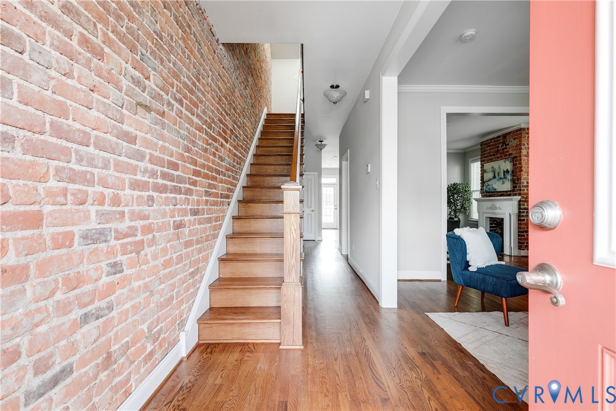
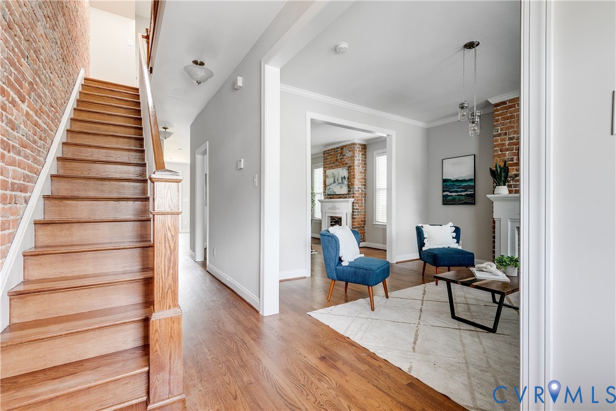
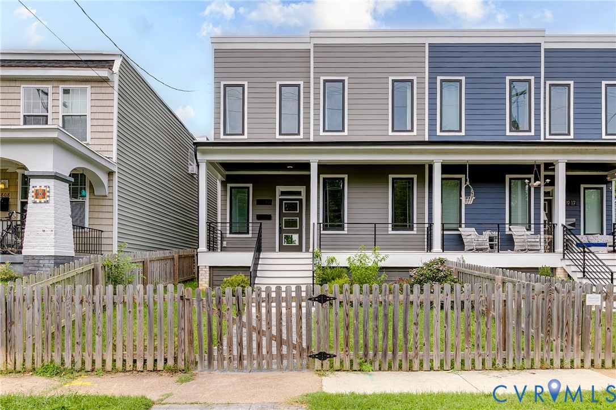
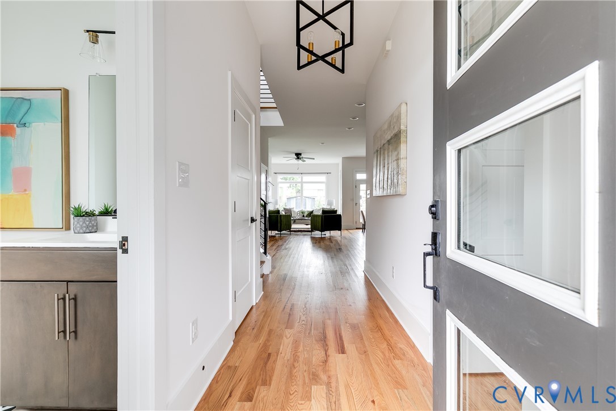
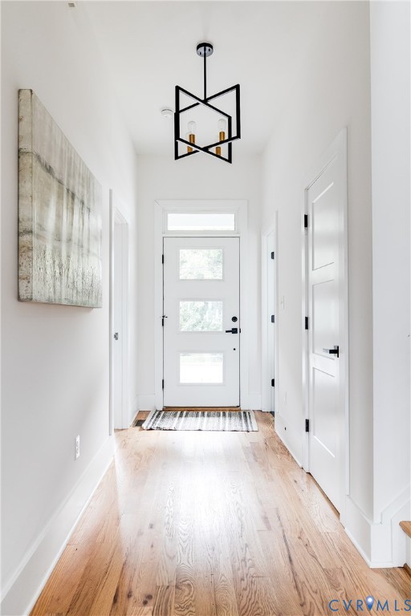
Just blocks from Church Hill’s best restaurants and parks, 810 N 32nd St is a stunning contemporary home loaded with upgrades inside and out! Step inside from the covered front porch where a welcoming foyer introduces 10’ ceilings on the first floor and hardwood floors throughout the entire home. To your right is a first-floor primary suite (currently staged as an office) with a full bath featuring designer tile and a tub/shower with full tile surround and a large walk-in closet. Continue down the hall and the home opens into a modern Great Room filled with natural light from an impressive number of windows at every turn. The living room centers around a gas fireplace with floor-to-ceiling tile, flanked by picture windows on either side, plus recessed lighting. And the kitchen…magazine-worthy in every way! You’ll love the double-stacked cabinetry with glass uppers, soft-close features and dovetail construction, Quartz countertops, tile backsplash, gas cooking, a custom range hood, pantry, and a large island with barstool seating and pendant lighting. Just beyond is the dining area, anchored by a gigantic picture window with a transom above. A convenient powder room rounds out the first floor. Head upstairs along the sleek modern railing with horizontal balusters and an incredibly sleek accent wall—and a skylight once you get to the top! Two bedrooms sit at the front of the home and share an on-trend hall bath with a double vanity, but the real story is the second primary suite! Its spacious ensuite bath includes a double vanity, tile floors, private water closet, and a large walk-in shower with gorgeous tile surround, a transom window, dual shower heads, and frameless glass door. There’s a huge walk-in closet and a private balcony overlooking the backyard! A nicely sized laundry room completes the second floor. Outside you’ll enjoy a stamped concrete patio, a large yard that’s fully fenced, a storage shed, and off-street parking!
All features
Interior details
Bedrooms & Bathrooms
- Bedrooms: 4
- Bathrooms: 4
- Full bathrooms: 3
- Half bathrooms: 1
Heating & Cooling
- Heating: Forced Air, Natural Gas
- Cooling: Central Air, Electric
Other Interior
- Flooring: Ceramic Tile, Wood
- Appliances: Dryer, Dishwasher, Exhaust Fan, Electric Cooking, Electric Water Heater, Disposal, Microwave, Oven, Refrigerator, Range Hood, Stove, Water Heater, Washer
- Features: Ceiling Fans, Dining Area, Double Vanity, Eat In Kitchen, Fireplace, Granite Counters, High Ceilings, Kitchen Island, Bath In Primary Bedroom, Main Level Primary, Pantry, Recessed Lighting, Skylights, Walk In Closets
- Fireplaces: 1
Exterior details
Exterior
- Porch, Storage, Shed
- Windows: Screens, Skylights, Thermal Windows
Construction details
Type & Style
- Home type: Single Family
- Architectural style: Two Story
- Stories: 2
Materials
- Construction: Frame, Hardiplank Type
- Roof: Flat, Rubber
Listed by: Ernie Chamberlain (804) 249-2792, Hometown Realty
MLS#: 2622003
Listings displayed by Propified through Rand Properties Brokerage.
To report an issue or dispute listing information, contact Rand Properties Brokerage.
All or a portion of the Listing Content is provided by the Central Virginia Regional MLS, LLC, from a copyrighted compilation of Listings. All CVR MLS Listing Content provided is deemed reliable but is not guaranteed accurate. The compilation of Listings and each individual Listing are ©2026 Central Virginia Regional MLS, LLC. All rights reserved.
Similar properties