Description
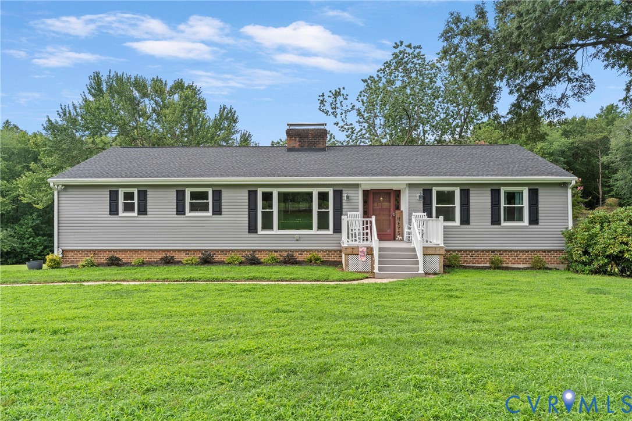
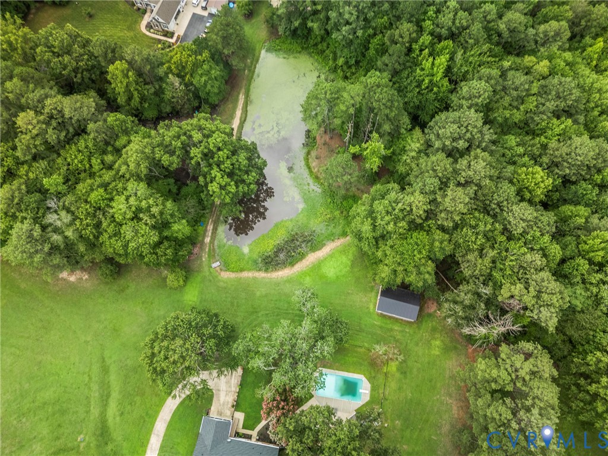
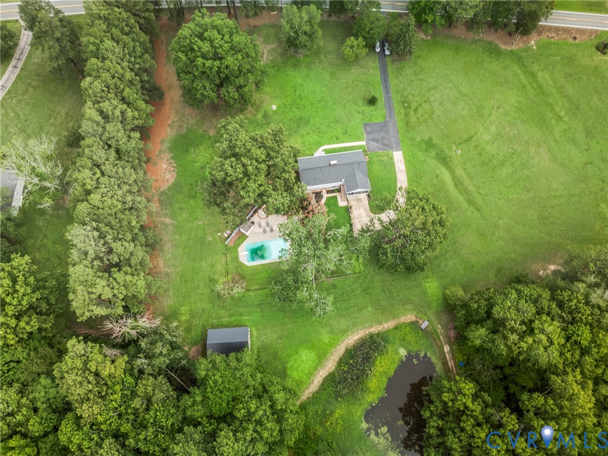
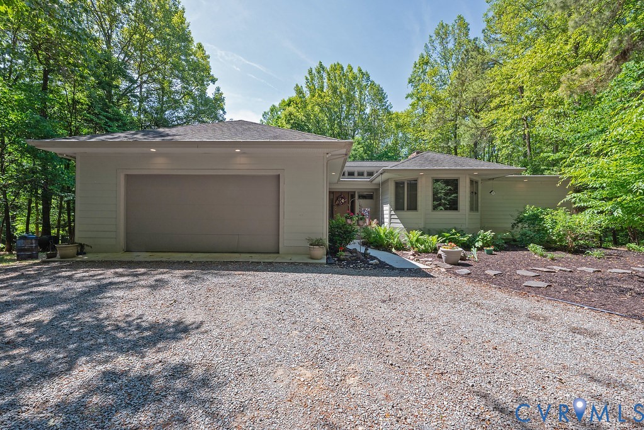
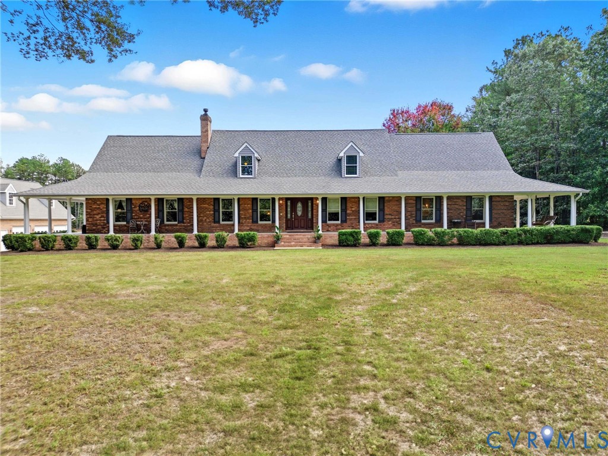
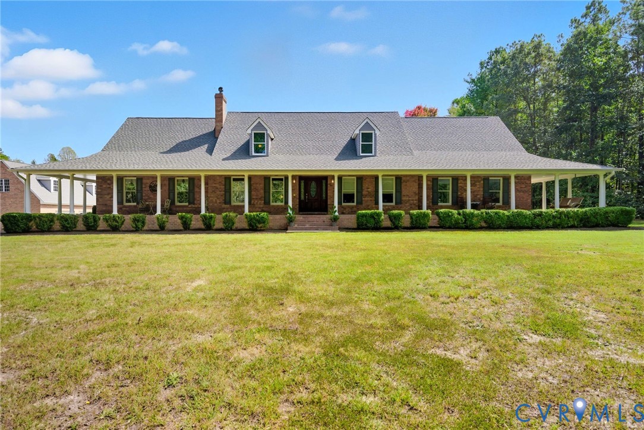
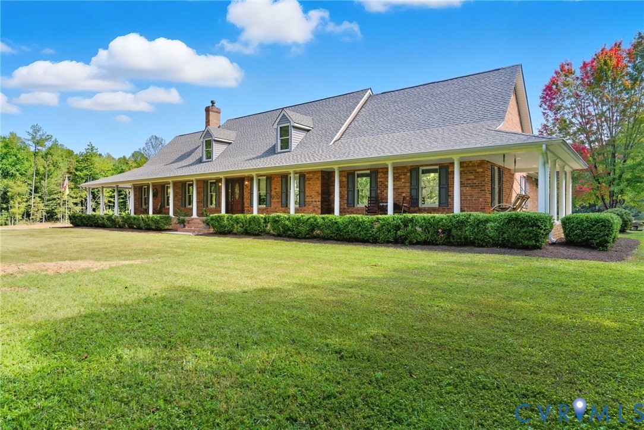
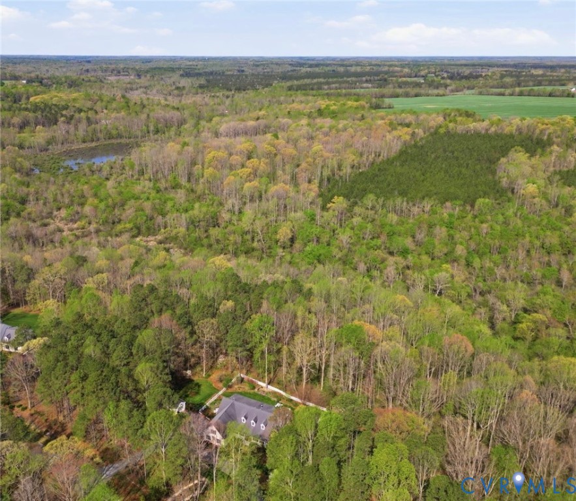
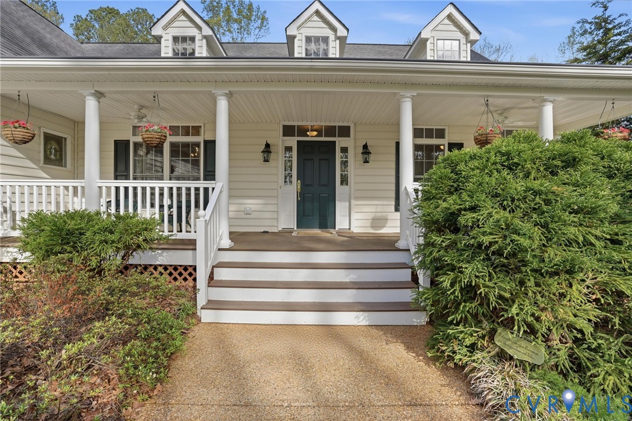
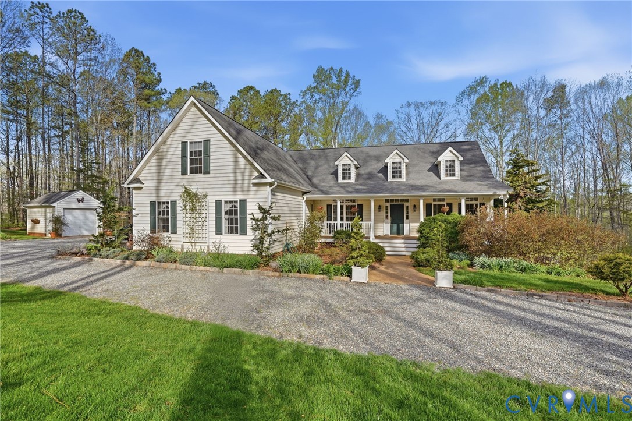
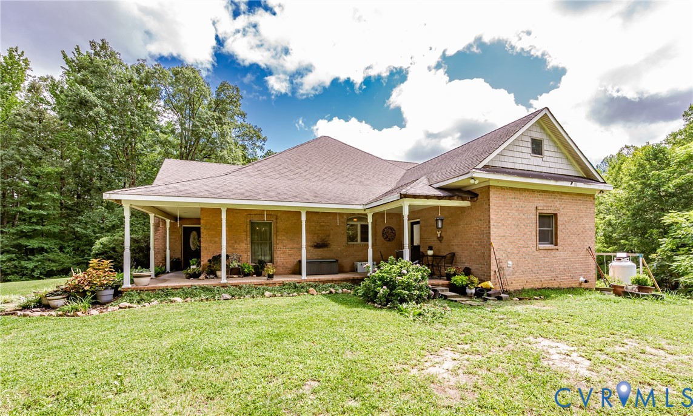
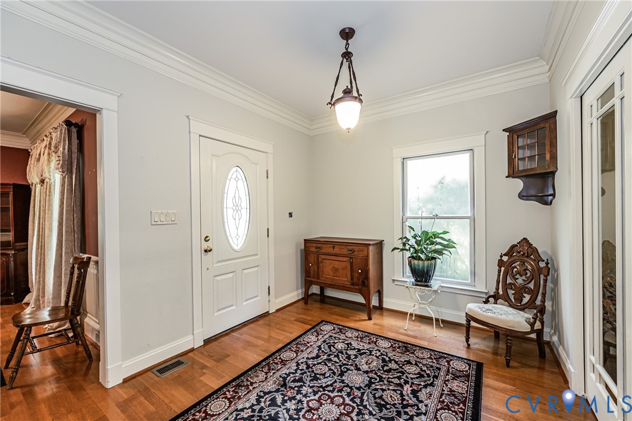
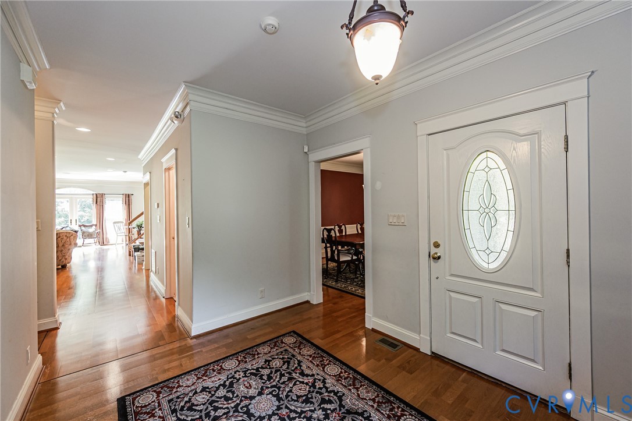
**PRICE REDUCTION - BELOW ASSESSMENT***CUSTOM-BUILT ALL-BRICK HOME ON 10 PRIVATE ACRES in highly desired Ashland-Western Hanover County, approx. 7 miles outside Ashland! Enjoy peaceful country living w/ convenient city access. This substantial custom home offers exceptional space, quality construction & endless possibilities. Main level features 5 bedrooms, 2 full baths, 2 half baths, large laundry/mud room, hardwood floors in the kitchen, dining & living rooms, formal sitting room/parlor that could serve as a library, plus a dedicated office/craft area. Full finished basement adds 2 additional bedrooms & a full bath, offering potential for an in-law suite, apartment, entertainment space or multi-generational living. Possibilities are endless! Septic field is designed for an 8-bedroom home. Quality features include custom cabinets, granite countertops, Sub-Zero refrigerator, double ovens, custom crown molding, bullnose wall corners on first floor, thermal steel wall construction, Anderson double-hung windows, surround sound speakers, deep well, internet-ready connectivity & 80-gallon electric water heater. Basement features ICF-insulated concrete flooring. First-floor HVAC replaced Dec. 2025 w/ a 5-ton Bosch system; second floor has a Trane HVAC system. Set on 10 private acres w/ ample room for recreation, gardening, outdoor enjoyment or creating your own private homestead. The acreage provides privacy, space & flexibility rarely found so close to Ashland. Home does need updating, offering an excellent opportunity to customize & restore this unique property to its full potential. Real AVM indicates potential value in excess of $1 million w/ repairs & improvements. With all-brick construction, expansive acreage, flexible living spaces, impressive septic capacity, quality construction & exceptional potential, this is a rare opportunity to create a one-of-a-kind Hanover County estate!
All features
Interior details
Bedrooms & Bathrooms
- Bedrooms: 5
- Bathrooms: 5
- Full bathrooms: 3
- Half bathrooms: 2
Heating & Cooling
- Heating: Electric, Heat Pump, Zoned
- Cooling: Zoned
Other Interior
- Flooring: Ceramic Tile, Partially Carpeted, Wood
- Appliances: Built In Oven, Dishwasher, Electric Water Heater, Microwave, Oven, Refrigerator, Stove
- Features: Ceiling Fans, Dining Area, Eat In Kitchen, Fireplace, Granite Counters, High Ceilings, Main Level Primary, Pantry, Walk In Closets
- Fireplaces: 1
Exterior details
Exterior
- Storage, Shed, Unpaved Driveway
Construction details
Type & Style
- Home type: Single Family
- Architectural style: Custom
- Stories: 1
Materials
- Construction: Brick, Drywall, Frame
- Roof: Shingle
Listed by: Lisa Fields (804) 545-6300, Virginia Capital Realty
MLS#: 2621729
Listings displayed by Propified through Rand Properties Brokerage.
To report an issue or dispute listing information, contact Rand Properties Brokerage.
All or a portion of the Listing Content is provided by the Central Virginia Regional MLS, LLC, from a copyrighted compilation of Listings. All CVR MLS Listing Content provided is deemed reliable but is not guaranteed accurate. The compilation of Listings and each individual Listing are ©2026 Central Virginia Regional MLS, LLC. All rights reserved.
Similar properties