Description
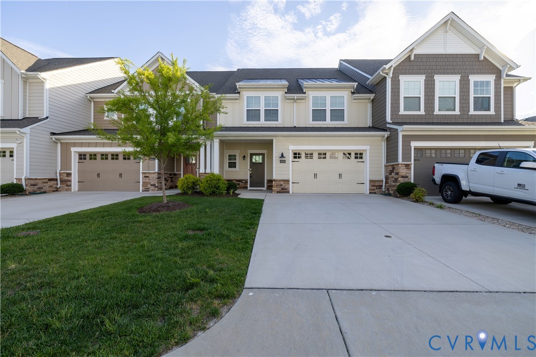
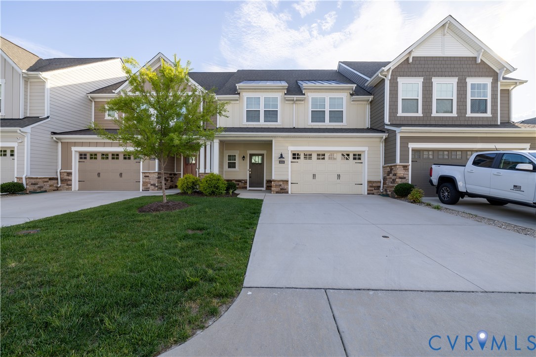
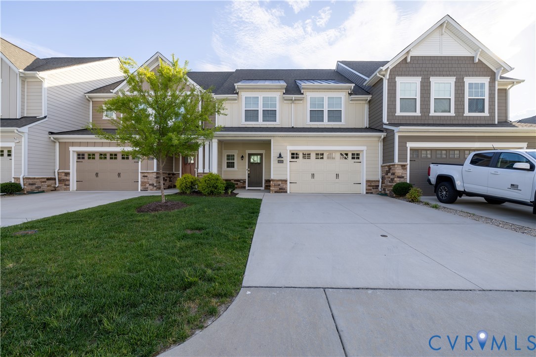
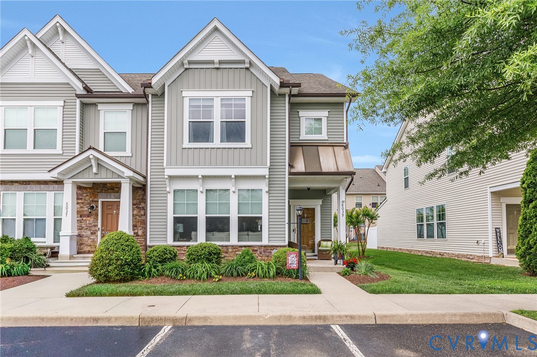
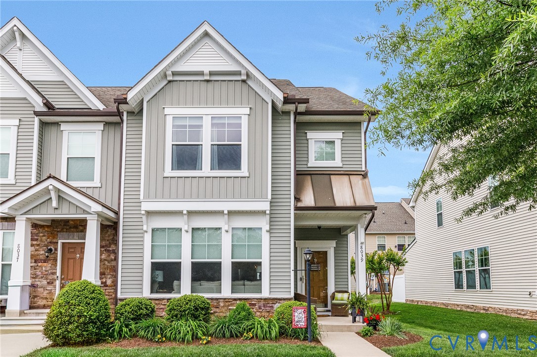
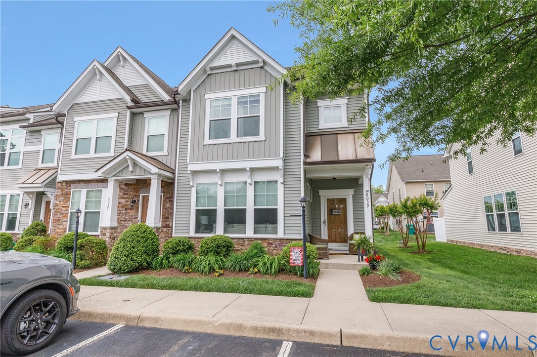
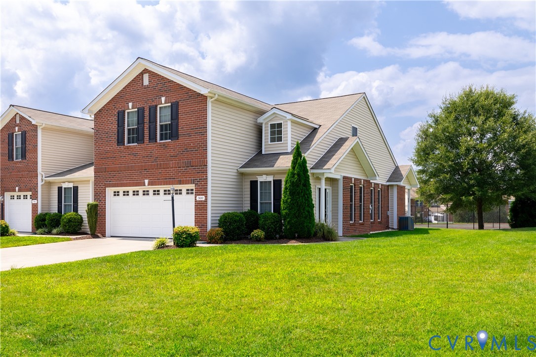
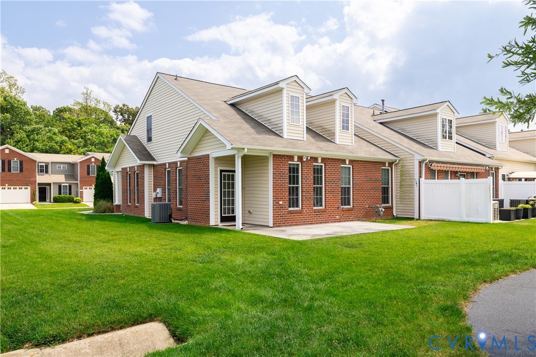
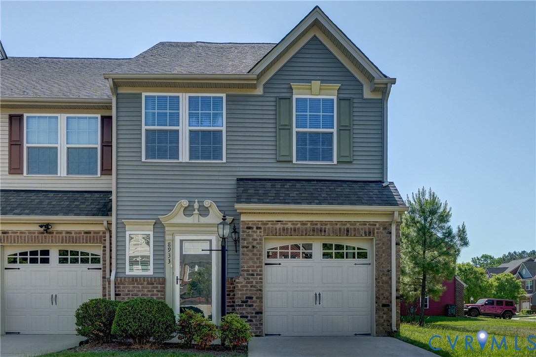
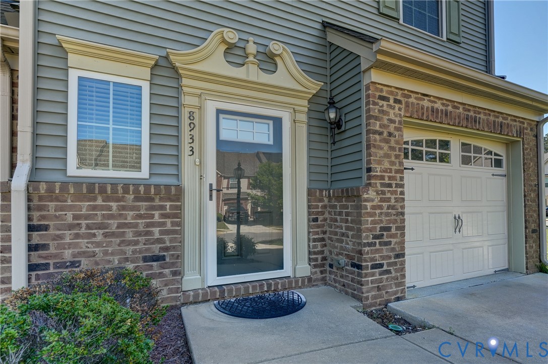
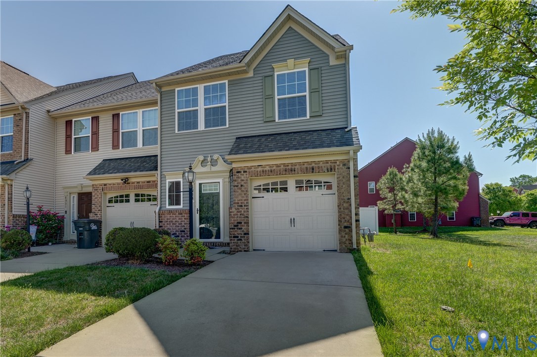
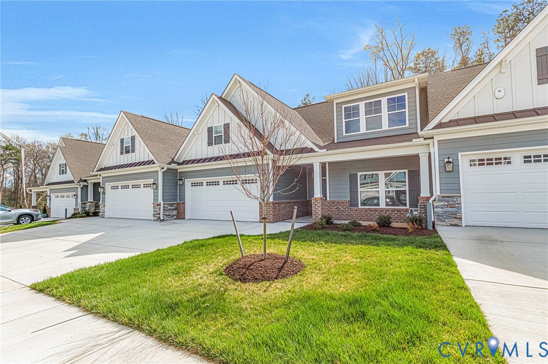
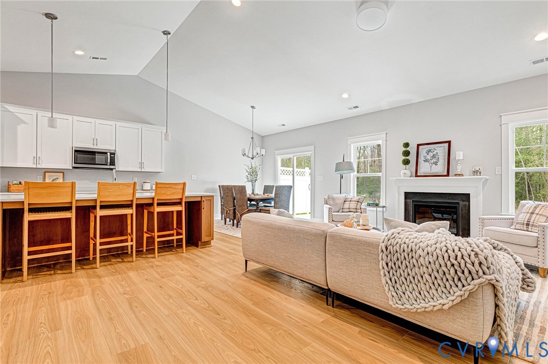
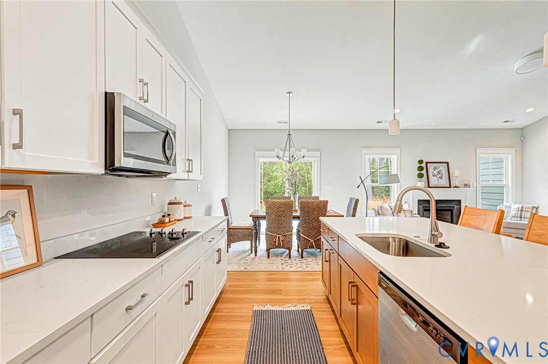
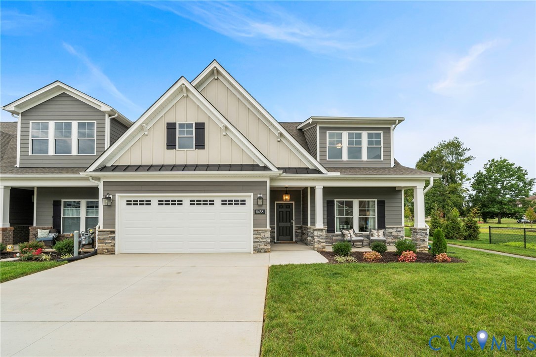
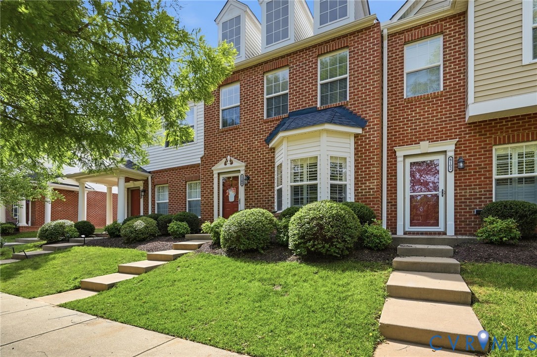
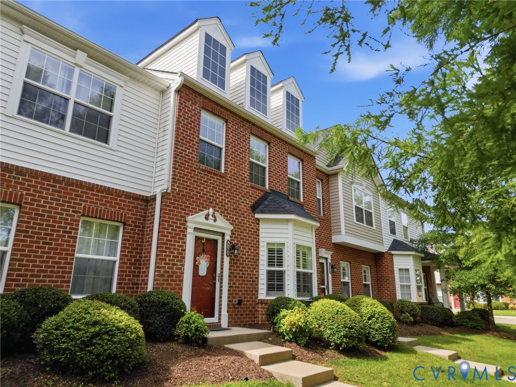
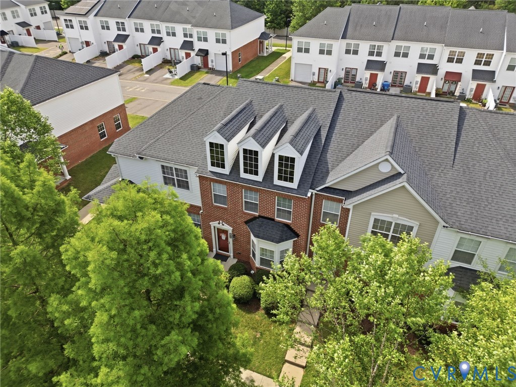
Be the very first to see this clean as a whistle pond facing Townhome at the Village at Pebble Lake community. This 3-bedroom unit has it all including an open concept first floor plan that has been nicely improved by its sellers. The first floor offers an abundance of options including variable height kitchen cabinets, wood flooring, wainscotting, crown molding and updated lighting fixtures. The second level offers an oak staircase, newly installed wood floors, 3 generously sized bedrooms including the Owners Suite complete w/ensuite bath w/custom ceramic shower and double vanity and the entire home is outfitted with custom window blinds. The exterior includes private parking, rear awning and an attached shed for your storage needs. This one is THE ONE to see. Schedule your private showing today.
All features
Interior details
Bedrooms & Bathrooms
- Bedrooms: 3
- Bathrooms: 3
- Full bathrooms: 2
- Half bathrooms: 1
Heating & Cooling
- Heating: Electric, Heat Pump
- Cooling: Central Air
Other Interior
- Flooring: Ceramic Tile, Vinyl, Wood
- Appliances: Dishwasher, Electric Cooking, Microwave, Refrigerator, Stove
- Features: Bay Window, Tray Ceilings, Dining Area, Double Vanity, Eat In Kitchen, Granite Counters, High Speed Internet, Kitchen Island, Bath In Primary Bedroom, Cable Tv, Wired For Data, Walk In Closets
Exterior details
Exterior
- Storage, Shed
Construction details
Type & Style
- Home type: Townhouse
- Architectural style: Two Story
- Stories: 2
Materials
- Construction: Brick, Block, Drywall, Frame, Vinyl Siding
- Roof: Composition
- Foundation: Slab
Listed by: Chuck Jenkins (804) 346-4411, Long & Foster REALTORS
MLS#: 2622091
Listings displayed by Propified through Rand Properties Brokerage.
To report an issue or dispute listing information, contact Rand Properties Brokerage.
All or a portion of the Listing Content is provided by the Central Virginia Regional MLS, LLC, from a copyrighted compilation of Listings. All CVR MLS Listing Content provided is deemed reliable but is not guaranteed accurate. The compilation of Listings and each individual Listing are ©2026 Central Virginia Regional MLS, LLC. All rights reserved.
Similar properties