Description
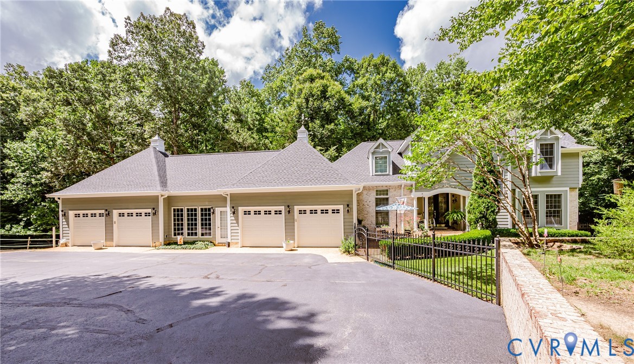
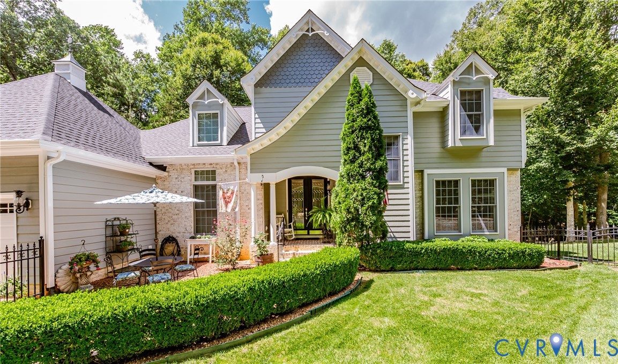
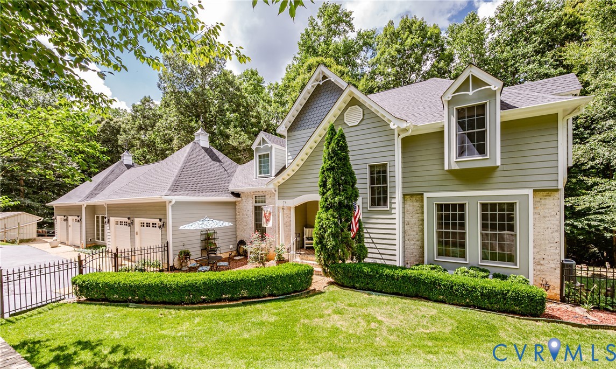
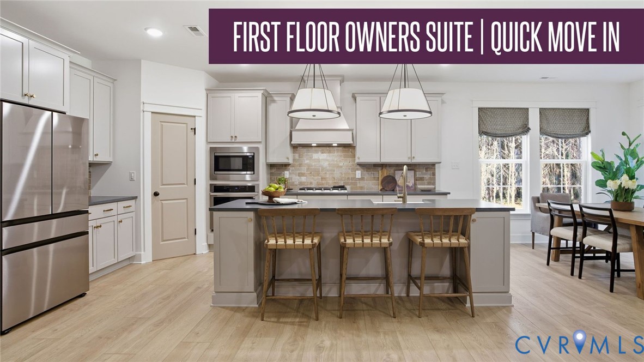
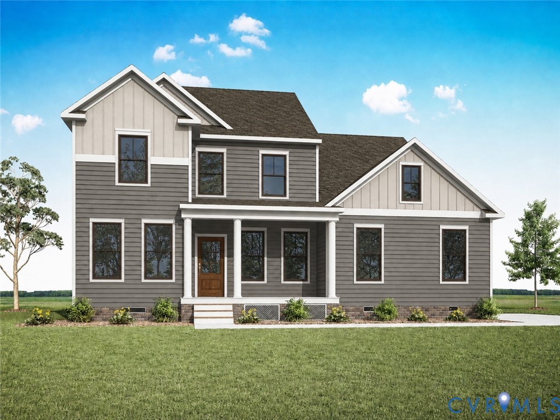
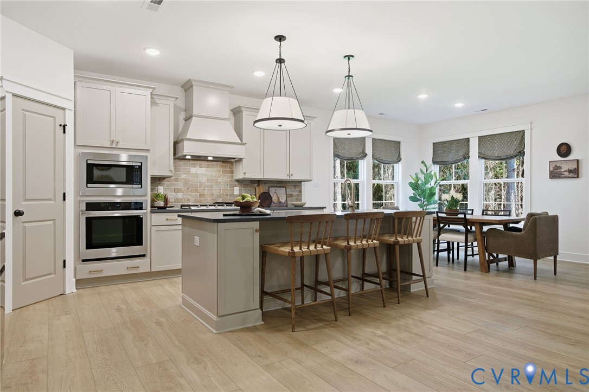
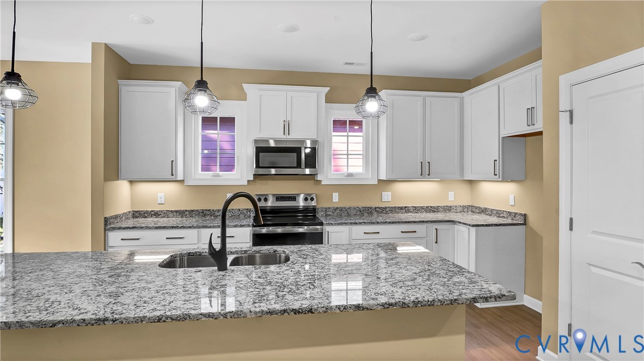
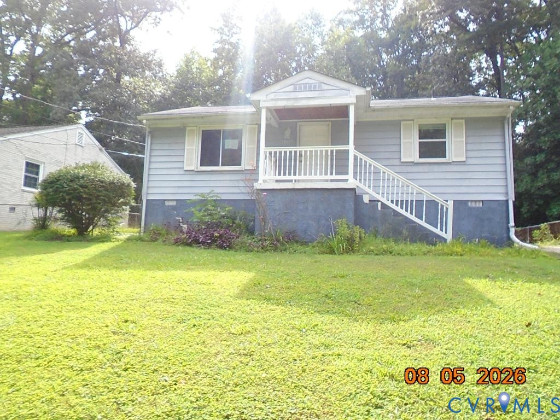
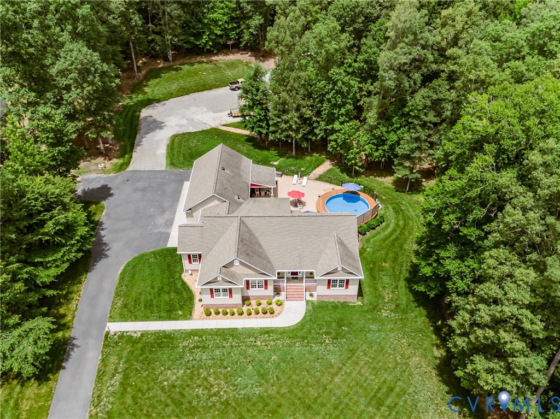
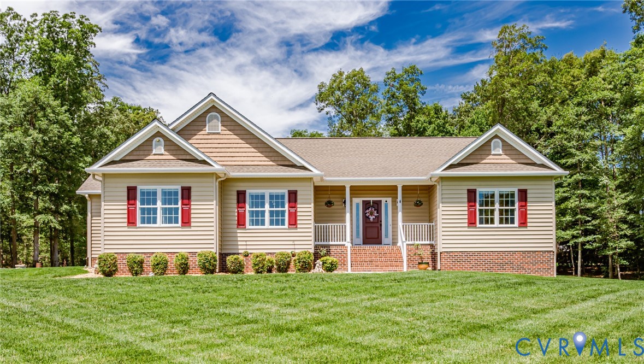
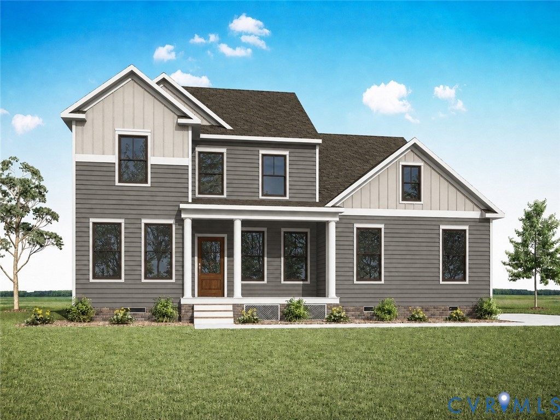
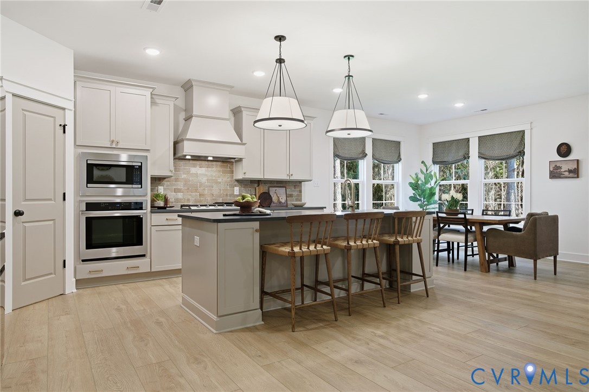
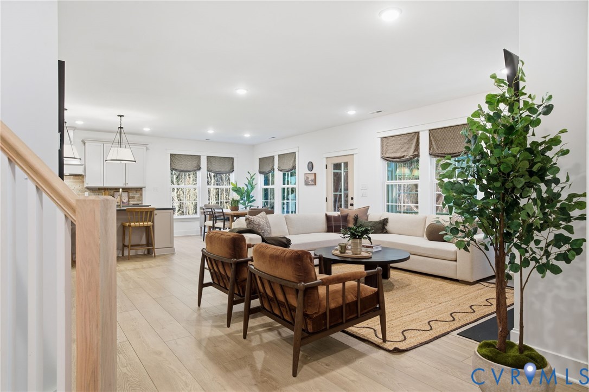
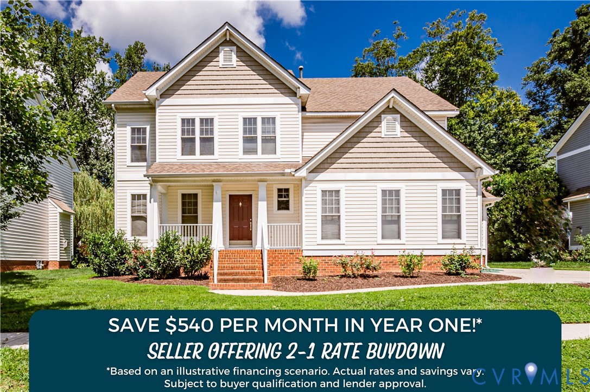
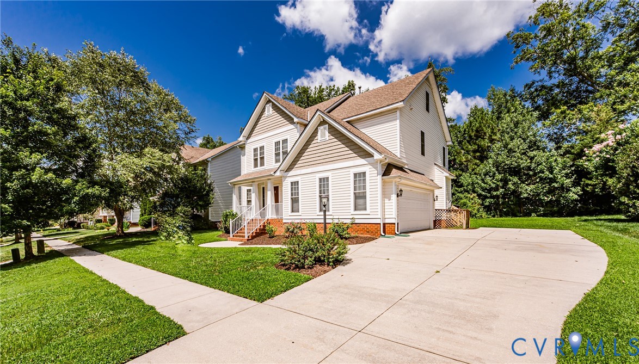
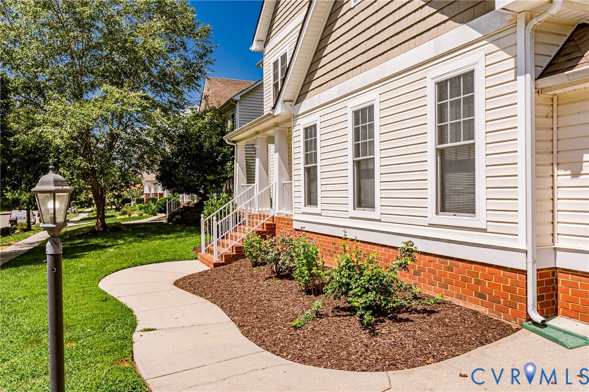
SAVE UP TO $540 per month in YEAR ONE! Seller agrees to provide credit up to $6850 (lender to provide $3100 credit) towards purchaser's allowable closing costs, to be used toward a temporary 2-1 mortgage interest rate buydown with the preferred lender, subject to lender approval & applicable financing guidelines. Welcome to 2938 Patriots Landing Drive in the Patriots Landing neighborhood of Quinton! This spacious 4-bedroom, 2.5-bath home offers 2,676 square feet of living space with an open floor plan and plenty of room to entertain. The exterior welcomes you with a covered masonry front porch, sidewalk, lamppost, aggregate driveway, and side-load 2-car attached garage. Inside, the foyer with coat closet opens to the formal living room and dining room featuring columns, tray ceiling, chair rail, and picture frame molding. The eat-in kitchen features granite countertops, center island, 2-tiered eat-up bar, pantry, and stainless steel appliances including refrigerator, electric range, microwave, and dishwasher. The dining area offers sliding doors to the rear deck and flows into the spacious family room with gas fireplace, mantle, ceiling fan, and carpet. A convenient half bath completes the first floor. Upstairs is carpeted, with the spacious primary suite featuring a ceiling fan, walk-in closet, and private bathroom with double vanity, jetted tub, walk-in shower, and water closet. Three additional bedrooms, including one with a walk-in closet, share a full hallway bathroom with double vanity and tub/shower combination. A large walk-up attic provides exceptional storage space and potential for future finished living space. Enjoy outdoor living and entertaining on the rear deck with newly replaced flooring. NEW water heater, and NEW 2nd-floor HVAC. Patriots Landing amenities include clubhouse, community pool, jogging path, playground, lake/pond, & dock. Conveniently located near winery, golf, restaurants, interstates, airport, & a short drive to Richmond & Williamsburg. A must see!
All features
Interior details
Bedrooms & Bathrooms
- Bedrooms: 4
- Bathrooms: 3
- Full bathrooms: 2
- Half bathrooms: 1
Heating & Cooling
- Heating: Electric, Heat Pump
- Cooling: Heat Pump
Other Interior
- Flooring: Carpet, Wood
- Appliances: Dishwasher, Electric Cooking, Gas Water Heater, Microwave, Oven, Refrigerator
- Features: Breakfast Area, Tray Ceilings, Ceiling Fans, Dining Area, Separate Formal Dining Room, Double Vanity, Eat In Kitchen, Fireplace, Granite Counters, High Speed Internet, Jetted Tub, Kitchen Island, Bath In Primary Bedroom, Pantry, Wired For Data, Walk In Closets
- Fireplaces: 1
Exterior details
Exterior
- Deck, Porch, Paved Driveway
- Windows: Screens
Parking
- Garage spaces: 2.0
Construction details
Type & Style
- Home type: Single Family
- Architectural style: Craftsman, Two Story
- Stories: 2
Materials
- Construction: Drywall, Frame, Vinyl Siding
Listed by: Beth Baldwin (804) 545-6300, Virginia Capital Realty
MLS#: 2621759
Listings displayed by Propified through Rand Properties Brokerage.
To report an issue or dispute listing information, contact Rand Properties Brokerage.
All or a portion of the Listing Content is provided by the Central Virginia Regional MLS, LLC, from a copyrighted compilation of Listings. All CVR MLS Listing Content provided is deemed reliable but is not guaranteed accurate. The compilation of Listings and each individual Listing are ©2026 Central Virginia Regional MLS, LLC. All rights reserved.
Similar properties