Description
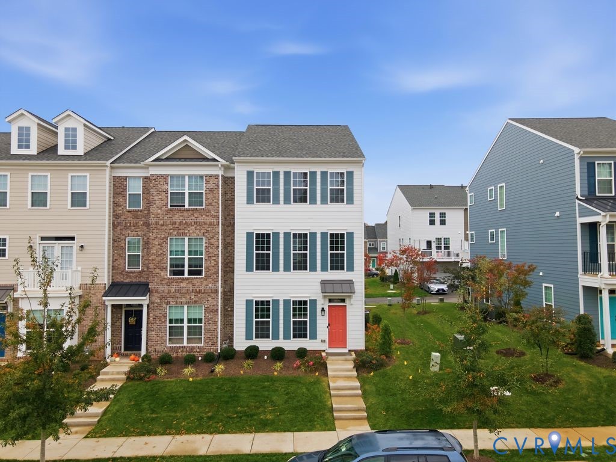
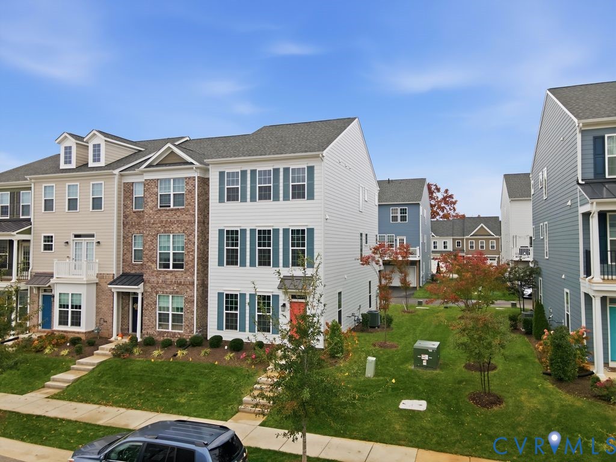
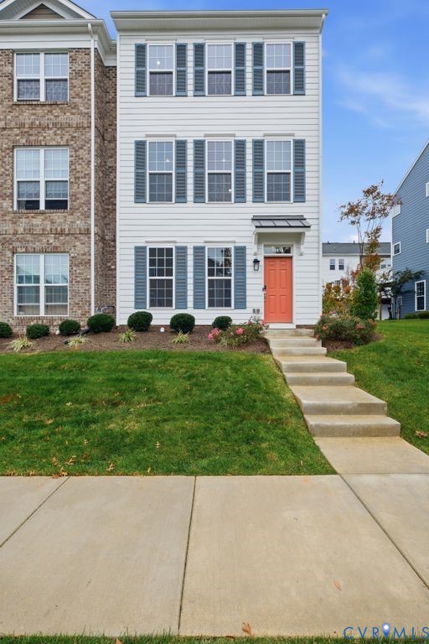
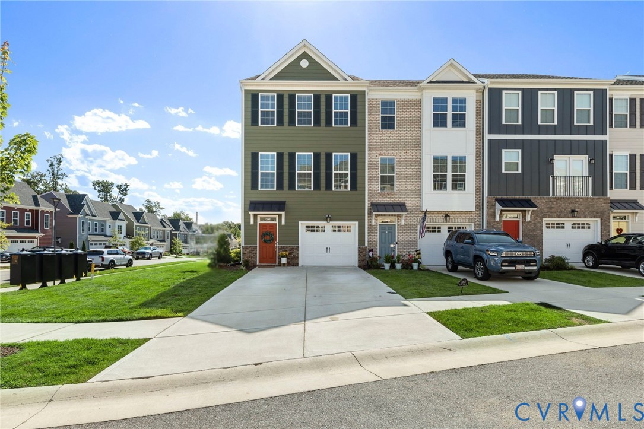
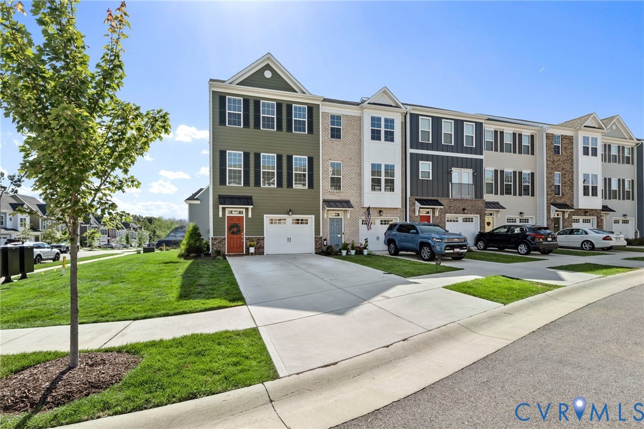
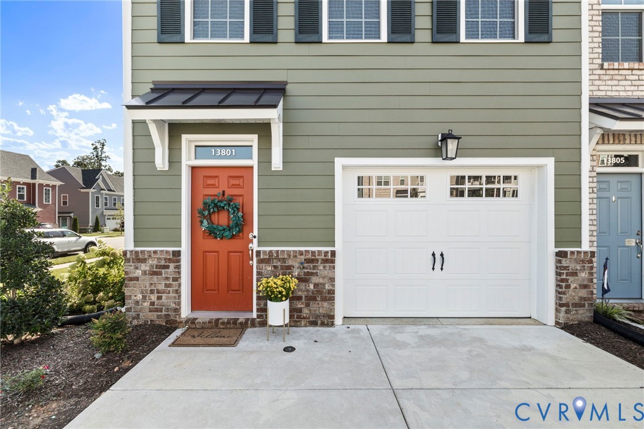
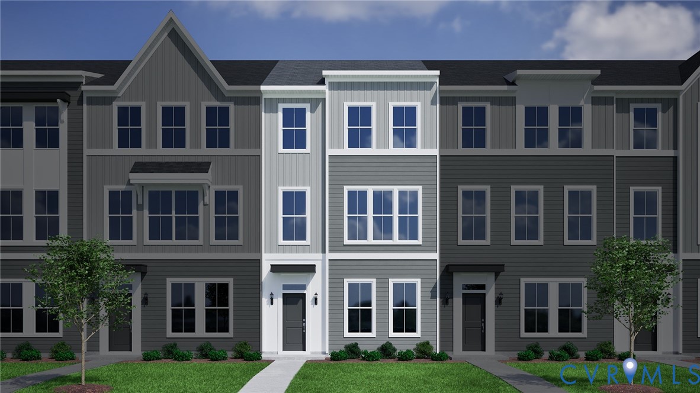
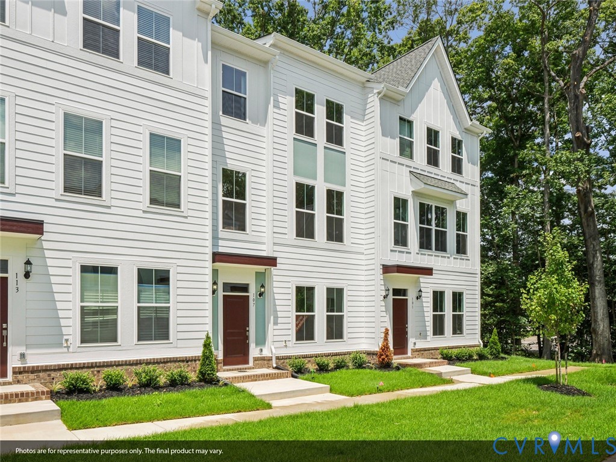
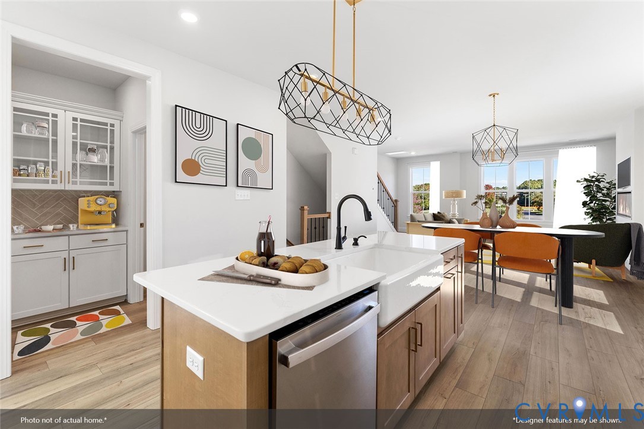
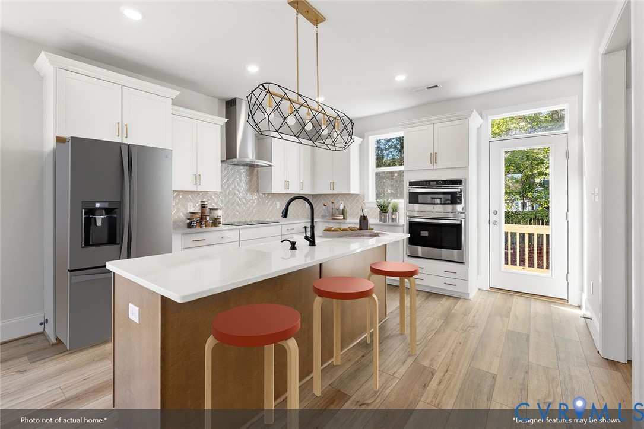
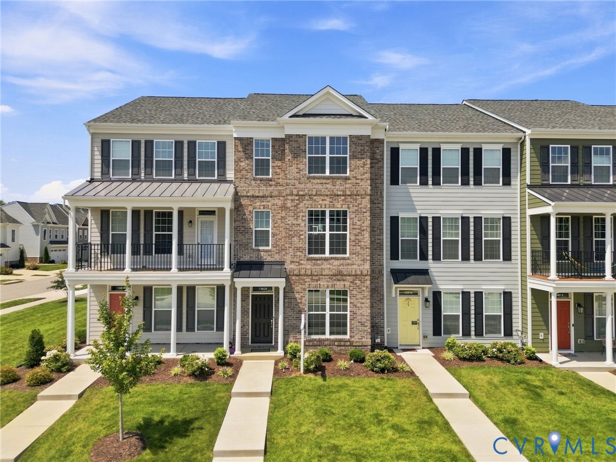
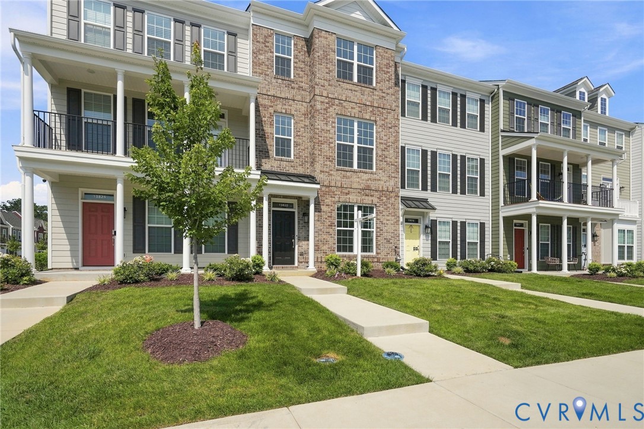
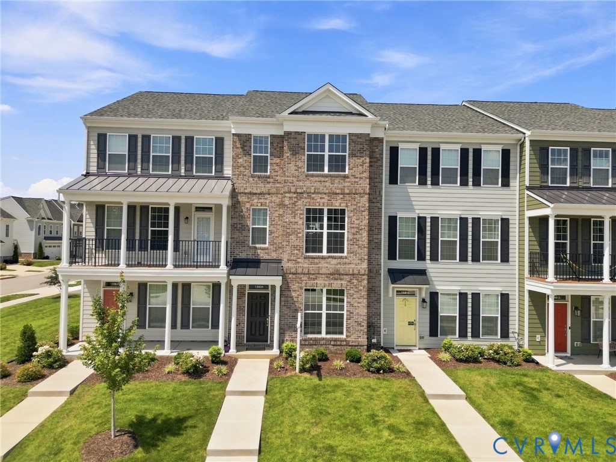
Welcome home to turnkey, low-maintenance living in the heart of Midlothian. Built in 2024 and now available due to the sellers relocating this home is waiting for its next memories!, This Energy Star-certified Floyd floor plan by Main Street Homes in Randolph Pond is completely move-in ready. The entire interior features fresh paint throughout, along with professionally cleaned, refreshed carpets, giving it a crisp, like-new feel from top to bottom. Step inside the ground level to find oak stairs, a private fourth bedroom with its own full bathroom that makes an ideal guest suite or home office, and direct access to the rear-entry two-car garage with a tankless water heater. The second floor offers a bright, open layout anchored by a gourmet kitchen with an oversized quartz island, ceramic tile backsplash, stainless steel appliances, and a walk-in pantry. The adjoining family room centers on a cozy gas fireplace, where the mounted television above conveys with the home. Off the dining area, walk out to a private Trex composite deck perfect for relaxing outdoors. Upstairs, the third level features a spacious primary suite with two walk-in closets and an ensuite bath with a ceramic tile shower and double vanity, plus two additional bedrooms, a second full bathroom, and a dedicated laundry room. This home is ideal for anyone looking to be right in the mix without sacrificing convenience. You are just a quick 5-minute walk from top-ranked schools, with Watkins Elementary, Midlothian Middle, and Midlothian High all averaging less than a third of a mile from your doorstep. Enjoy sidewalks leading straight into Midlothian Village for local favorites like Great Harvest Bread Co, Urban Farmhouse, and neighborhood dining, alongside Randolph Pond community perks including a dog park, walking trails, and a park with pergola seating, all moments from Route 288 and Midlothian Turnpike.
All features
Interior details
Bedrooms & Bathrooms
- Bedrooms: 4
- Bathrooms: 4
- Full bathrooms: 3
- Half bathrooms: 1
Heating & Cooling
- Heating: Electric, Zoned
- Cooling: Electric, Zoned
Other Interior
- Flooring: Carpet, Vinyl
- Appliances: Electric Water Heater
- Features: Bedroom On Main Level, En Suite Bathroom, Full Bath On Main Level
- Fireplaces: 1
Exterior details
Exterior
- Paved Driveway
Parking
- Garage spaces: 1.5
Construction details
Type & Style
- Home type: Townhouse
- Architectural style: Row House
- Stories: 2
Materials
- Construction: Drywall, Frame, Hardiplank Type
- Roof: Shingle
Listed by: Shawn Hazelwood (804) 559-4644, ERA Woody Hogg & Assoc
MLS#: 2622093
Listings displayed by Propified through Rand Properties Brokerage.
To report an issue or dispute listing information, contact Rand Properties Brokerage.
All or a portion of the Listing Content is provided by the Central Virginia Regional MLS, LLC, from a copyrighted compilation of Listings. All CVR MLS Listing Content provided is deemed reliable but is not guaranteed accurate. The compilation of Listings and each individual Listing are ©2026 Central Virginia Regional MLS, LLC. All rights reserved.
Similar properties