Description
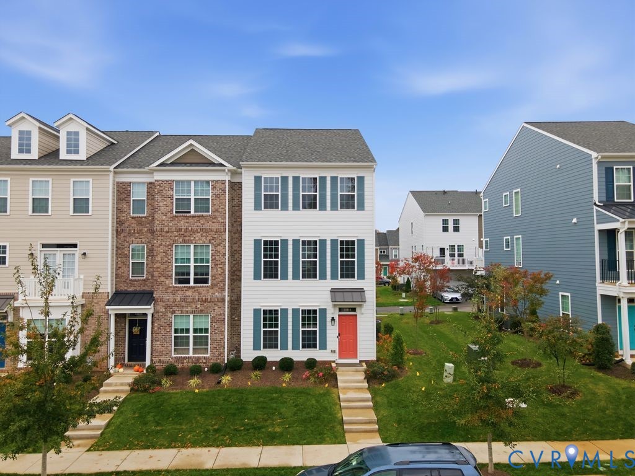
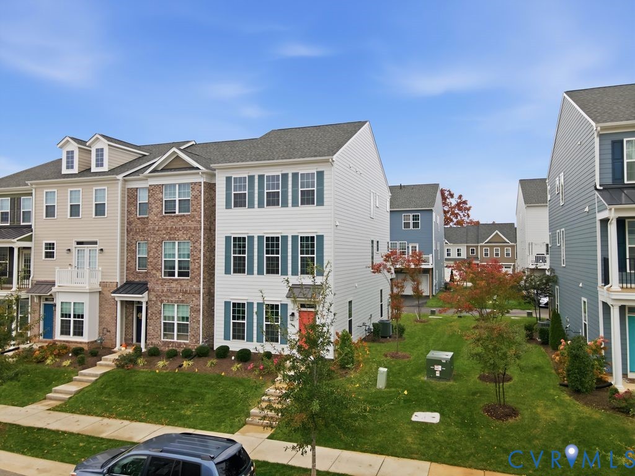
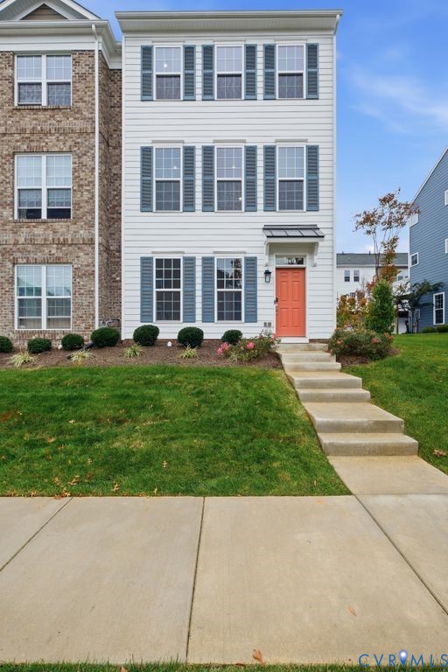
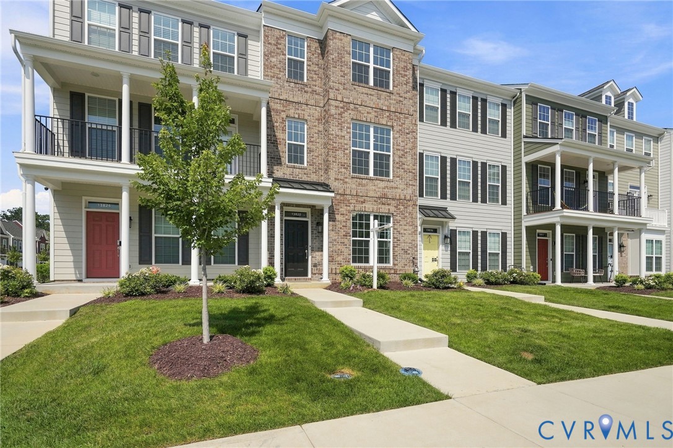
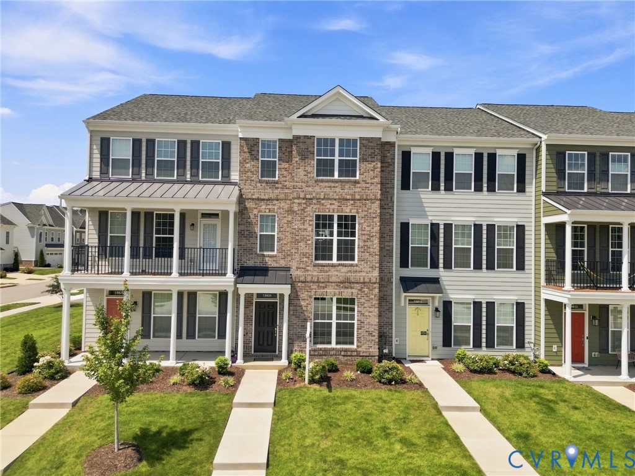
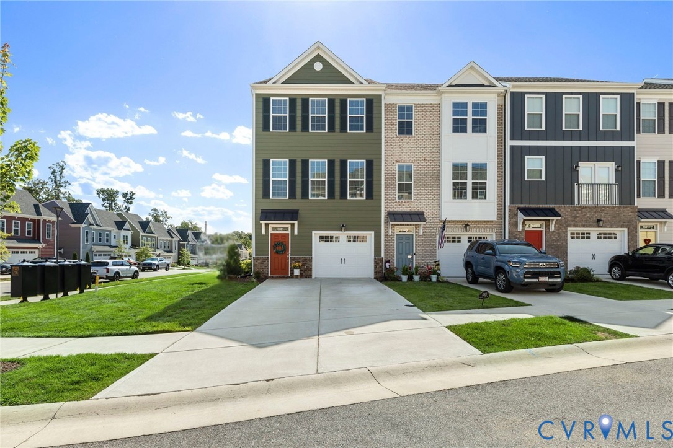
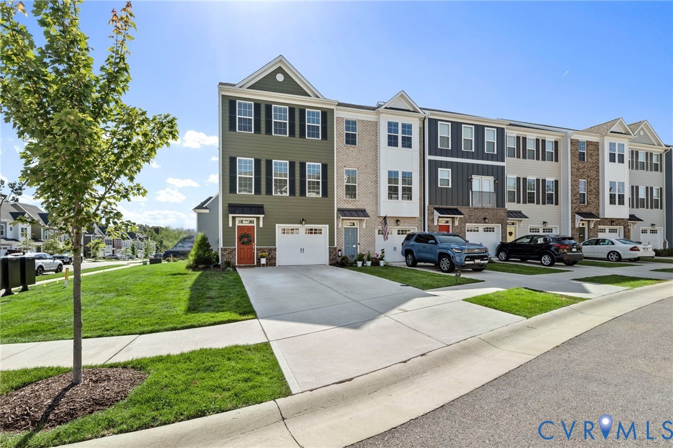
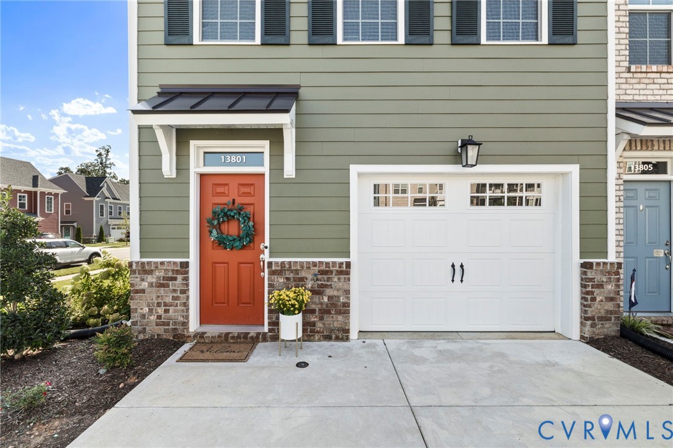
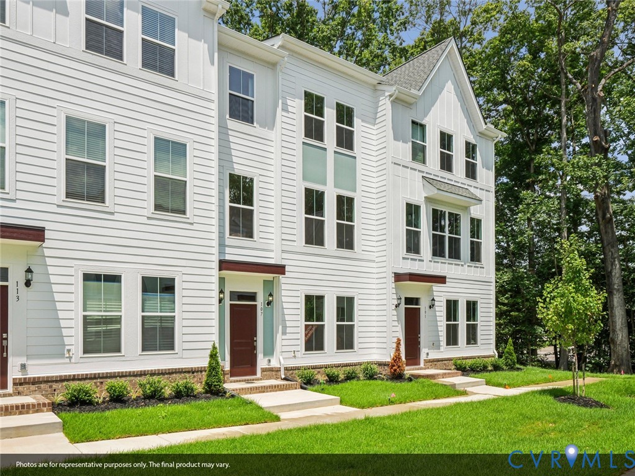
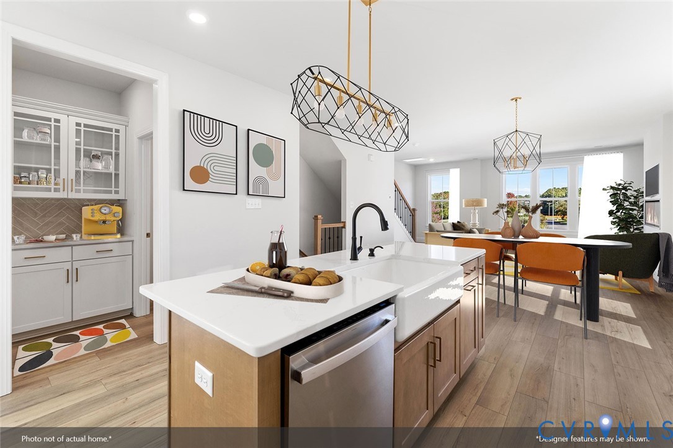
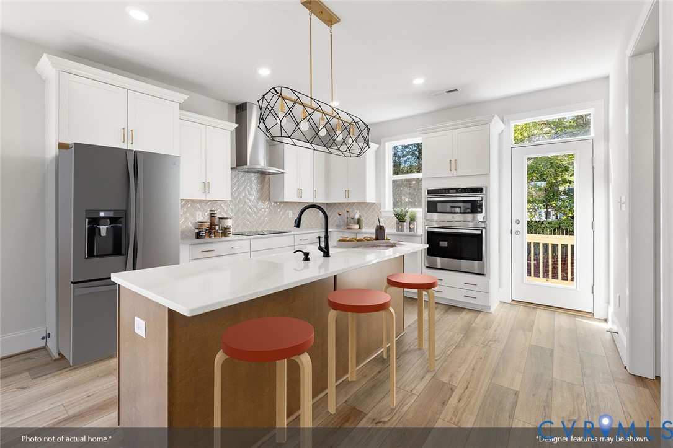
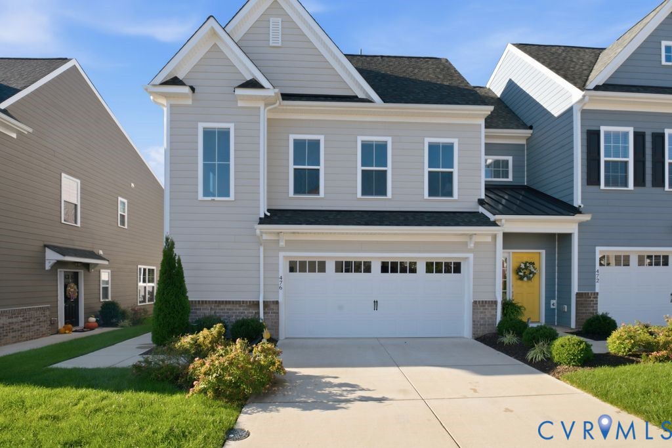
Experience effortless, low-maintenance living in the sought-after Randolph Pond community of Midlothian. Built in 2023, this spacious end-unit design welcomes you with a private side entranceway and a bright, open interior tailored for easy daily living and entertaining. The main level showcases continuous luxury vinyl plank flooring, custom window blinds, and seamless flow through the living and dining areas. The kitchen anchors the space with a large quartz island, white shaker cabinetry, a gas cooktop, and a built-in wall oven and microwave. Retreat to the private first-floor primary suite, complete with continuous flooring, a generous walk-in closet, and an en-suite bath featuring dual vanities and a glass-enclosed tiled shower. Completing the main level is a powder room and a dedicated laundry room that leads directly to the attached two-car garage, fully equipped with a 220V EV charger. Step outside to enjoy a covered rear patio overlooking a private, fully fenced backyard. The second level offers substantial living flexibility centered around an expansive, open loft area. An additional dedicated flex space easily functions as a home office, craft room, or organized storage, complemented by secondary bedrooms and a full bath. Modern systems include split-zone HVAC and a tankless gas water heater for everyday comfort and efficiency. Enjoy exceptional convenience to Midlothian Turnpike, placing premier local dining, shopping, and everyday amenities just minutes from your front door. Schedule your private tour today to experience everything this turnkey Midlothian home has to offer!
All features
Interior details
Bedrooms & Bathrooms
- Bedrooms: 3
- Bathrooms: 3
- Full bathrooms: 2
- Half bathrooms: 1
Heating & Cooling
- Heating: Natural Gas, Zoned
- Cooling: Electric, Zoned
Other Interior
- Flooring: Carpet, Vinyl
- Appliances: Cooktop, Dishwasher, Gas Cooking, Disposal, Gas Water Heater, Microwave, Range, Tankless Water Heater
- Features: Bedroom On Main Level, Ceiling Fans, Dining Area, Double Vanity, En Suite Bathroom, Full Bath On Main Level, Granite Counters, High Ceilings, Kitchen Island, Bath In Primary Bedroom, Pantry, Walk In Closets
Exterior details
Exterior
- Paved Driveway
Parking
- Garage spaces: 2.0
Construction details
Type & Style
- Home type: Townhouse
- Architectural style: Row House, Two Story
- Stories: 2
Materials
- Construction: Drywall, Frame, Hardiplank Type, Wood Siding
- Roof: Composition, Shingle
- Foundation: Slab
Listed by: Mike Cranston (804) 858-9000, KW Metro Center
MLS#: 2626583
Listings displayed by Propified through Rand Properties Brokerage.
To report an issue or dispute listing information, contact Rand Properties Brokerage.
All or a portion of the Listing Content is provided by the Central Virginia Regional MLS, LLC, from a copyrighted compilation of Listings. All CVR MLS Listing Content provided is deemed reliable but is not guaranteed accurate. The compilation of Listings and each individual Listing are ©2026 Central Virginia Regional MLS, LLC. All rights reserved.
Similar properties