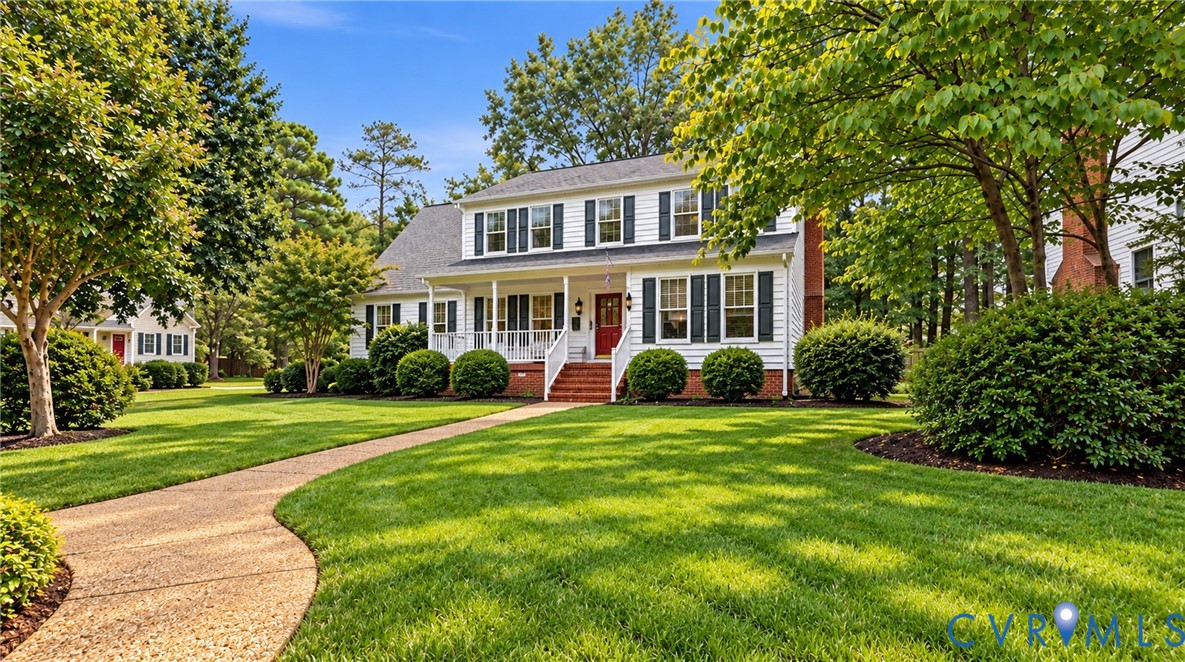
Description
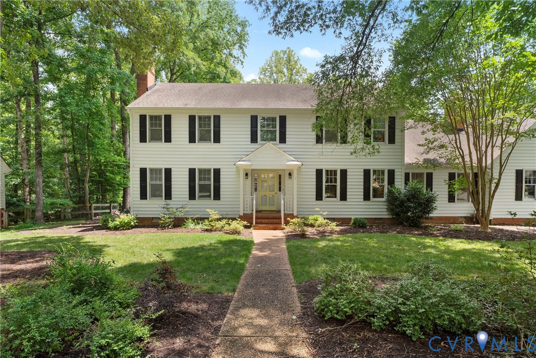
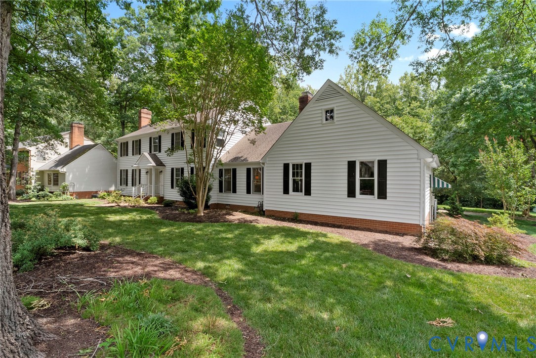
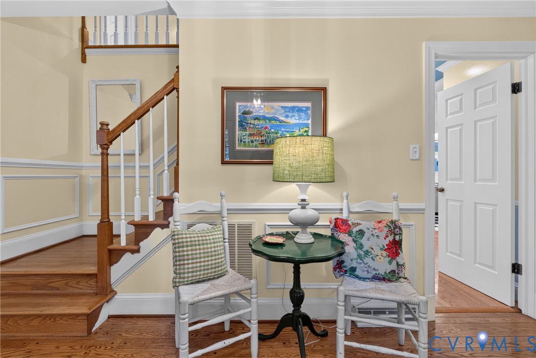
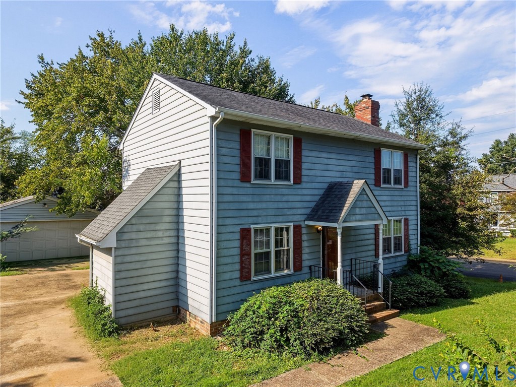
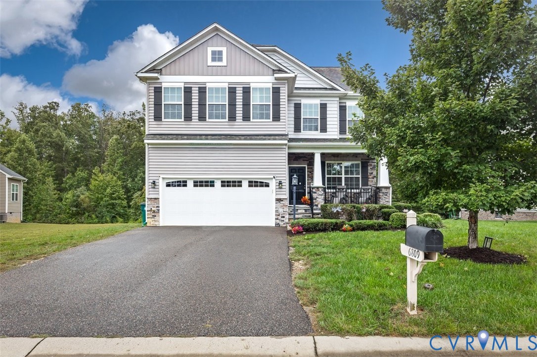
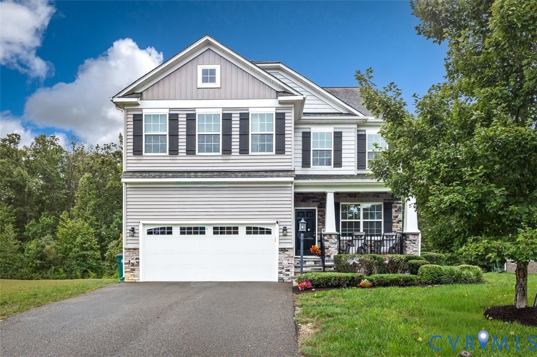
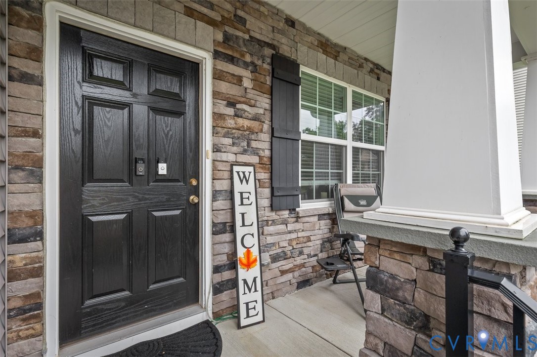
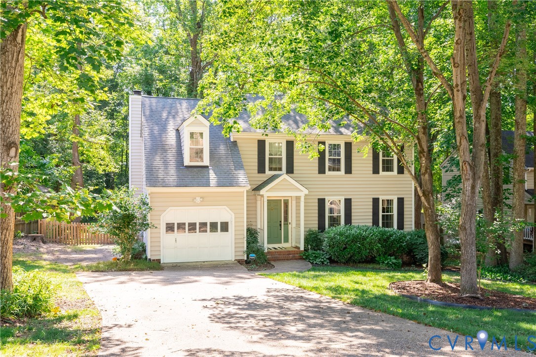
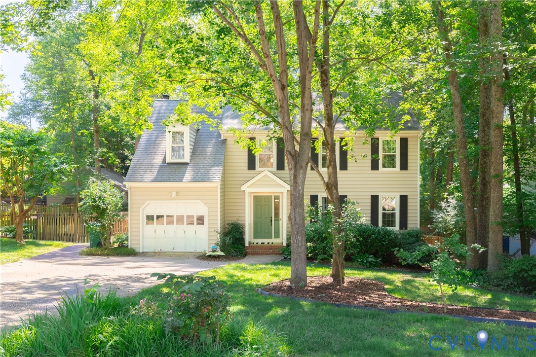
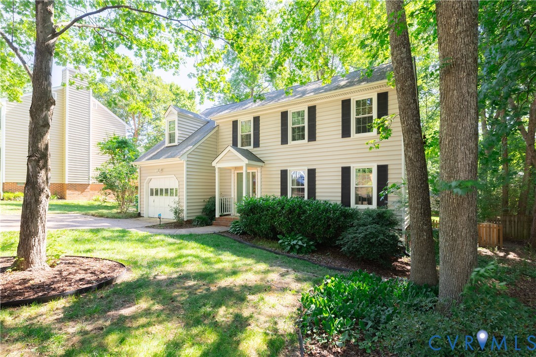
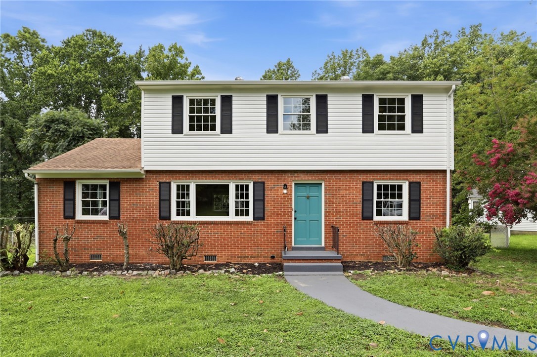
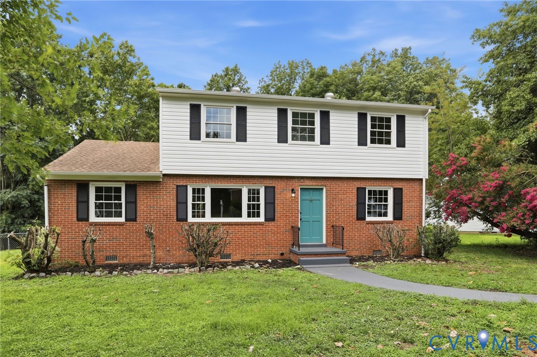
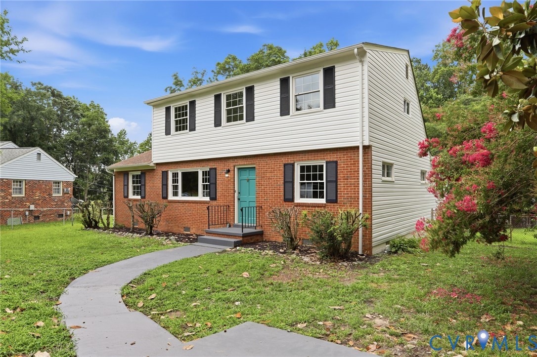
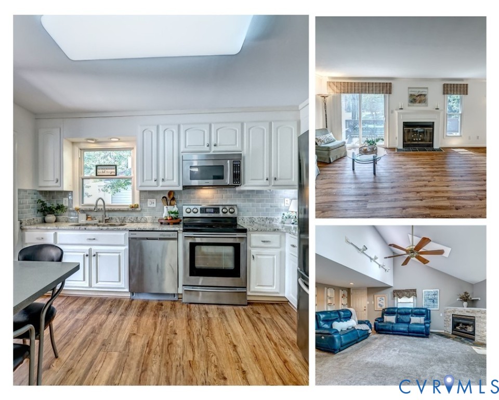
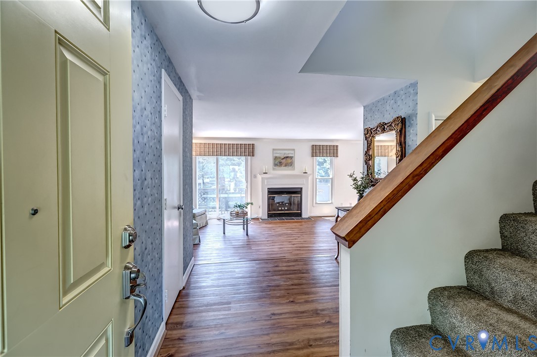
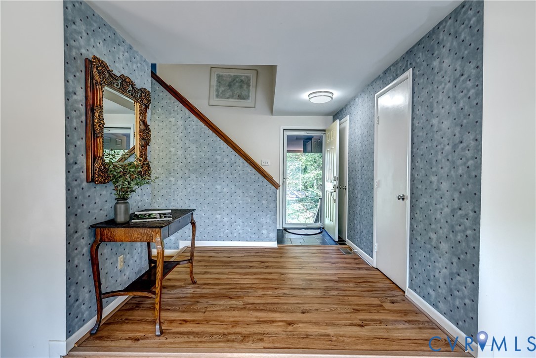
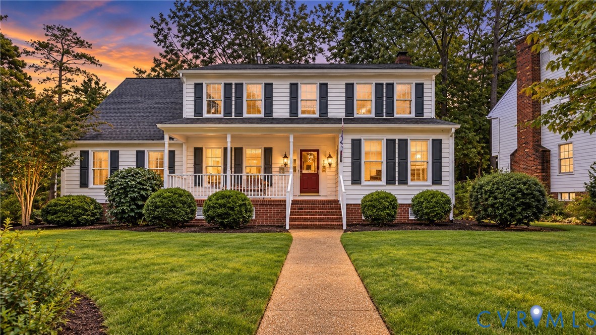
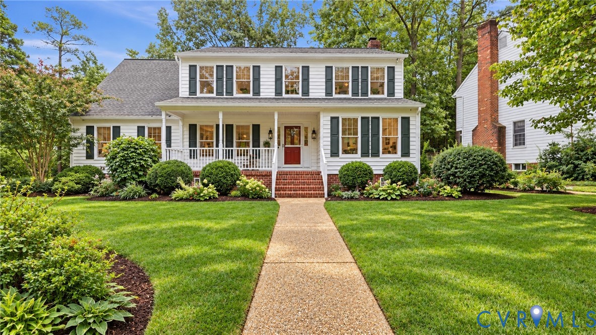
Welcome to this exceptional West End home, perfectly designed for both comfortable living and entertaining. The main level welcomes you with gleaming hardwood floors, oversized crown molding throughout, and classic chair-rail molding in the formal dining room. Working from home is a pleasure in the front office, featuring impressive floor-to-ceiling built-in shelving. The heart of the home is a spacious family room complete with its own custom built-ins and a convenient wet bar. Bathed in natural light, the bright and cheerful sunroom offers a peaceful retreat. Upstairs, a versatile and spacious bonus room above the garage easily serves as a private bedroom or flexible recreation space. Storage is never an issue with abundant closet space and many built-ins throughout the property. And, don't forget to head outside to enjoy the large deck. Disclosure: Select marketing photographs have been digitally edited to remove physical moving boxes, storage containers, and personal items to showcase the home's optimal flow and layout. No structural changes, cosmetic alterations, or repairs have been made to the property. All physical items shown removed will be fully cleared by the Seller prior to closing.
All features
Interior details
Bedrooms & Bathrooms
- Bedrooms: 4
- Bathrooms: 3
- Full bathrooms: 2
- Half bathrooms: 1
Heating & Cooling
- Heating: Forced Air, Natural Gas, Zoned
- Cooling: Central Air, Zoned
Other Interior
- Flooring: Carpet, Tile, Wood
- Appliances: Gas Water Heater
- Features: Wet Bar, Bookcases, Built In Features, Ceiling Fans, Separate Formal Dining Room, French Doors Atrium Doors, Fireplace, Bath In Primary Bedroom, Pantry, Skylights, Walk In Closets
- Fireplaces: 1
Exterior details
Exterior
- Storage, Shed
- Windows: Skylights
Parking
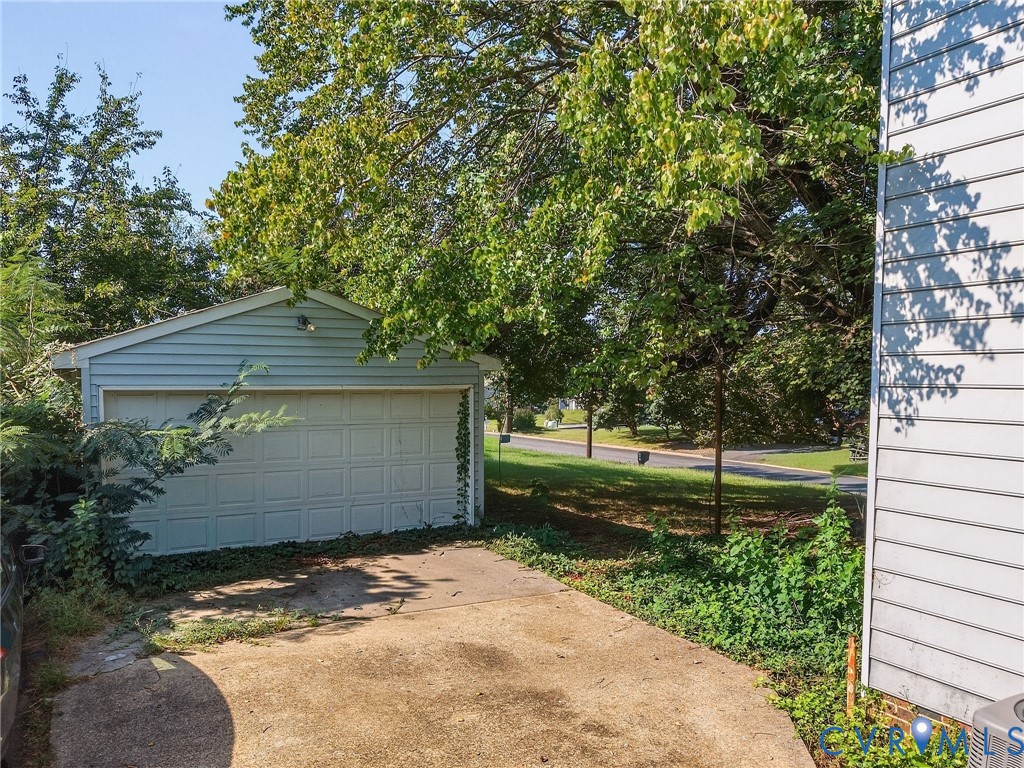
- Garage spaces: 1.0
Construction details
Type & Style
- Home type: Single Family
- Architectural style: Two Story
- Stories: 2
Materials
- Construction: Frame, Vinyl Siding
- Roof: Composition
Listed by: Jamie Younger (804) 288-8888, Long & Foster REALTORS
MLS#: 2622103
Listings displayed by Propified through Rand Properties Brokerage.
To report an issue or dispute listing information, contact Rand Properties Brokerage.
All or a portion of the Listing Content is provided by the Central Virginia Regional MLS, LLC, from a copyrighted compilation of Listings. All CVR MLS Listing Content provided is deemed reliable but is not guaranteed accurate. The compilation of Listings and each individual Listing are ©2026 Central Virginia Regional MLS, LLC. All rights reserved.
Similar properties