Description
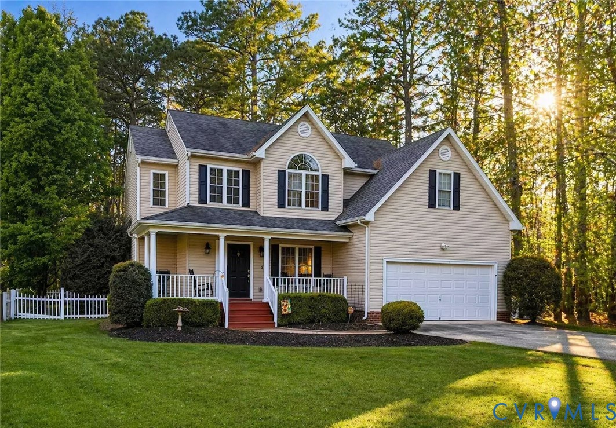
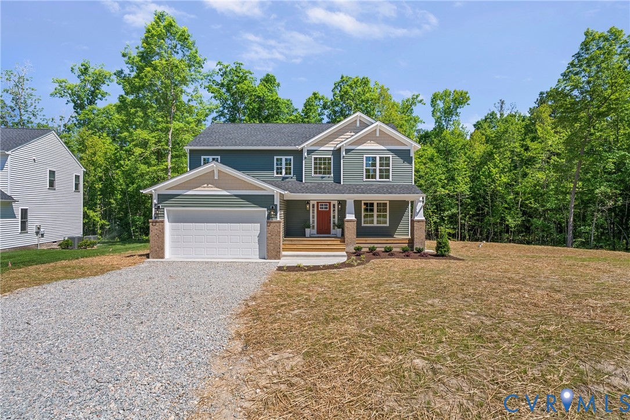
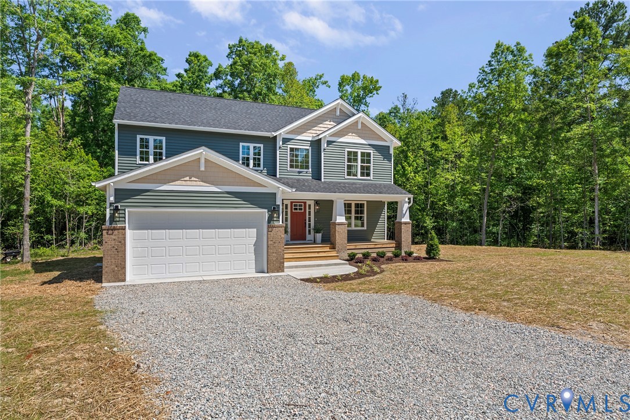
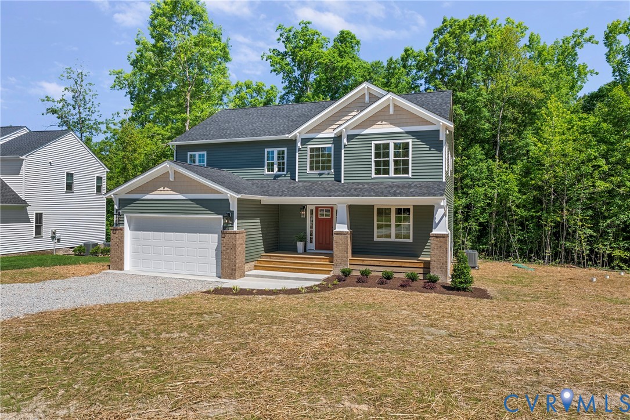
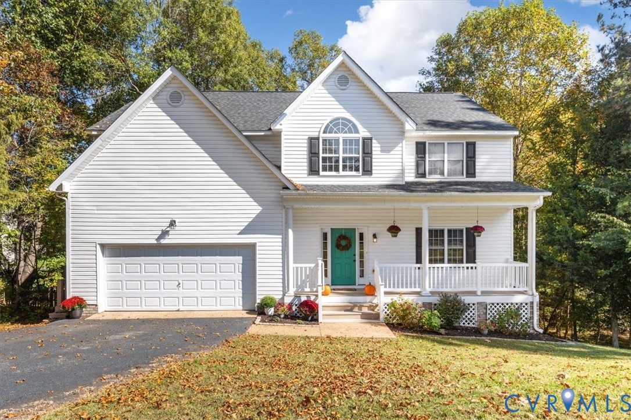
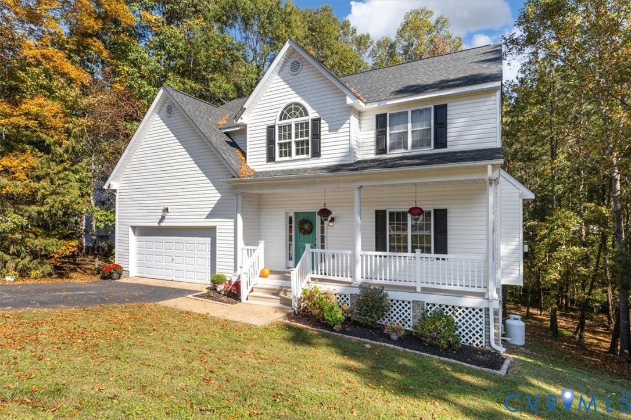
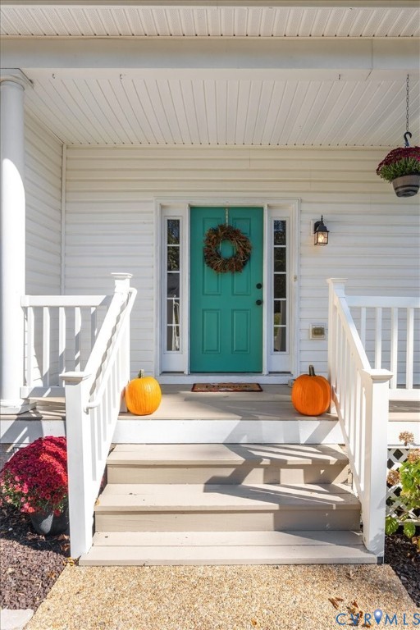
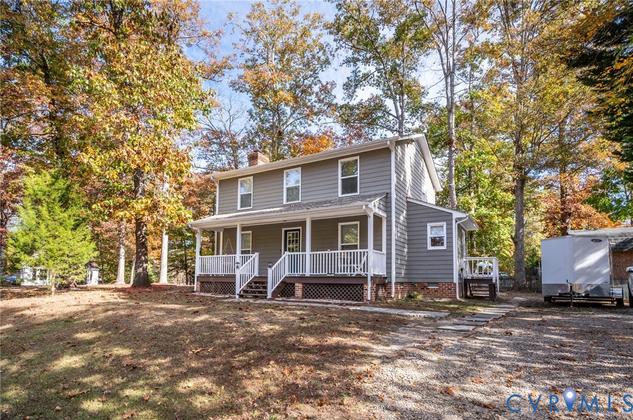
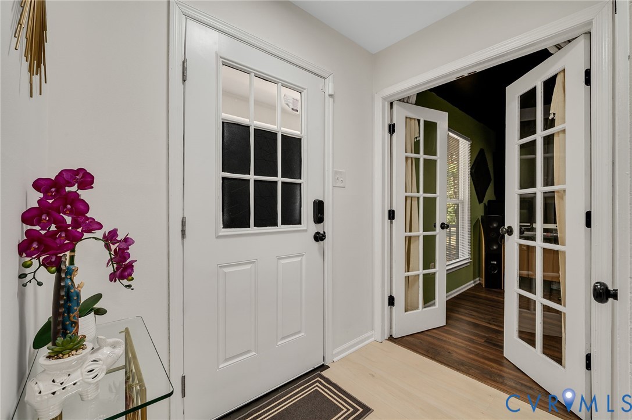
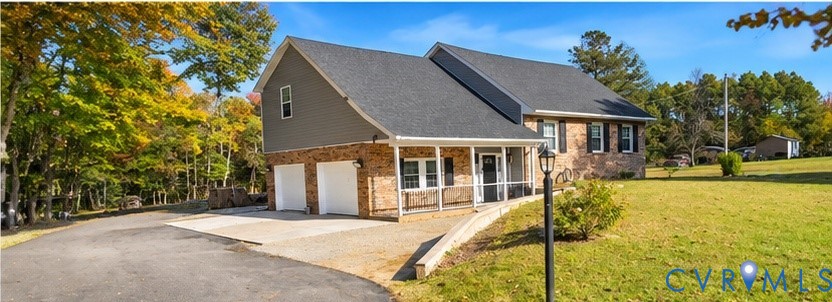
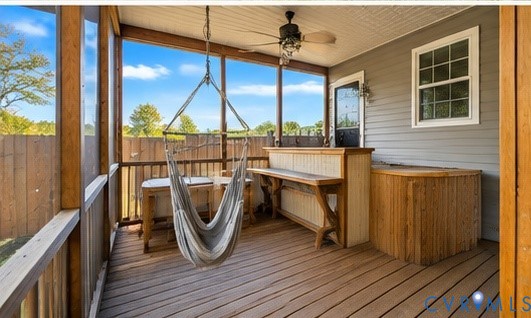
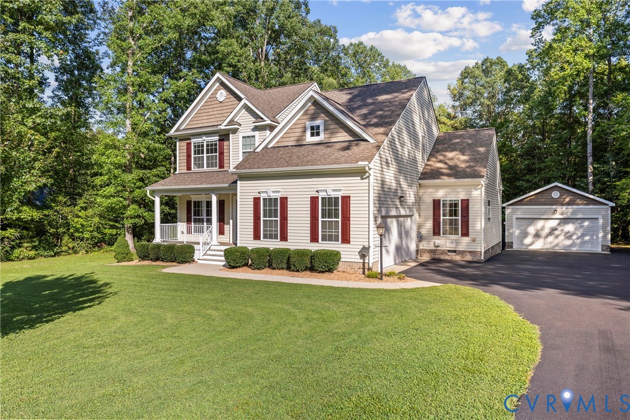
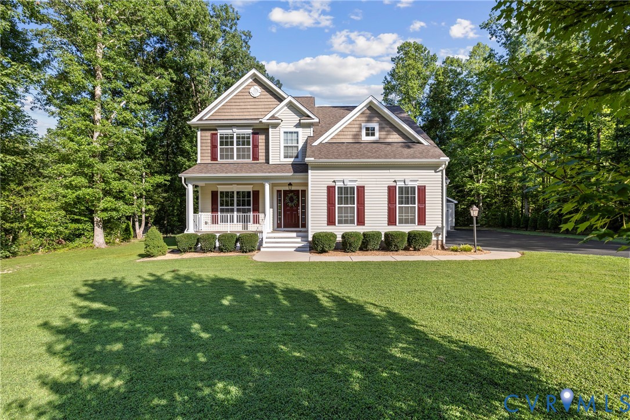
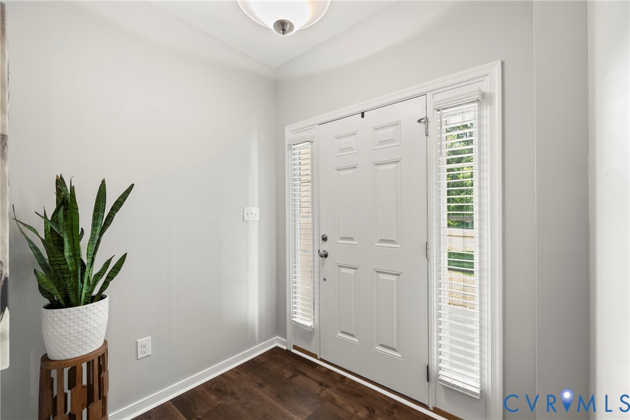
Tucked between neighboring properties with mature trees for added PRIVACY, this 2,654-square-foot, 9-year-old Lifestyle Builders home offers the features buyers are looking for: a highly sought-after FIRST-FLOOR PRIMARY SUITE, FOUR-CAR garage space, OVER TWO ACRES of nature, and a screened-in porch perfect for taking in the peaceful surroundings. Step inside to soaring 10+ foot ceilings and brand-NEW LVP FLOORING throughout the main level, with the foyer opening to a versatile office or recreation room and a view of the front porch and beautiful front yard. The spacious living room features a gas fireplace and built-in speakers and flows seamlessly into the dining area and kitchen, creating the perfect setting for relaxing or entertaining. The kitchen features an oversized island, granite countertops, pantry, and stainless-steel appliances, all while enjoying views of the backyard and its 2 acres of mature trees and nature. The first-floor primary features an expansive walk-in closet and his-and-hers vanities for individual space, along with a separate tiled soaking tub to relax in at the end of the day and a tiled walk-in shower. Also on the main floor is a convenient laundry room with shelves and cabinets, along with a mudroom entrance from the garage. Upstairs, a spacious LOFT and three additional bedrooms, all with walk-in closets and their designated bathroom. Need storage? The WALK-IN ATTIC has you covered with exceptional additional space. Step outside onto the SCREENED-IN PORCH and enjoy the FENCED-IN yard, perfect for entertaining or keeping those furry friends safely contained. The attached two-car garage is complemented by a DETACHED 20X24 TWO-CAR garage, giving you FOUR-CAR garage capacity and endless possibilities for vehicles, hobbies, a workshop, equipment, or storage. Additionally, the expanded driveway provides ample space for RV parking or other recreational vehicles, if needed.This home truly has it all! Call me to see it today!
All features
Interior details
Bedrooms & Bathrooms
- Bedrooms: 4
- Bathrooms: 3
- Full bathrooms: 2
- Half bathrooms: 1
Heating & Cooling
- Heating: Electric, Heat Pump, Zoned
- Cooling: Heat Pump, Zoned
Other Interior
- Flooring: Ceramic Tile, Partially Carpeted, Vinyl
- Appliances: Dishwasher, Electric Cooking, Electric Water Heater, Disposal, Microwave
- Features: Bedroom On Main Level, Tray Ceilings, Ceiling Fans, Dining Area, Double Vanity, En Suite Bathroom, Full Bath On Main Level, Fireplace, Granite Counters, High Ceilings, Kitchen Island, Loft, Pantry, Walk In Closets
- Fireplaces: 1
Exterior details
Exterior
- Out Buildings, Porch
Parking
- Garage spaces: 4.0
Construction details
Type & Style
- Home type: Single Family
- Architectural style: Two Story
- Stories: 2
Materials
- Construction: Drywall, Frame, Vinyl Siding
- Roof: Composition, Shingle
Listed by: Mireya Guadamuz (804) 801-0900, BHG Base Camp
MLS#: 2622230
Listings displayed by Propified through Rand Properties Brokerage.
To report an issue or dispute listing information, contact Rand Properties Brokerage.
All or a portion of the Listing Content is provided by the Central Virginia Regional MLS, LLC, from a copyrighted compilation of Listings. All CVR MLS Listing Content provided is deemed reliable but is not guaranteed accurate. The compilation of Listings and each individual Listing are ©2026 Central Virginia Regional MLS, LLC. All rights reserved.
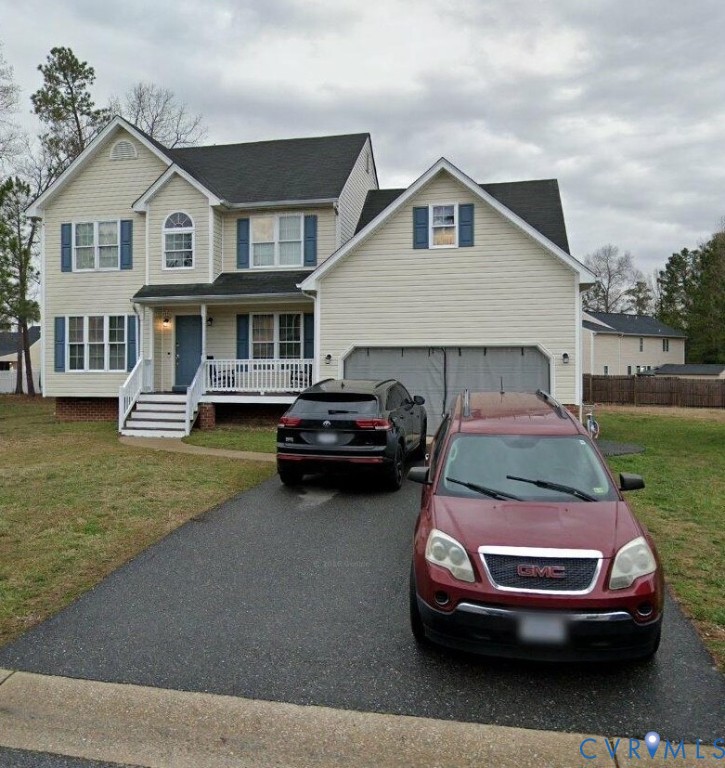
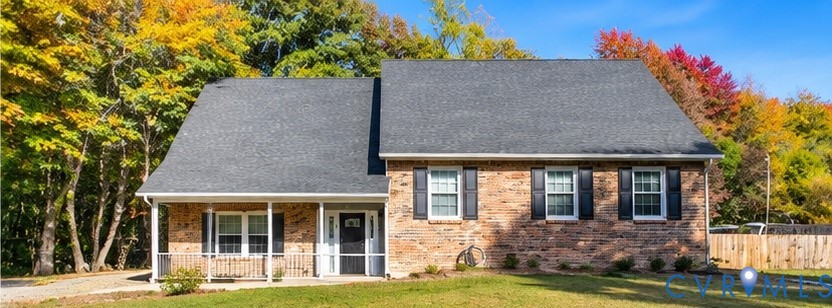
Similar properties