
Description
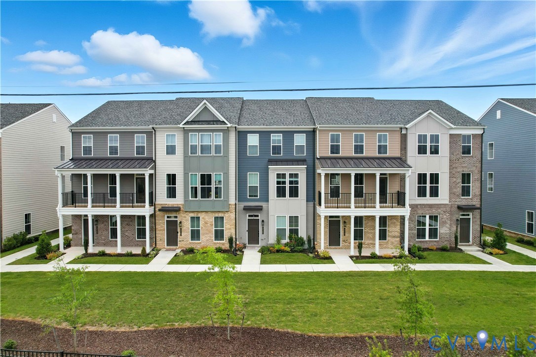
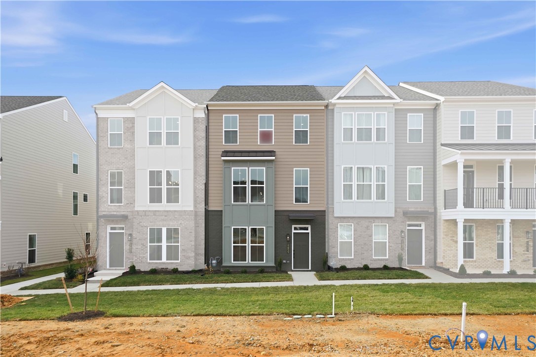
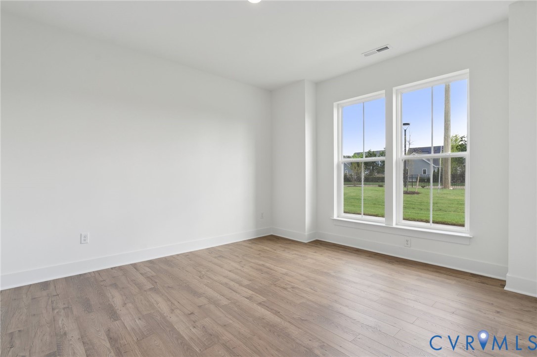
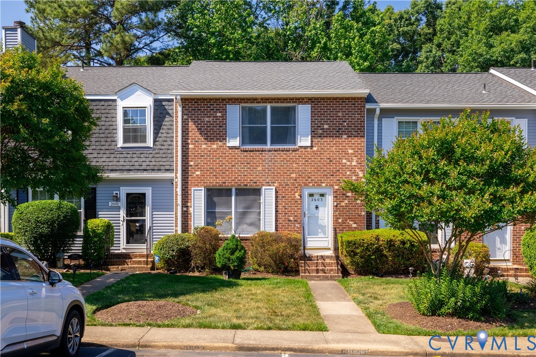
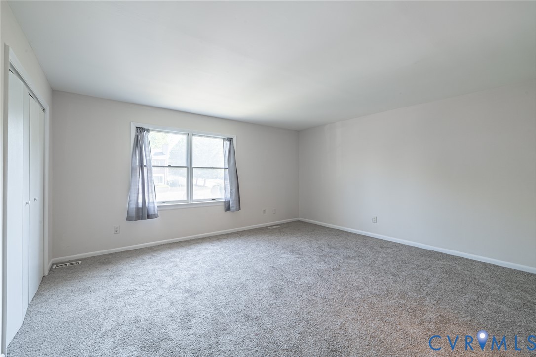
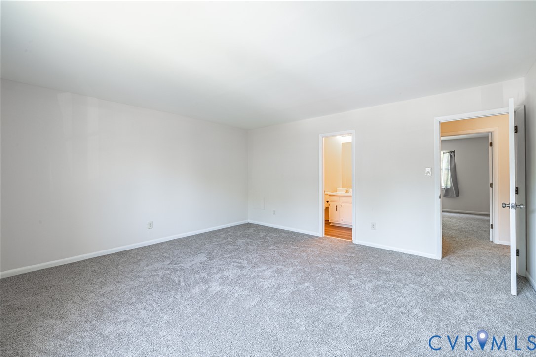
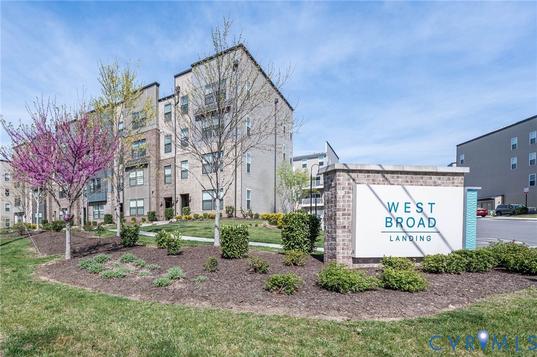
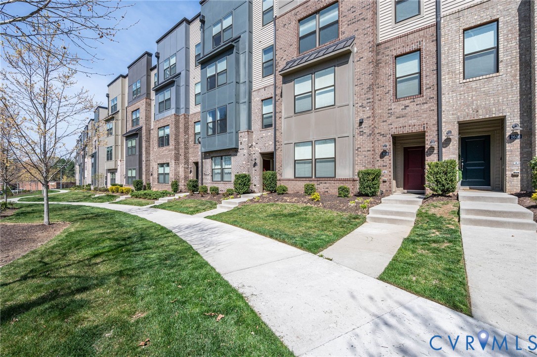
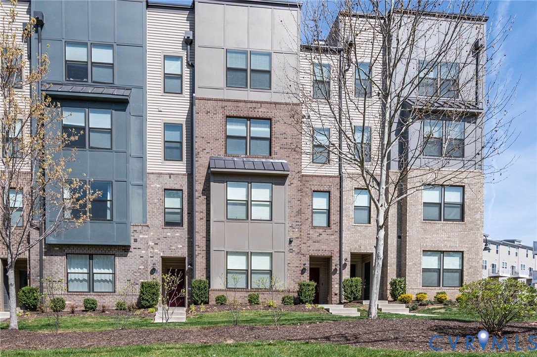
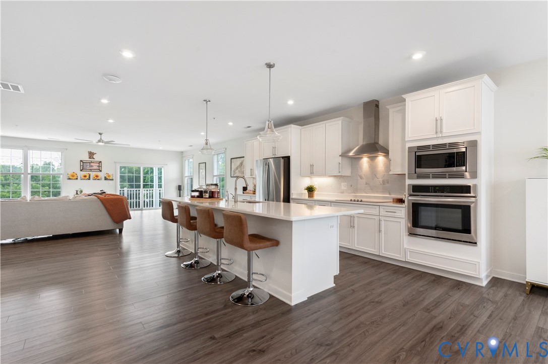
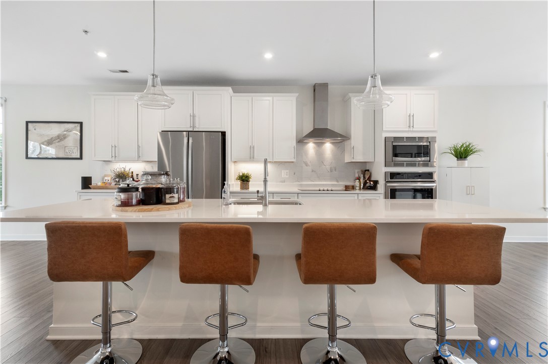
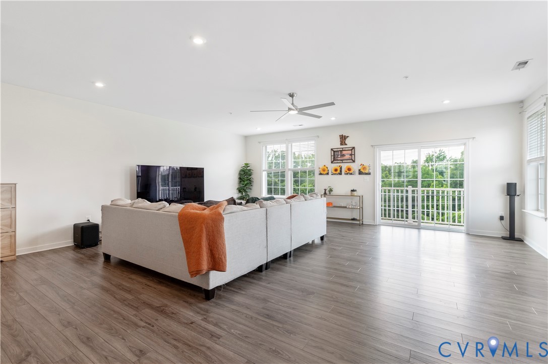
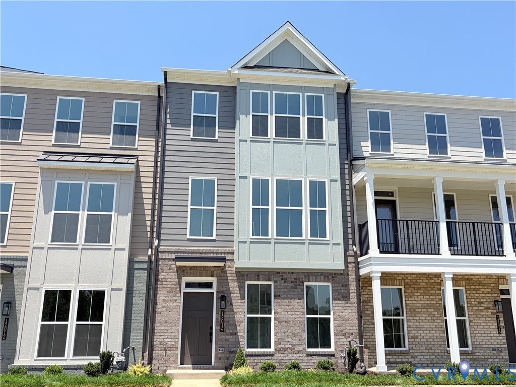
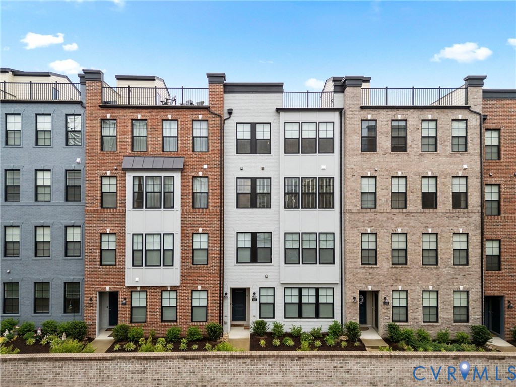
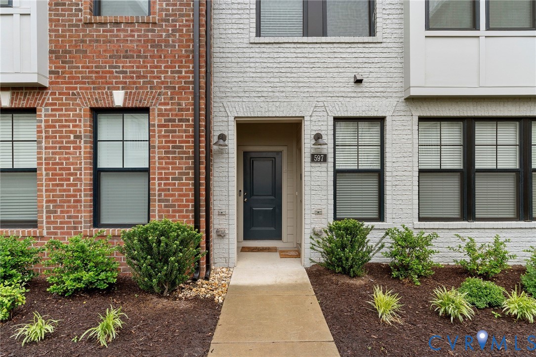
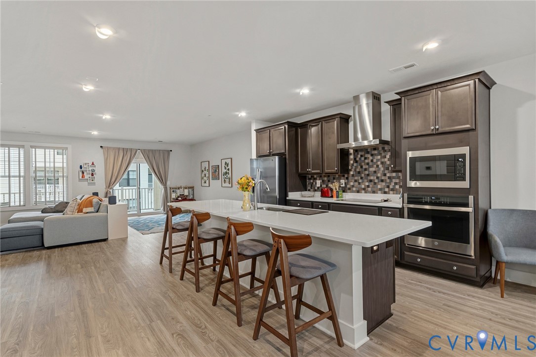
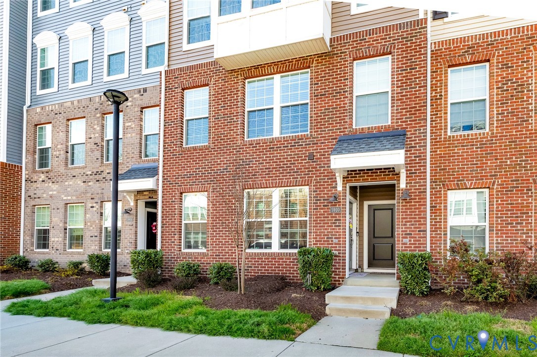
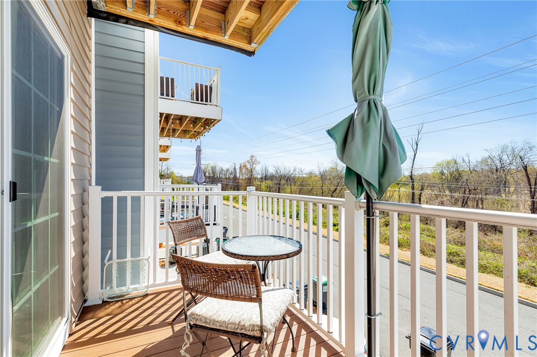
Welcome to this 2-bedroom + office, 2-level Townhouse offering over 1,500 sq. ft. of thoughtfully designed, low-maintenance living with a private garage & is completely move-in ready! The main level welcomes you with a bright, open-concept layout. A spacious living room filled with natural light, features a cozy electric fireplace, recessed lighting, & easy flow for everyday living or entertaining, along with a convenient guest half bath. An upgraded gourmet kitchen is designed to impress, showcasing light gray French Country-style cabinetry, quartz countertops, a clouded gray subway tile backsplash, & stainless steel appliances including a smooth-top stove & wall oven! You’ll also appreciate the double pantries, breakfast bar with stylish pendant lighting, pull-out recycling/trash cabinet, & an additional dining area. Upstairs, a large primary suite offers plush carpeting, abundant natural light, a large walk-in closet plus an additional closet for optimal storage, & a private ensuite bath with a double sink vanity & walk-in shower. The second bedroom also has cozy carpeting & a double-door closet. A full hall bath with a tub/shower combination & single sink vanity serves the secondary bedroom. A versatile nice sized office or sitting area provides the perfect flex space for working from home, relaxing, or creating a quiet retreat, with direct access to the private balcony. This balcony overlooks a wide open wooded area, no neighbors behind you—offering amazing view in the for relaxing & watching the sunset in the evening!! It is also only seven minutes to Scott’s addition, minutes away from Revel in Lakeside for more dining & shopping! With the lovely modern finishes, generous storage, flexible living spaces, & a well-designed layout throughout, this home offers both comfort & convenience—A must see. Even more exciting — the home features a FHA assumable loan at an incredible 3.25% interest rate for qualified buyers. Seller pays $1430 a month plus HOA. There is $210,050 left on the loan.
All features
Interior details
Bedrooms & Bathrooms
- Bedrooms: 2
- Bathrooms: 3
- Full bathrooms: 2
- Half bathrooms: 1
Heating & Cooling
- Heating: Electric, Heat Pump
- Cooling: Central Air, Zoned
Other Interior
- Flooring: Carpet, Vinyl
- Appliances: Cooktop, Washer Dryer Stacked, Dishwasher, Exhaust Fan, Electric Cooking, Microwave, Oven, Range, Refrigerator, Smooth Cooktop, Water Heater
- Features: Dining Area, Eat In Kitchen, Fireplace, Granite Counters, High Ceilings, Bath In Primary Bedroom, Pantry, Recessed Lighting, Walk In Closets
Exterior details
Parking
- Garage spaces: 1.5
Construction details
Type & Style
- Home type: Townhouse
- Architectural style: Row House
- Stories: 2
Materials
- Construction: Brick Veneer, Frame, Vinyl Siding
- Roof: Composition, Shingle
- Foundation: Slab
Listed by: James Strum (804) 288-8888, Long & Foster REALTORS
MLS#: 2606684
Listings displayed by Propified through Rand Properties Brokerage.
To report an issue or dispute listing information, contact Rand Properties Brokerage.
All or a portion of the Listing Content is provided by the Central Virginia Regional MLS, LLC, from a copyrighted compilation of Listings. All CVR MLS Listing Content provided is deemed reliable but is not guaranteed accurate. The compilation of Listings and each individual Listing are ©2026 Central Virginia Regional MLS, LLC. All rights reserved.
Similar properties