Description
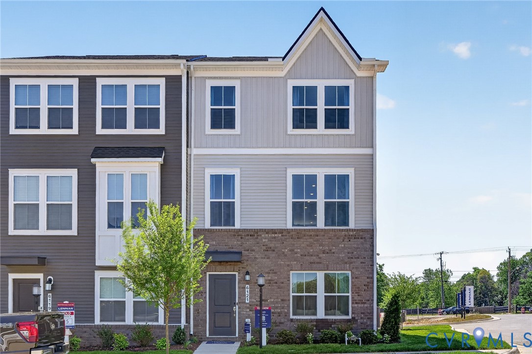
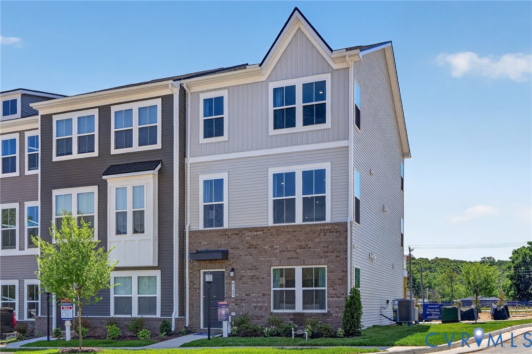
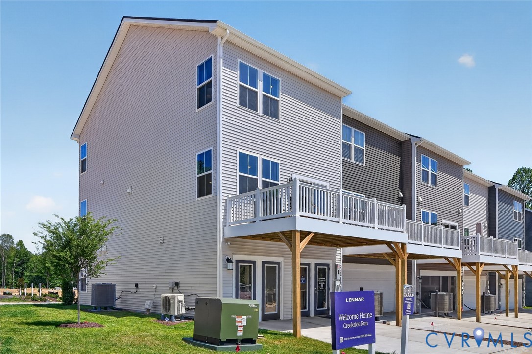
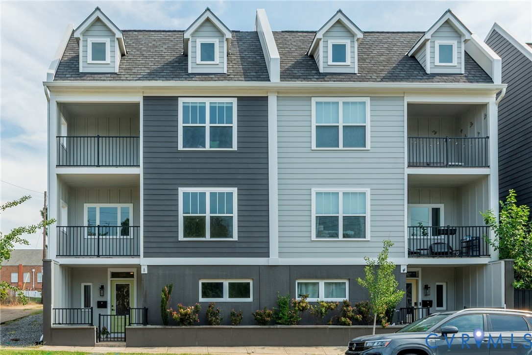
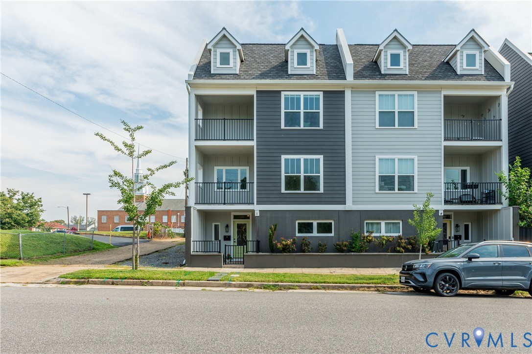
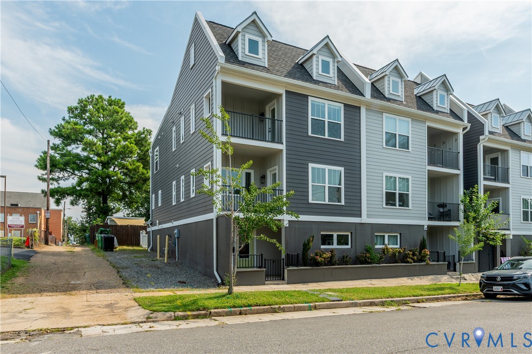
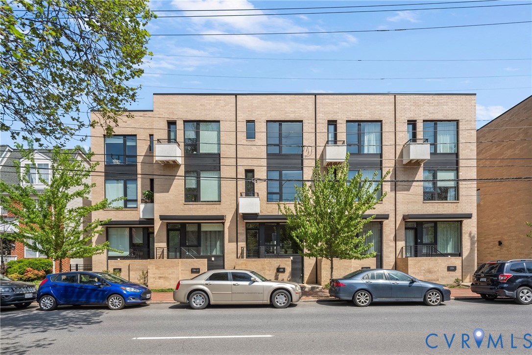
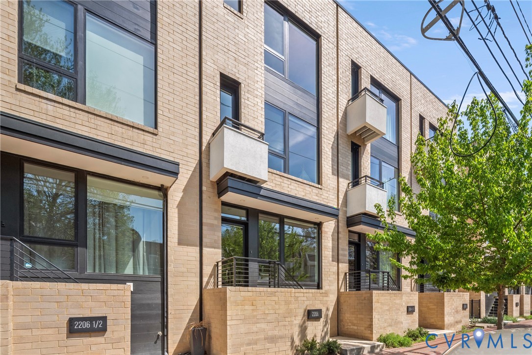
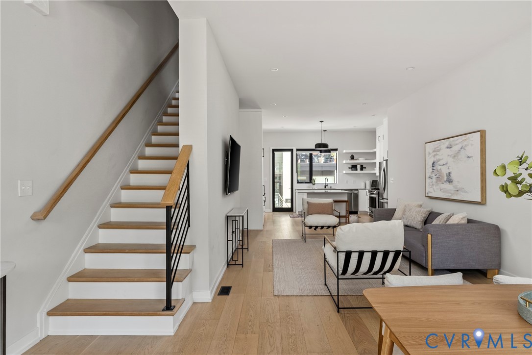
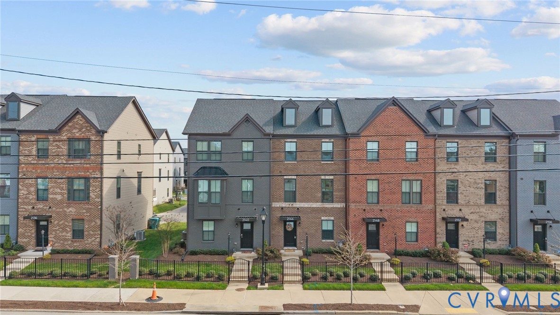
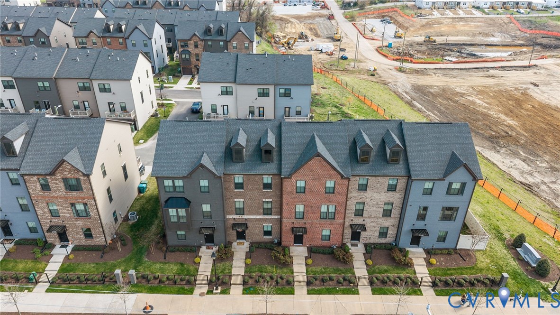
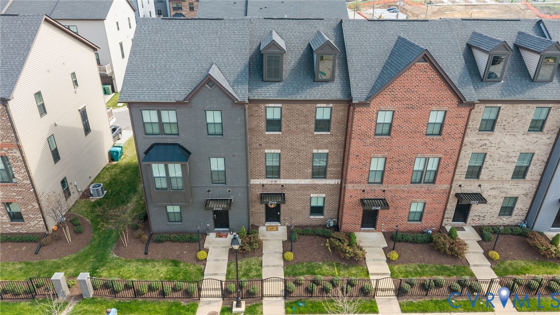
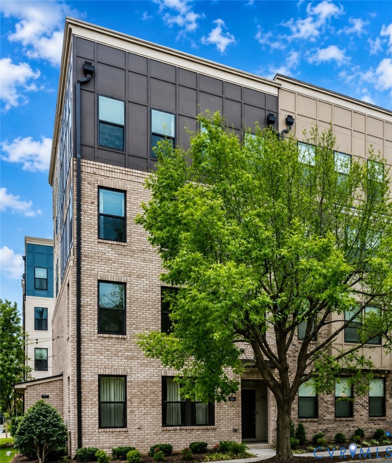
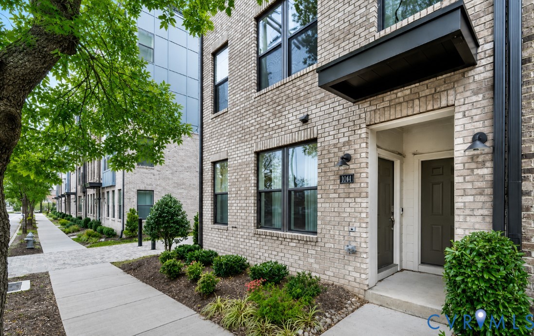
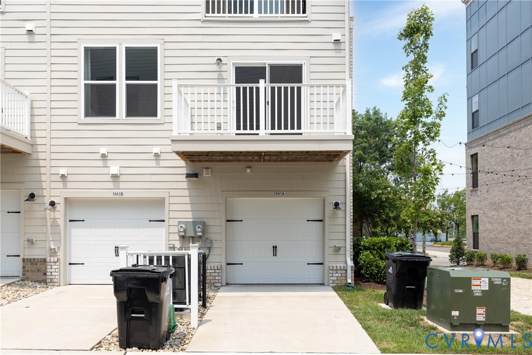
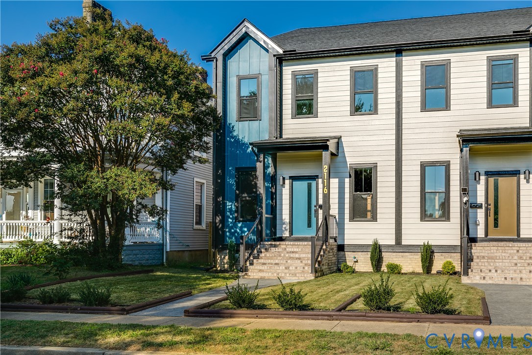
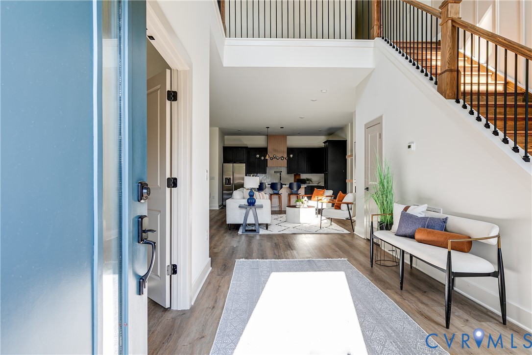
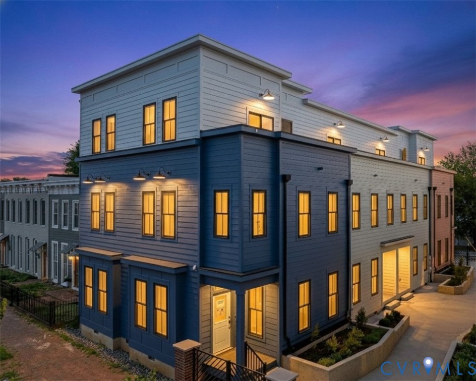
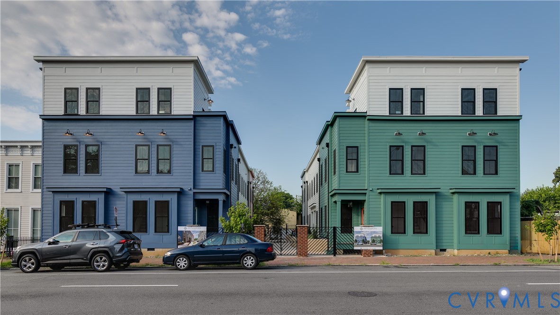
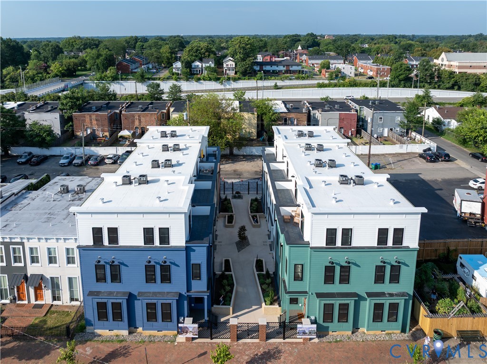
Only 3 luxury end-unit residences remain. This newly completed enclave features 8 distinctive townhomes by Center Creek Homes, one of Richmond’s premier luxury builders. Located in the heart of Carytown’s most walkable and desirable district, Artisan Mews offers a rare combination of refined design, privacy, and exclusivity. The 3 remaining offerings are coveted end units, with an abundance of natural light and added windows. Each residence is professionally curated with its own unique palette, custom finishes, and tailored detailing—ensuring no two homes are alike. Inspired by Carytown’s artisan culture, these homes deliver an exceptional level of craftsmanship, individuality, and sophistication that is increasingly rare in new construction. This sun-filled end-unit residence offers 2,070 square feet of elevated living across three expansive levels, crowned by a private rooftop terrace with views of the landscaped grounds—ideal for elevated entertaining or quiet evenings under the stars. Step inside to discover luxury finishes and thoughtful design, from the chef-inspired kitchen with quartz countertops, custom cabinetry, and premium appliances, to hand-selected tile, designer lighting, and high-end fixtures throughout. The top-floor primary suite rivals a boutique hotel retreat, featuring a spa-caliber ensuite bath, a generous walk-in closet, and a flexible loft lounge—perfect for a private office, sitting room, or creative studio. The second level includes two spacious guest bedrooms, a beautifully appointed adjoining bath, laundry area, and a versatile pocket office. Each residence includes an assigned parking space w/ EV charging rough-ins, energy-efficient systems, and durable Hardie Plank siding. The securely gated front and rear entrances provide privacy, security, and peace of mind. Schedule your private showing today!
All features
Interior details
Bedrooms & Bathrooms
- Bedrooms: 3
- Bathrooms: 3
- Full bathrooms: 2
- Half bathrooms: 1
Heating & Cooling
- Heating: Electric, Heat Pump
- Cooling: Central Air
Other Interior
- Flooring: Tile, Wood
- Appliances: Dishwasher, Electric Cooking, Electric Water Heater, Disposal, Microwave, Oven, Refrigerator, Range Hood, Smooth Cooktop, Stove
- Features: Bookcases, Built In Features, Dining Area, Double Vanity, Eat In Kitchen, Granite Counters, High Ceilings, Kitchen Island, Loft, Bath In Primary Bedroom, Recessed Lighting, Walk In Closets
Exterior details
Exterior
- Lighting, Porch
- Windows: Thermal Windows
Construction details
Type & Style
- Home type: Single Family
- Architectural style: Row House
- Stories: 3
Materials
- Construction: Frame, Hardiplank Type
- Roof: Flat
Listed by: Dave Seibert (855) 450-0442, Real Broker LLC
MLS#: 2514856
Listings displayed by Propified through Rand Properties Brokerage.
To report an issue or dispute listing information, contact Rand Properties Brokerage.
All or a portion of the Listing Content is provided by the Central Virginia Regional MLS, LLC, from a copyrighted compilation of Listings. All CVR MLS Listing Content provided is deemed reliable but is not guaranteed accurate. The compilation of Listings and each individual Listing are ©2026 Central Virginia Regional MLS, LLC. All rights reserved.
Similar properties