Description
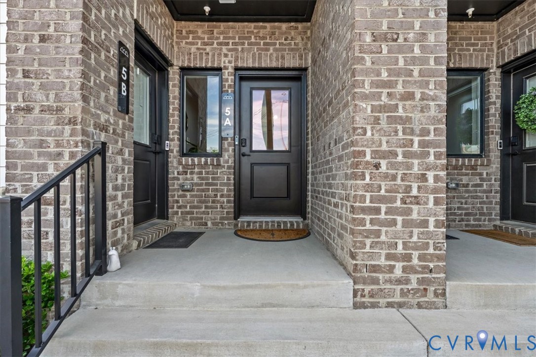
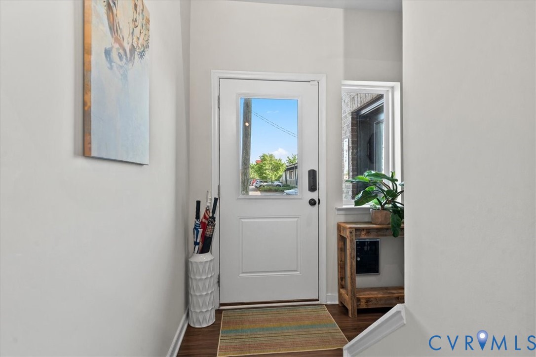
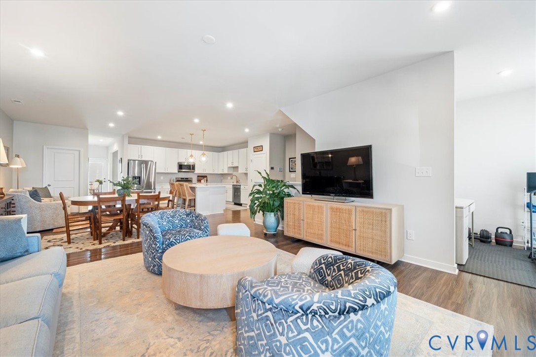
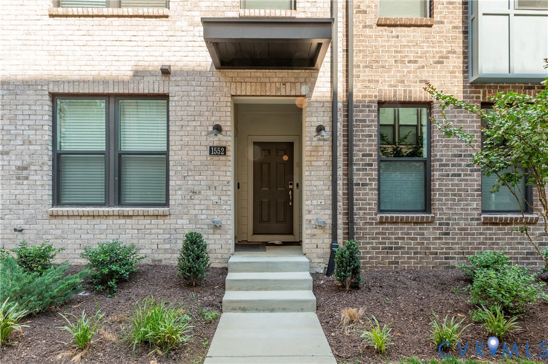
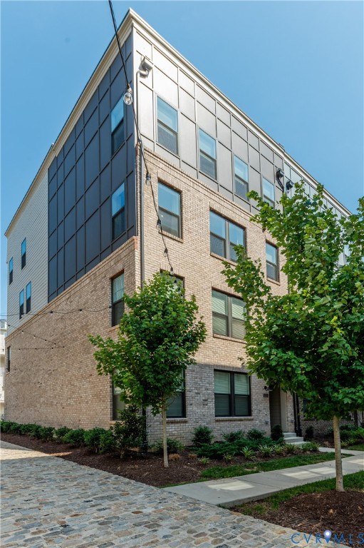
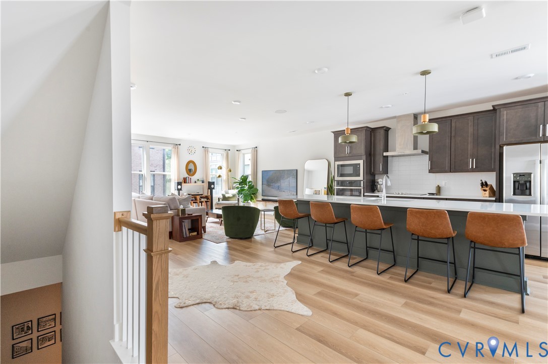
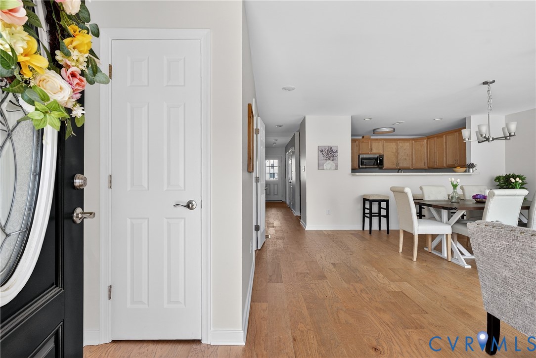
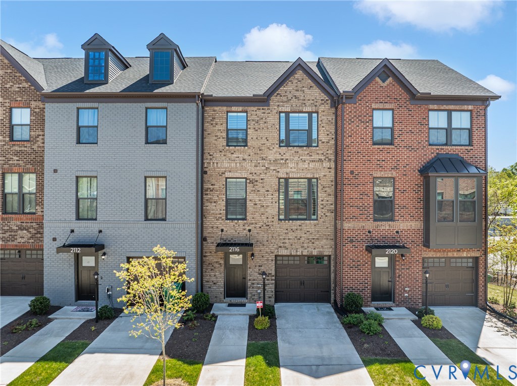
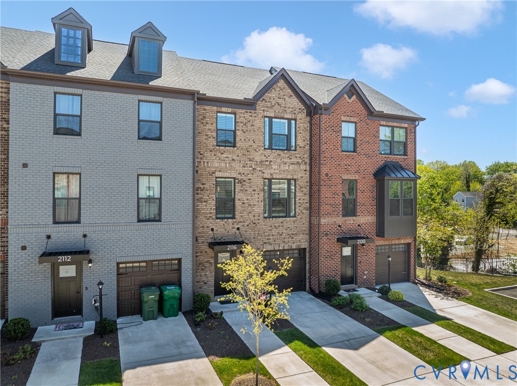
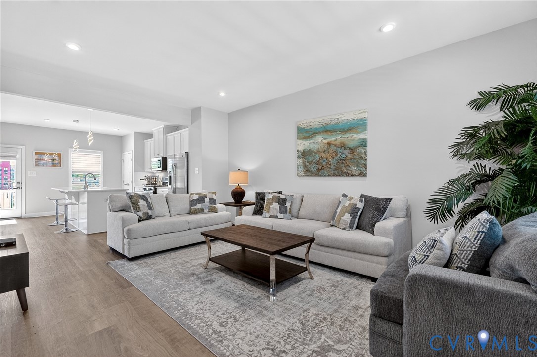
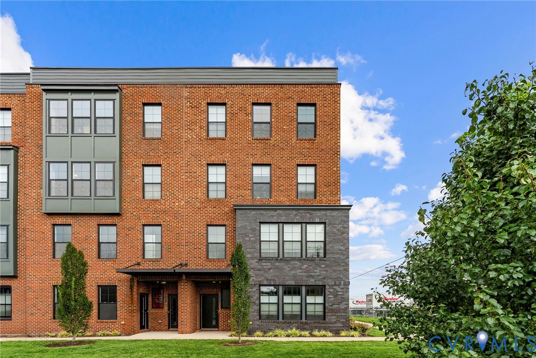
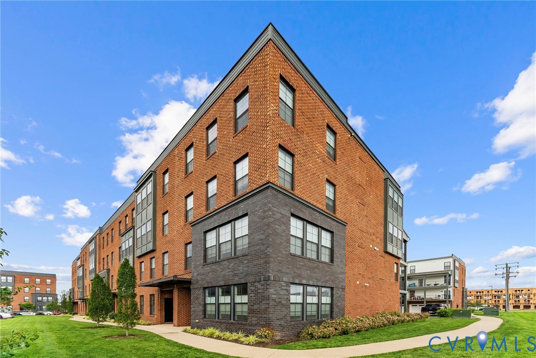
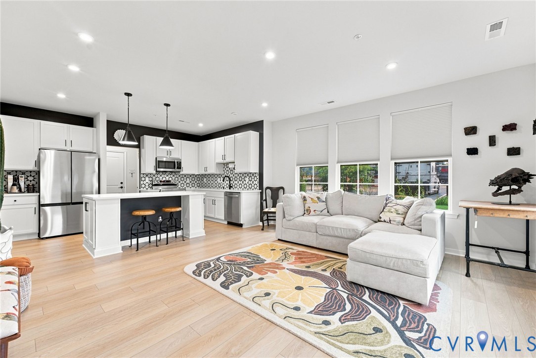
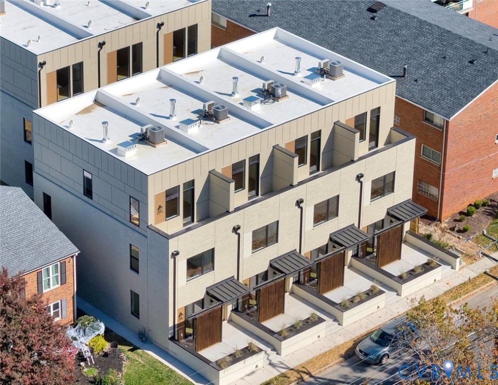
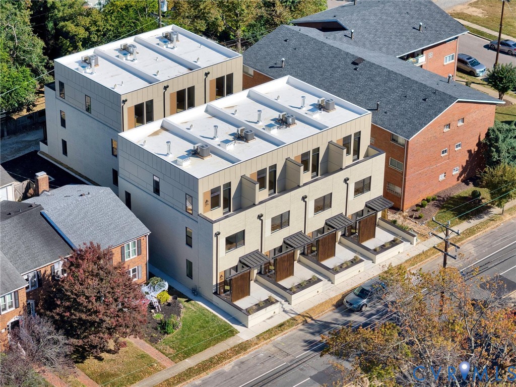
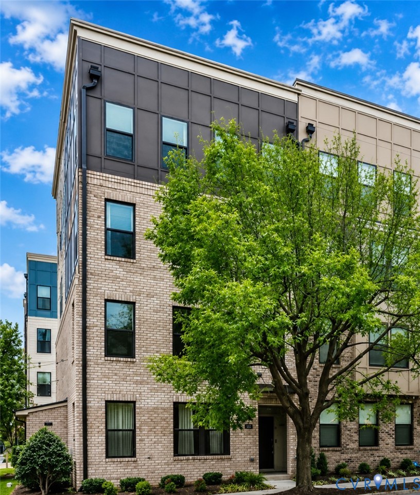
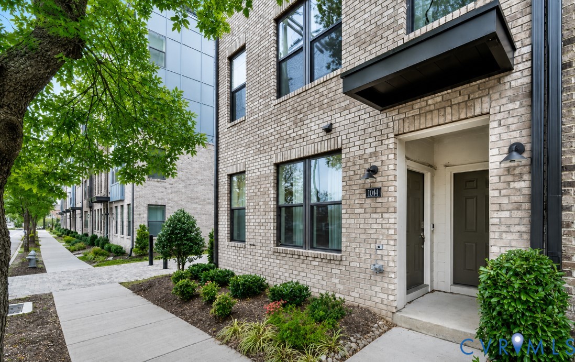
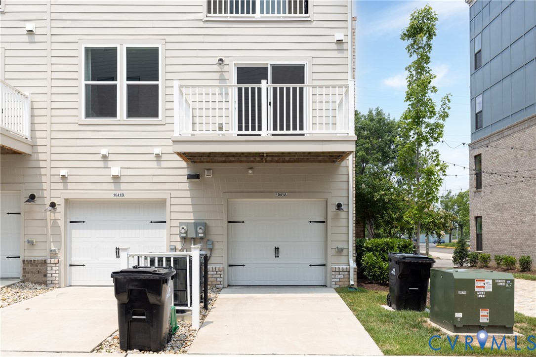
Welcome to 1041 N Lombardy St #A, a sought after end unit townhome-style condo, across the street from Maggie Walker which a Magnet Top High school in Richmond! Furniture can convey!! Originally built as the builder's model home and never occupied as a residence, this home offers a rare opportunity to own a like-new property in one of Richmond's most convenient locations. The open-concept first floor features luxury vinyl plank flooring, oversized windows that fill the home with natural light, and a spacious living area that flows seamlessly into the dining space and designer kitchen. The kitchen showcases quartz countertops, subway tile backsplash, custom light wood cabinetry, stainless steel appliances, a large center island with seating, generous pantry storage, and abundant cabinet space. A convenient powder room, under-stair storage, and direct access to the finished one-car garage (also one parking space in the garage driveway)complete the main level. Upstairs, a versatile loft with an exposed brick accent wall provides the perfect space for a home office, media room, or second living area, with sliding glass doors leading to a private balcony. The spacious primary suite offers 9-foot ceilings, two walk-in closets, and a luxurious ensuite bath with double granite vanity, tiled walk-in shower with bench, and private water closet. A second bedroom, full hall bath, and laundry closet complete the second floor. Additional highlights include a two-zone Trane XR HVAC system with Aprilaire air purifier, electric heat pump, fire sprinkler system, outdoor lighting, gutters, exterior water spigots, and a finished attached garage. Located just minutes from VCU, the Siegel Center, Scott's Addition, Carytown, Downtown Richmond, restaurants, breweries, parks, and entertainment, this low-maintenance home combines modern finishes, exceptional condition, and an unbeatable city location. HOA Fees include WATER, trash removal, snow & landscaping maintenance Furniture can be included with sale ask for details!
All features
Interior details
Bedrooms & Bathrooms
- Bedrooms: 2
- Bathrooms: 3
- Full bathrooms: 2
- Half bathrooms: 1
Heating & Cooling
- Heating: Electric, Heat Pump
- Cooling: Central Air, Zoned
Other Interior
- Flooring: Partially Carpeted, Vinyl
- Appliances: Dryer, Dishwasher, Exhaust Fan, Electric Cooking, Electric Water Heater, Disposal, Microwave, Refrigerator, Smooth Cooktop, Stove, Washer
- Features: Dining Area, Double Vanity, Eat In Kitchen, Granite Counters, High Ceilings, Kitchen Island, Bath In Primary Bedroom, Pantry, Recessed Lighting, Walk In Closets, Window Treatments
Exterior details
Exterior
- Deck, Lighting, Paved Driveway
- Windows: Screens, Thermal Windows, Window Treatments
Parking
- Garage spaces: 1.0
Construction details
Type & Style
- Home type: Condo
- Architectural style: Row House, Two Story
- Stories: 2
Materials
- Construction: Aluminum Siding, Brick, Frame
- Roof: Shingle
Listed by: James Strum (804) 288-8888, Long & Foster REALTORS
MLS#: 2619081
Listings displayed by Propified through Rand Properties Brokerage.
To report an issue or dispute listing information, contact Rand Properties Brokerage.
All or a portion of the Listing Content is provided by the Central Virginia Regional MLS, LLC, from a copyrighted compilation of Listings. All CVR MLS Listing Content provided is deemed reliable but is not guaranteed accurate. The compilation of Listings and each individual Listing are ©2026 Central Virginia Regional MLS, LLC. All rights reserved.
Similar properties