Description
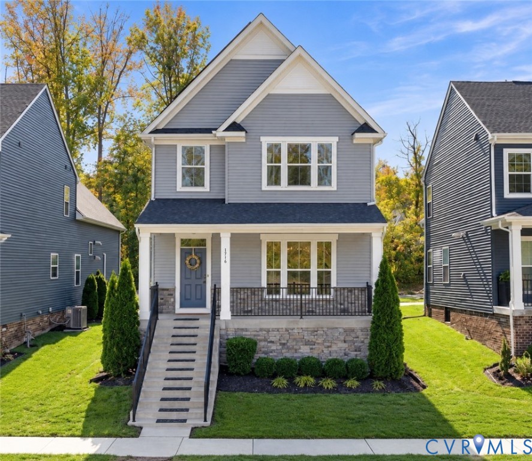
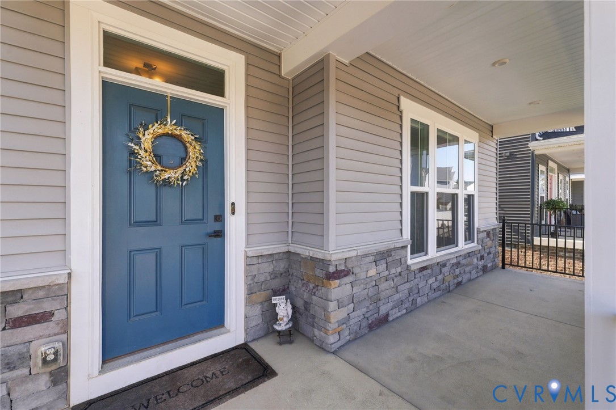
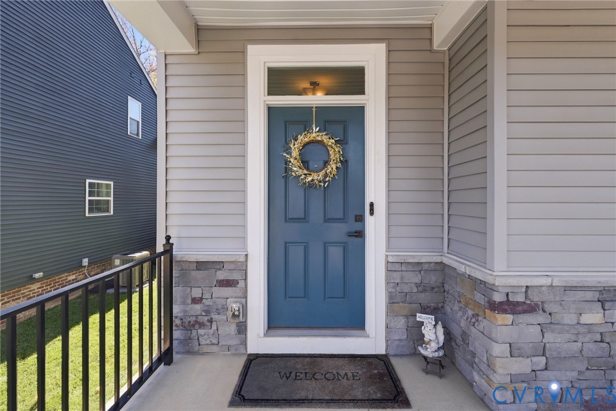
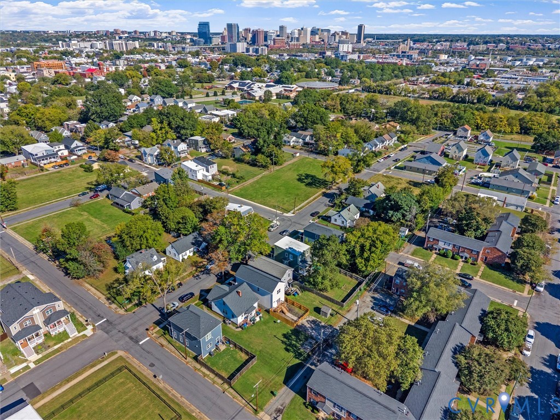
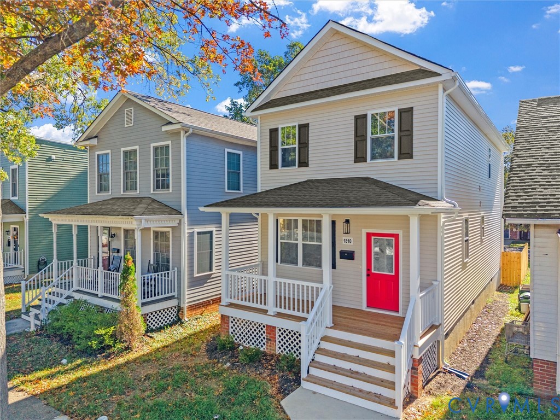
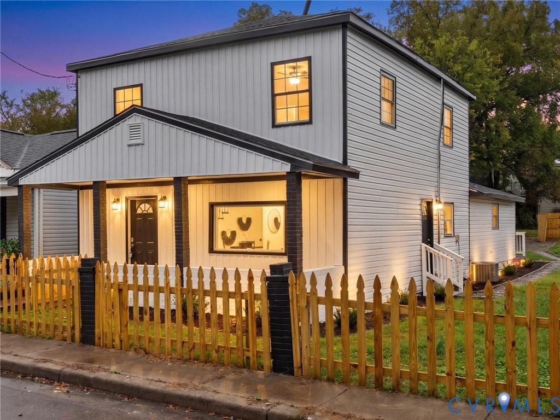
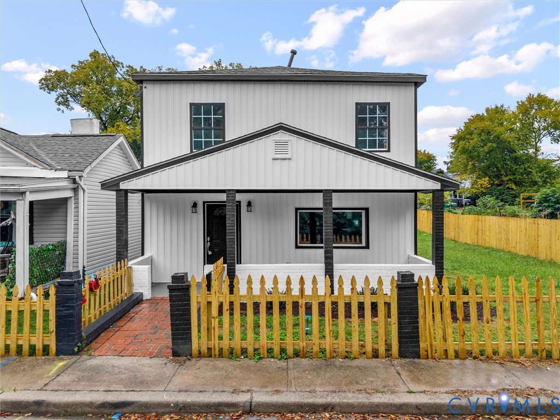
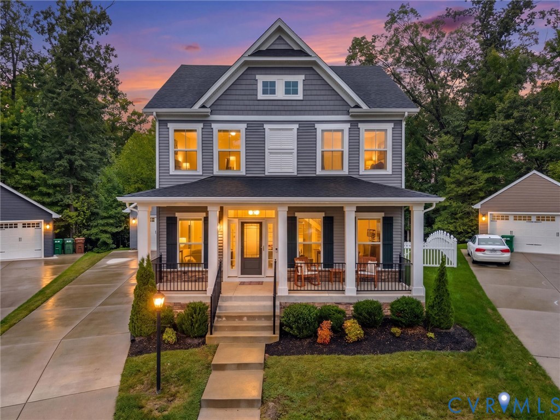
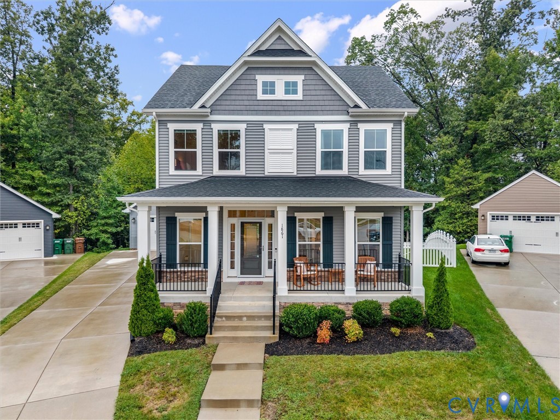
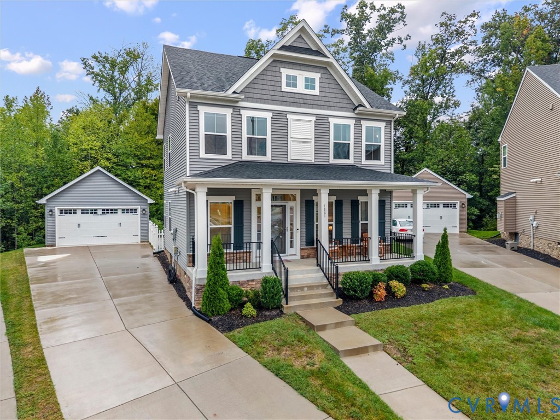
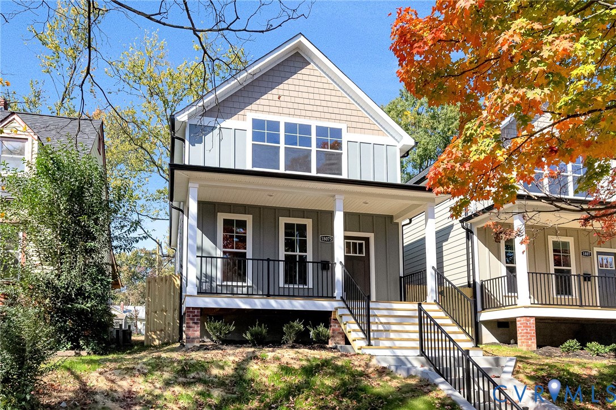
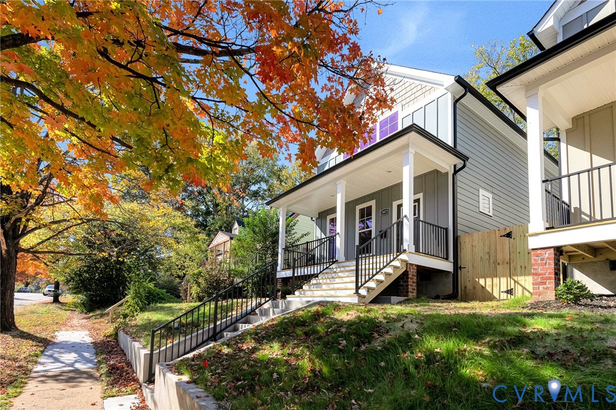
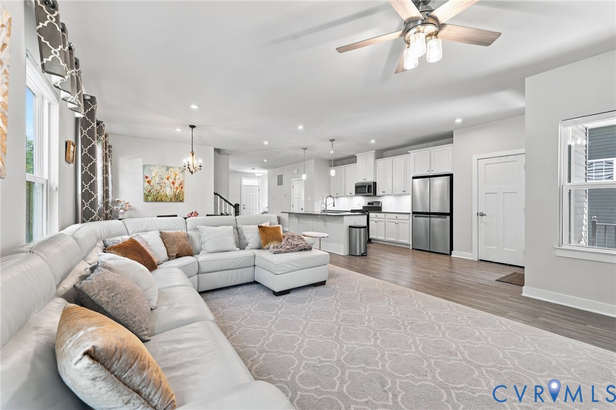
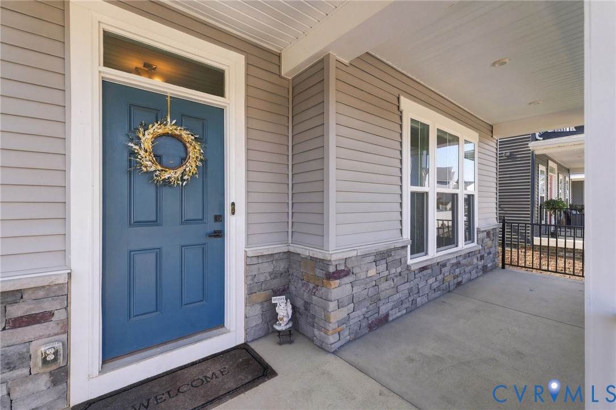
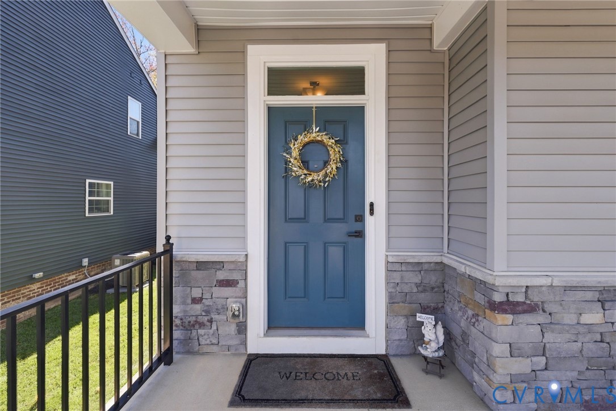
An impressive 2,720 square feet, a private guest suite, and low-maintenance living set 1716 German School Road apart in Westlake Heights! Built in 2021, this beautifully maintained 4-bedroom, 3.5-bath home offers one of the most spacious floor plans in the neighborhood, with thoughtful upgrades and flexible living areas designed for everyday comfort. The open-concept kitchen and dining area provide a welcoming space for gathering and entertaining, while two separate pantries offer exceptional storage and organization. Upstairs, updated luxury vinyl plank flooring brings a fresh, modern feel throughout the second level. One of the home's standout features is the private suite above the garage, complete with its own full bathroom and walk-in closet. Ideal for guests, a home office, or a separate retreat, this versatile space offers flexibility that's hard to find. Additional highlights include solar panels that will convey free and clear at closing and off-street parking for added convenience. Enjoy the benefits of lawn care included in the HOA, along with a spacious community green space just behind the home, complete with a communal fire pit, gathering area, children's playground, and dog park. Nearby, enjoy views of the neighborhood pond and access to the Powhite Park trail system. Conveniently located near Chippenham Parkway and Powhite Parkway, with easy access to downtown Richmond, shopping, and dining, this home combines generous living space with the ease of a low-maintenance lifestyle. Discover the space, flexibility, and convenience that make 1716 German School Road such a special place to call home!
All features
Interior details
Bedrooms & Bathrooms
- Bedrooms: 4
- Bathrooms: 4
- Full bathrooms: 3
- Half bathrooms: 1
Heating & Cooling
- Heating: Natural Gas, Zoned
- Cooling: Zoned
Other Interior
- Flooring: Vinyl
- Appliances: Dryer, Dishwasher, Electric Water Heater, Gas Cooking, Disposal, Ice Maker, Microwave, Oven, Refrigerator, Stove, Washer
- Features: Tray Ceilings, Ceiling Fans, Dining Area, Double Vanity, Granite Counters, High Speed Internet, Bath In Primary Bedroom, Pantry, Recessed Lighting, Wired For Data, Walk In Closets
Exterior details
Exterior
- Deck, Irrigation Sprinklers, Porch, Paved Driveway
Parking
- Garage spaces: 2.0
Construction details
Type & Style
- Home type: Single Family
- Architectural style: Craftsman, Two Story
- Stories: 2
Materials
- Construction: Drywall, Frame, Vinyl Siding
- Roof: Composition, Shingle
Listed by: Riki Edghill (804) 567-9250, Compass
MLS#: 2630256
Listings displayed by Propified through Rand Properties Brokerage.
To report an issue or dispute listing information, contact Rand Properties Brokerage.
All or a portion of the Listing Content is provided by the Central Virginia Regional MLS, LLC, from a copyrighted compilation of Listings. All CVR MLS Listing Content provided is deemed reliable but is not guaranteed accurate. The compilation of Listings and each individual Listing are ©2026 Central Virginia Regional MLS, LLC. All rights reserved.
Similar properties