Description
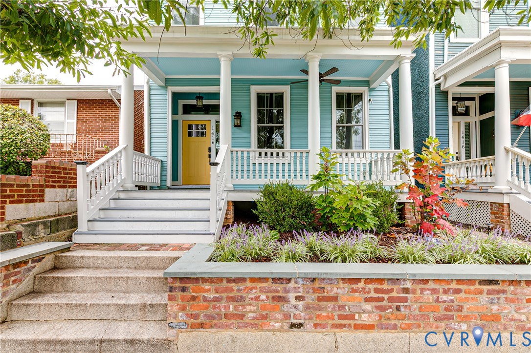
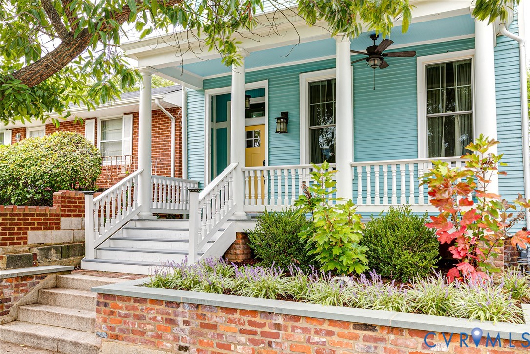
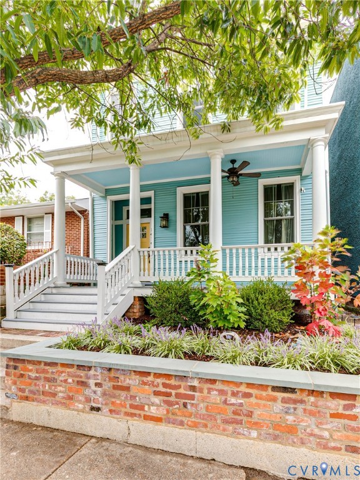
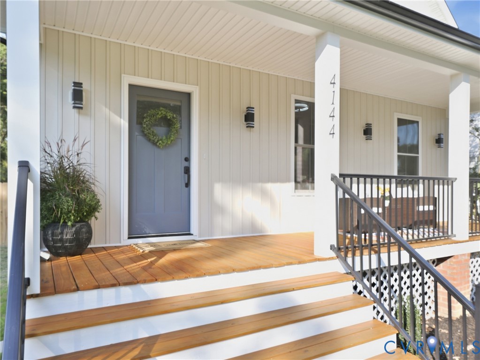
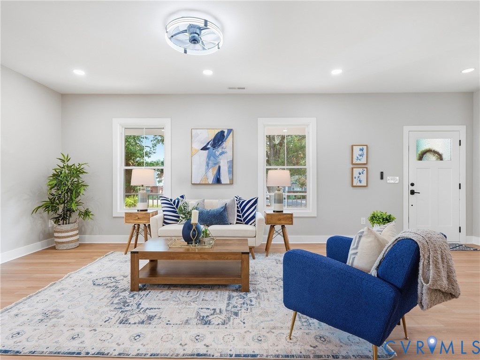
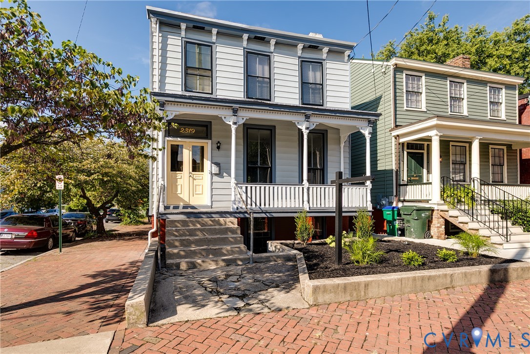
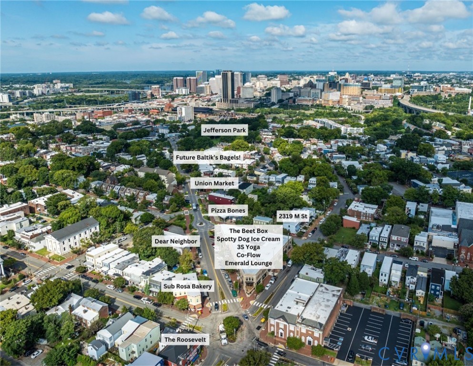
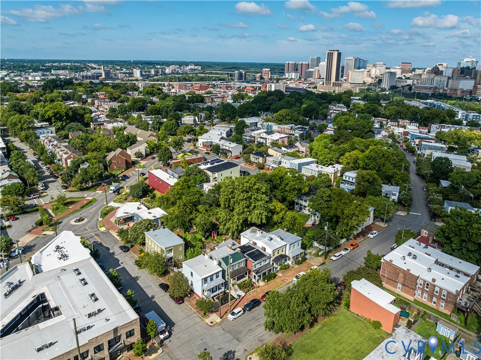
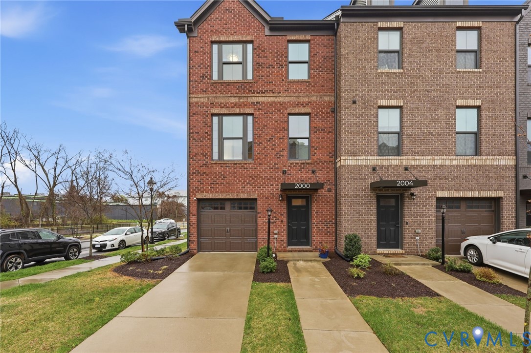
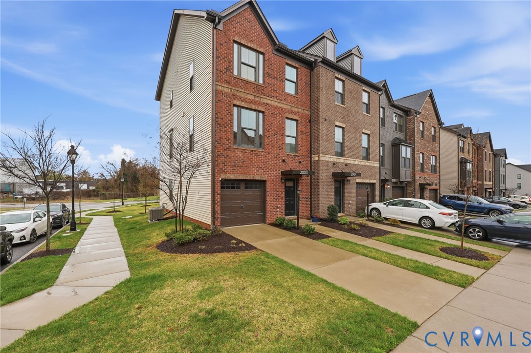
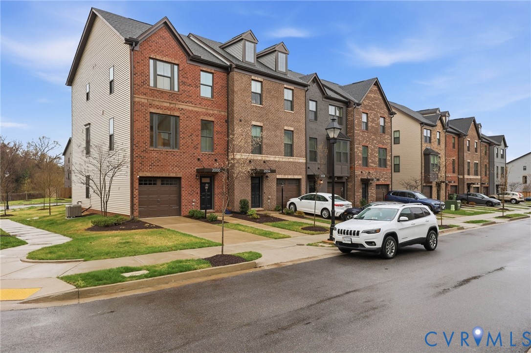
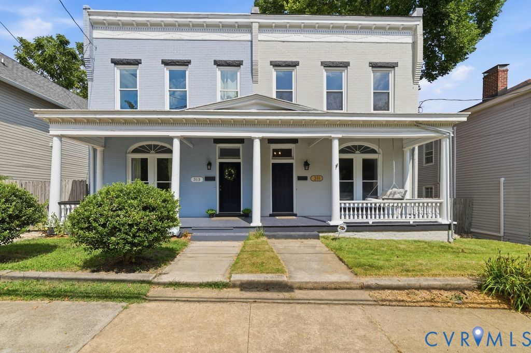
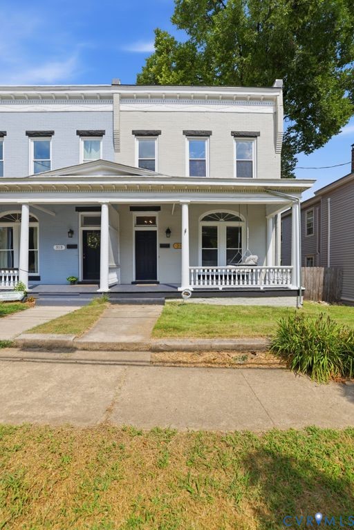
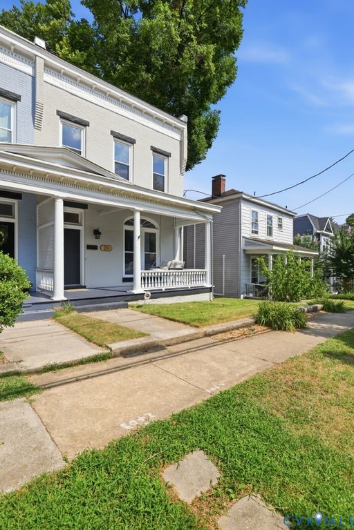
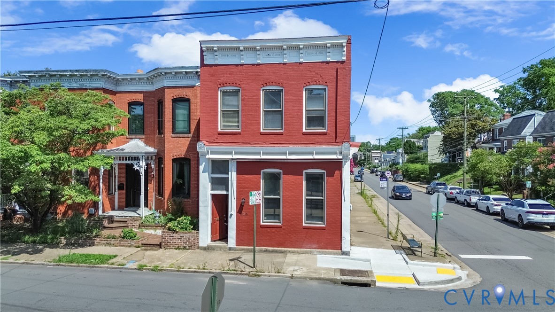
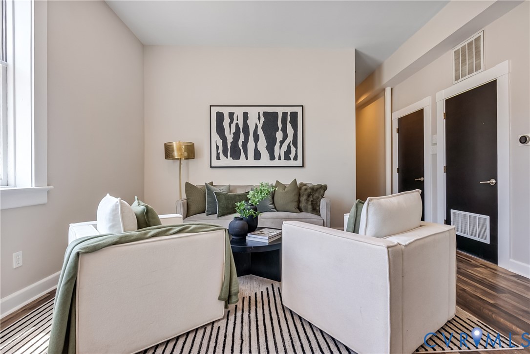
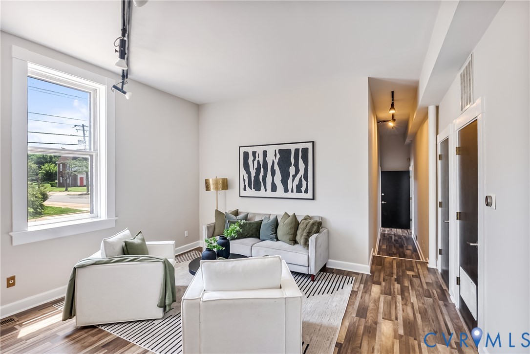
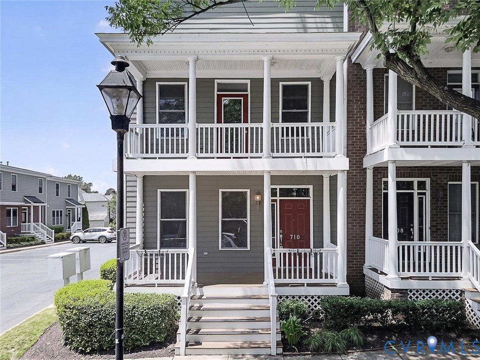
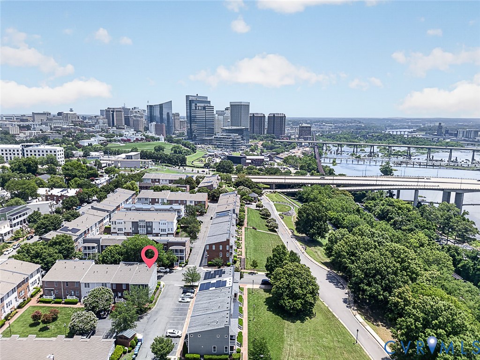
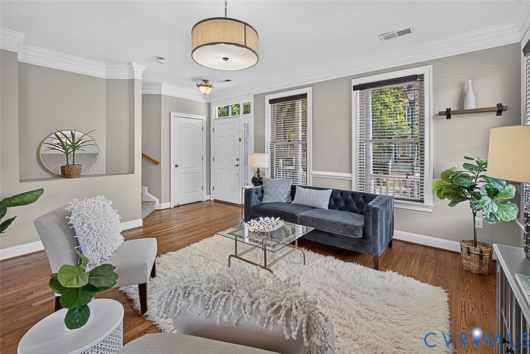
Beautifully maintained end-unit townhouse in the sought-after Overlook community in historic Oregon Hill. Offering 2 bedrooms, 2.5 baths, assigned parking, and low-maintenance living, this home combines modern comfort with one of Richmond's most walkable and desirable locations. A full-length covered front porch welcomes you into the open floor plan featuring refinished hardwood floors, high ceilings, crown molding, and abundant natural light. The spacious living and dining areas flow seamlessly into the upgraded kitchen, complete with granite countertops, stainless steel appliances, 42-inch cabinetry, pantry storage, breakfast bar seating, and stylish tile flooring. Upstairs, both generously sized bedrooms feature walk-in closets and private en-suite baths. The primary suite offers a double vanity, jetted tub, separate tiled shower, and access to a private balcony with seasonal James River views—an ideal spot for morning coffee, reading, or enjoying Richmond sunsets. A second-floor laundry area with washer and dryer provides added convenience. Recent updates include HVAC replacement in 2025 and water heater in 2022, refinished hardwood floors, new kitchen tile flooring, and newer refrigerator, microwave, washer/dryer. The HOA provides exterior maintenance, newer roof (2023), making ownership exceptionally easy. Enjoy two covered porches, assigned off-street parking directly behind the home, and ample guest parking. Just steps from the Allianz Amphitheater, James River, Belle Isle, North Bank Trail, Hollywood Cemetery, Brown's Island, downtown Richmond, and VCU, this location offers the very best of city living with outdoor recreation right outside your door. Whether you're looking for a primary residence, a lock-and-leave lifestyle, or an investment in one of Richmond's most vibrant neighborhoods, this home delivers location, quality, convenience, and value.
All features
Interior details
Bedrooms & Bathrooms
- Bedrooms: 2
- Bathrooms: 3
- Full bathrooms: 2
- Half bathrooms: 1
Heating & Cooling
- Heating: Forced Air, Hot Water, Natural Gas
- Cooling: Central Air, Electric
Other Interior
- Flooring: Partially Carpeted, Wood
- Appliances: Washer Dryer Stacked, Dishwasher, Electric Cooking, Disposal, Gas Water Heater, Microwave, Oven, Refrigerator
- Features: Double Vanity, Eat In Kitchen, Granite Counters, High Ceilings, High Speed Internet, Jetted Tub, Kitchen Island, Bath In Primary Bedroom, Recessed Lighting, Wired For Data, Walk In Closets
Exterior details
Exterior
- Porch
- Windows: Screens
Construction details
Type & Style
- Home type: Townhouse
- Architectural style: Row House, Two Story
- Stories: 2
Materials
- Construction: Brick, Drywall, Frame, Hardiplank Type
- Roof: Composition
Listed by: Sarah Jarvis (804) 353-0009, Samson Properties
MLS#: 2618063
Listings displayed by Propified through Rand Properties Brokerage.
To report an issue or dispute listing information, contact Rand Properties Brokerage.
All or a portion of the Listing Content is provided by the Central Virginia Regional MLS, LLC, from a copyrighted compilation of Listings. All CVR MLS Listing Content provided is deemed reliable but is not guaranteed accurate. The compilation of Listings and each individual Listing are ©2026 Central Virginia Regional MLS, LLC. All rights reserved.
Similar properties