Description
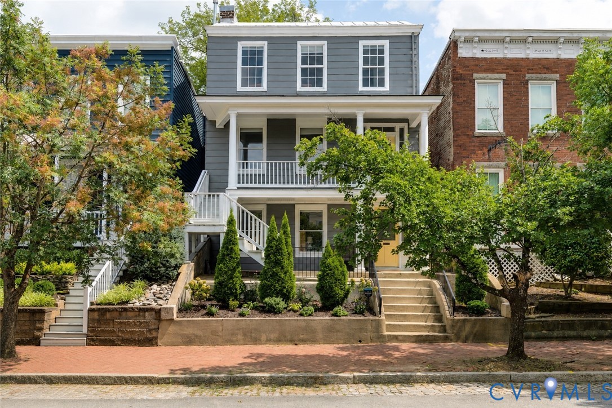
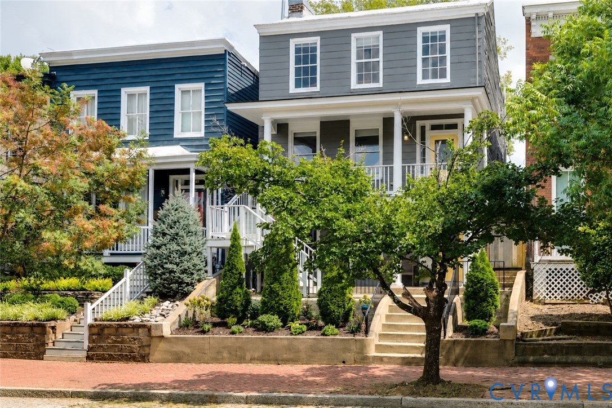
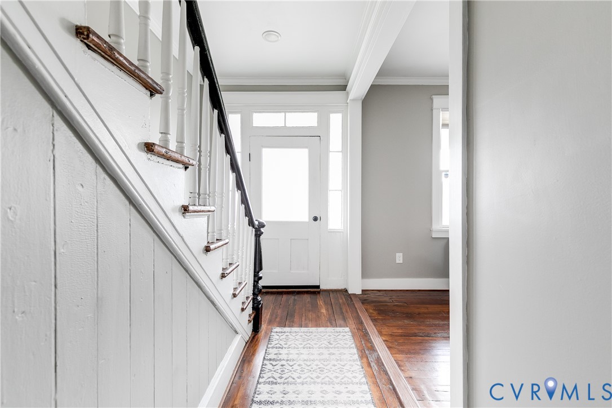
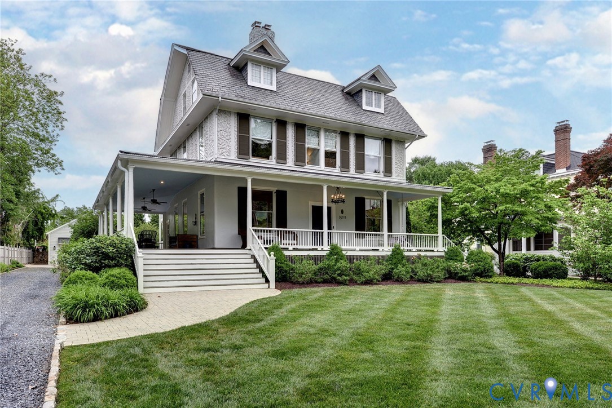
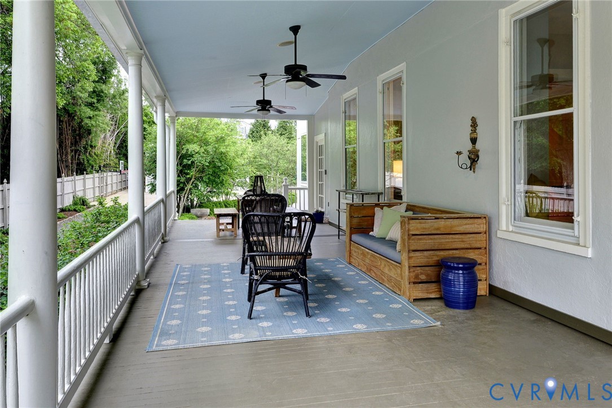
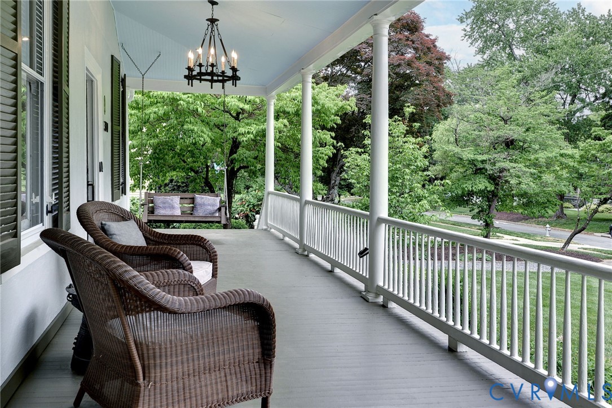
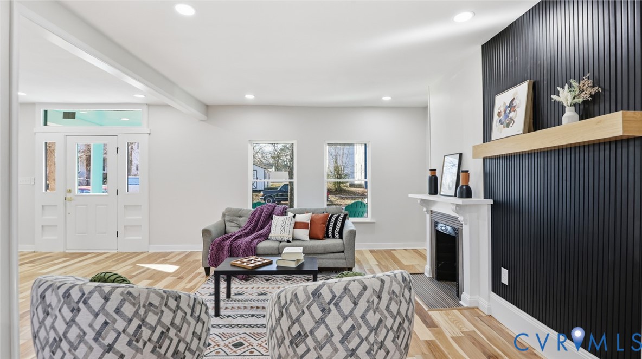
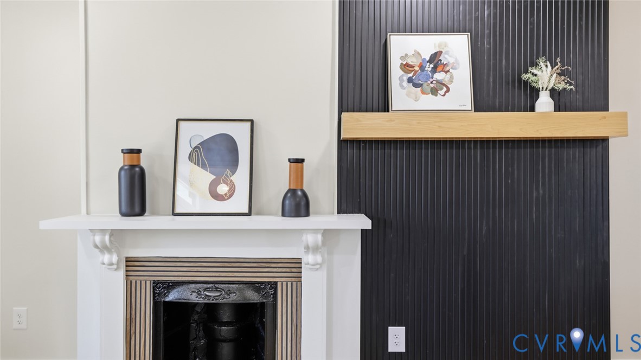
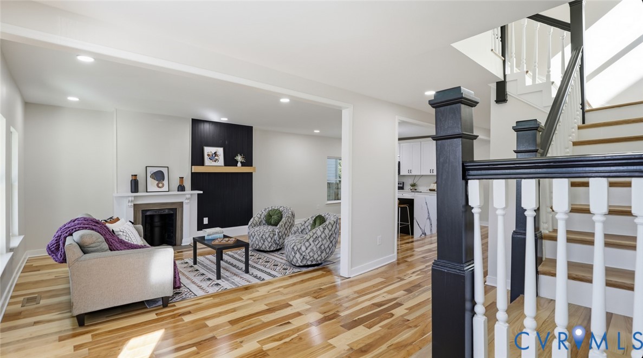
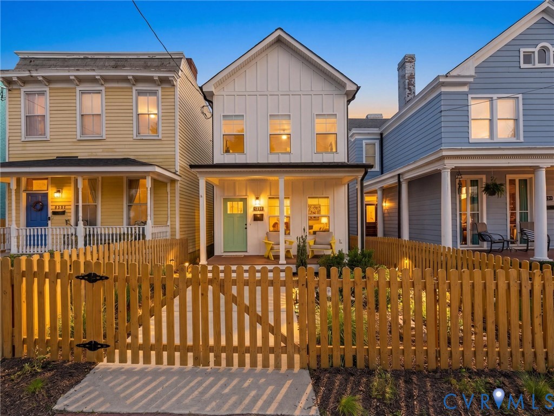
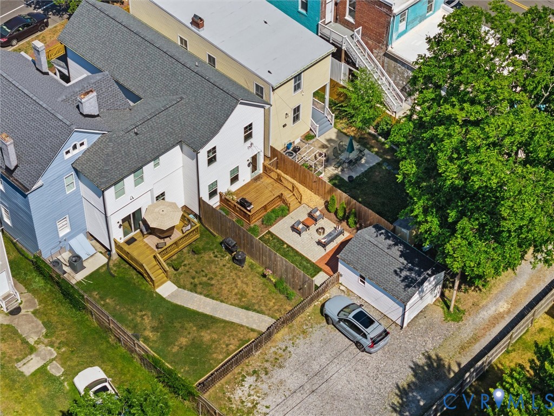
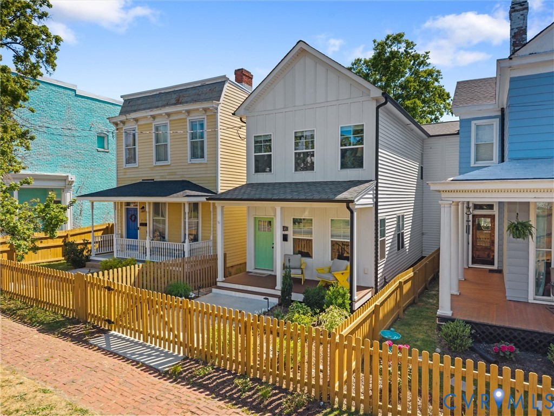
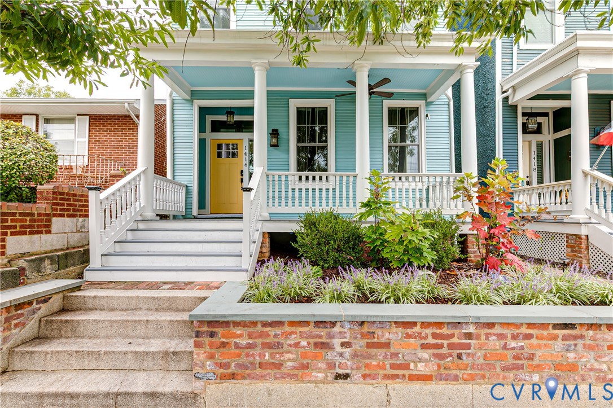
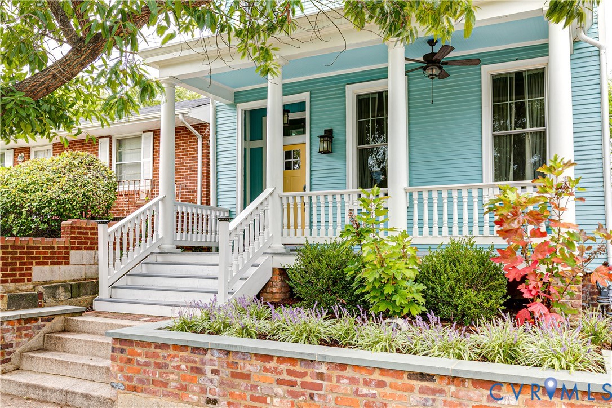
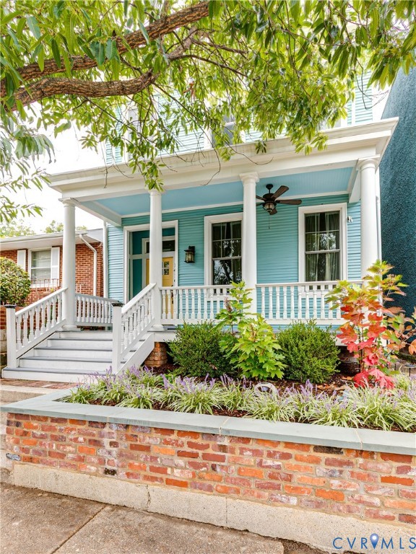
This Church Hill home was completely rebuilt in 2019 while still holding onto much of the character that makes Oakwood Ave special. Well-preserved trim, fireplace mantels, and other historic details remain throughout the home, paired with a more open and comfortable layout for the modern era. The 9-foot ceilings give the home a sense of openness and grandeur that feels timeless. The great room is one of the spaces that really makes the house unique, with vaulted ceilings, exposed wood beams, and a gas fireplace. It works just as well for a quiet morning at home as it does for having a big group of friends over. The kitchen opens directly into the space and was designed for people who actually like to cook, with a custom range hood, double oven, pot filler, gas cooking, and a large island where everyone inevitably ends up gathering. There’s also a separate dining room with plenty of space for 8–10 people, whether that means dinner with family, friends, or a game night. A separate sitting room is just the right size for an office, library, studio, or a quieter place to unwind. Upstairs, the primary suite includes two walk-in closets, a large double vanity, marble bathroom floors, and a laundry room conveniently located just outside the bedroom. Two additional bedrooms and a hallway bath round out the 2,300+ square feet of living space. Outside, there’s a front porch for slower mornings and a sunny patio out back without a lot of yard work to keep up with. It offers just enough outdoor space to enjoy without the maintenance that comes with a larger lot. Ask about the remaining tax abatement which transfers to the next owner.
All features
Interior details
Bedrooms & Bathrooms
- Bedrooms: 3
- Bathrooms: 3
- Full bathrooms: 2
- Half bathrooms: 1
Heating & Cooling
- Heating: Electric, Natural Gas, Zoned
- Cooling: Zoned
Other Interior
- Flooring: Ceramic Tile, Wood
- Appliances: Dishwasher, Electric Water Heater, Gas Cooking, Disposal, Ice Maker, Microwave, Oven, Refrigerator, Range Hood, Water Heater
- Features: Bookcases, Built In Features, Ceiling Fans, Separate Formal Dining Room, Eat In Kitchen, French Doors Atrium Doors, Fireplace, Granite Counters, High Ceilings, Kitchen Island, Pantry, Recessed Lighting, Cable Tv, Walk In Closets
Exterior details
Exterior
- Deck, Porch, Storage, Shed
- Windows: Screens, Thermal Windows
Construction details
Type & Style
- Home type: Single Family
- Architectural style: Two Story
- Stories: 2
Materials
- Construction: Frame, Stucco, Wood Siding
- Roof: Pitched, Rubber
Listed by: Bryson Lefmann (804) 353-0009, Samson Properties
MLS#: 2626149
Listings displayed by Propified through Rand Properties Brokerage.
To report an issue or dispute listing information, contact Rand Properties Brokerage.
All or a portion of the Listing Content is provided by the Central Virginia Regional MLS, LLC, from a copyrighted compilation of Listings. All CVR MLS Listing Content provided is deemed reliable but is not guaranteed accurate. The compilation of Listings and each individual Listing are ©2026 Central Virginia Regional MLS, LLC. All rights reserved.
Similar properties