Description
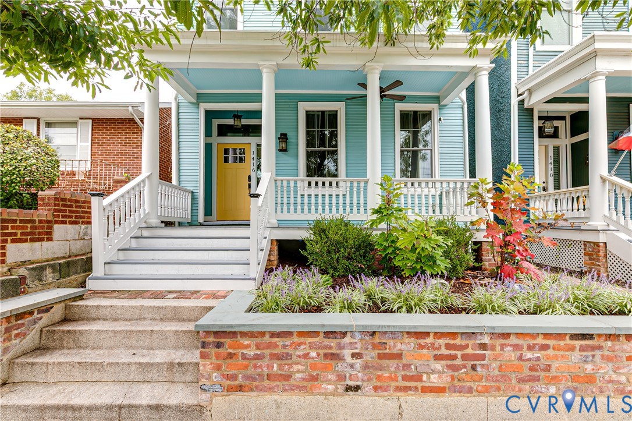
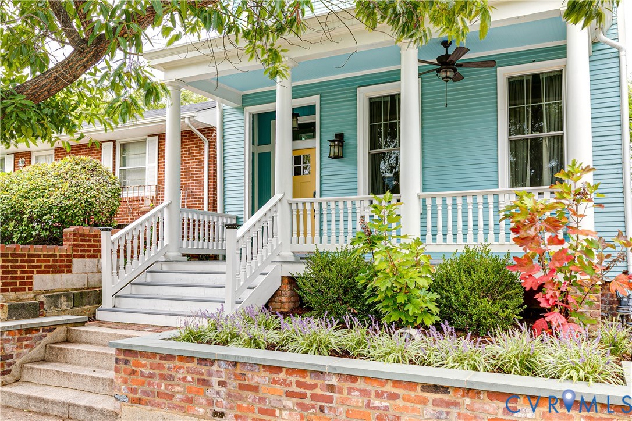
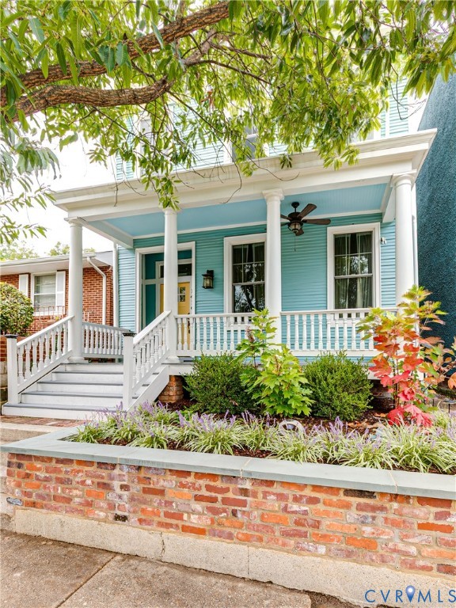
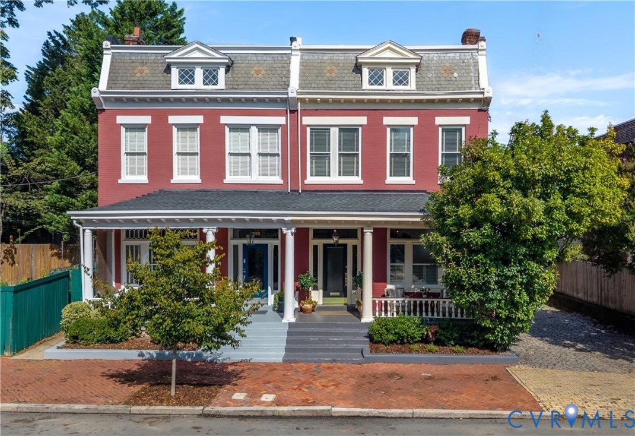
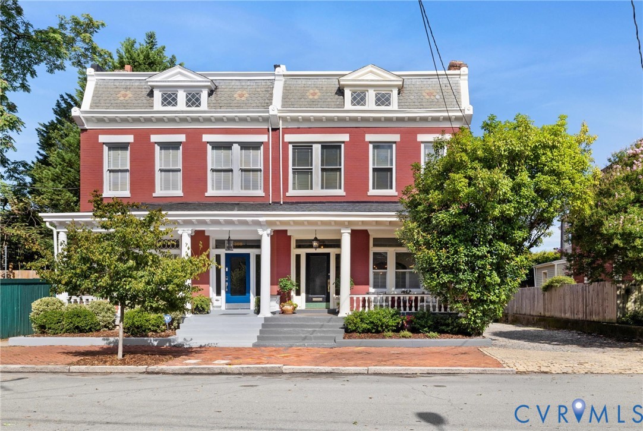
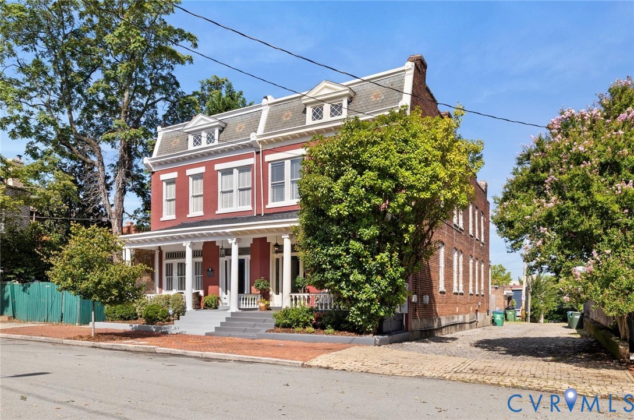
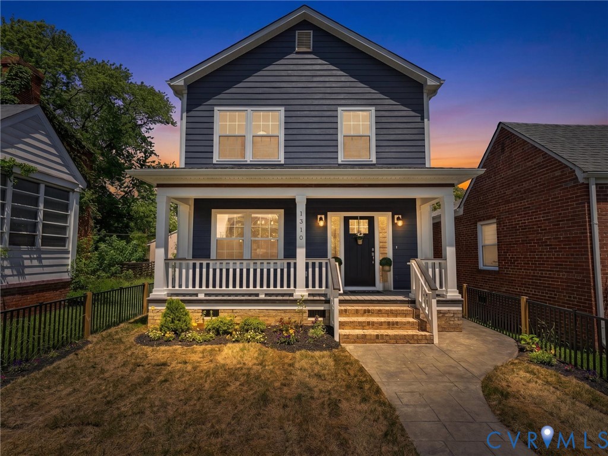
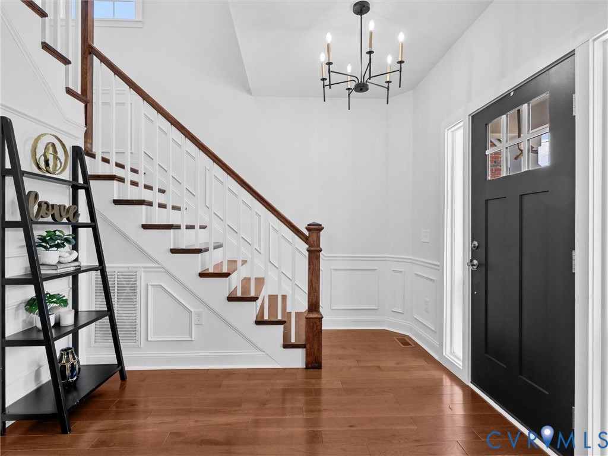
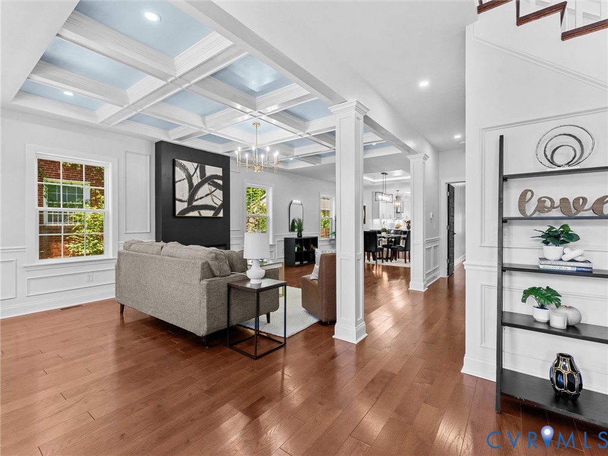
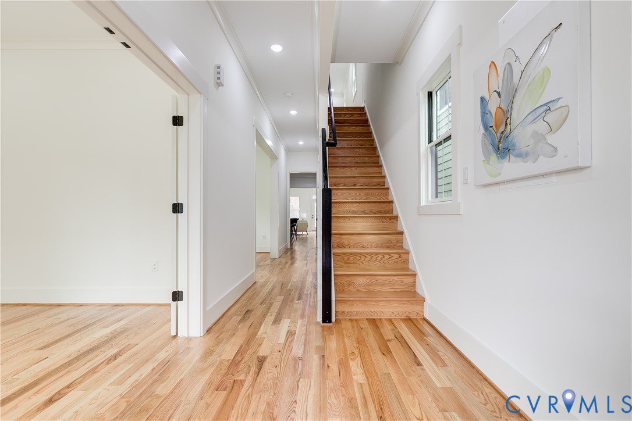
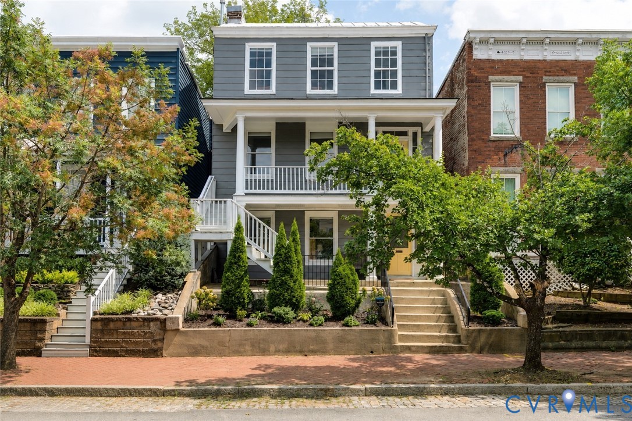
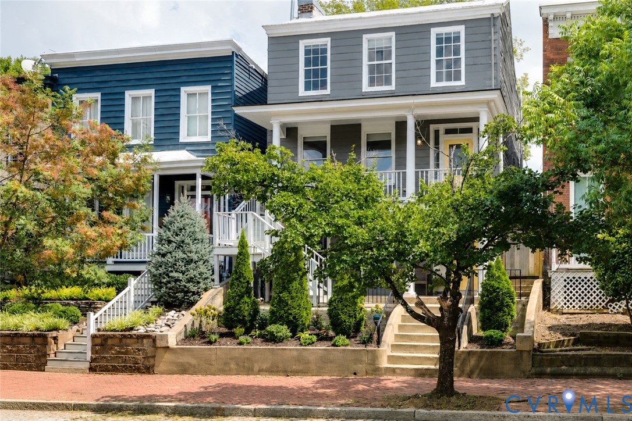
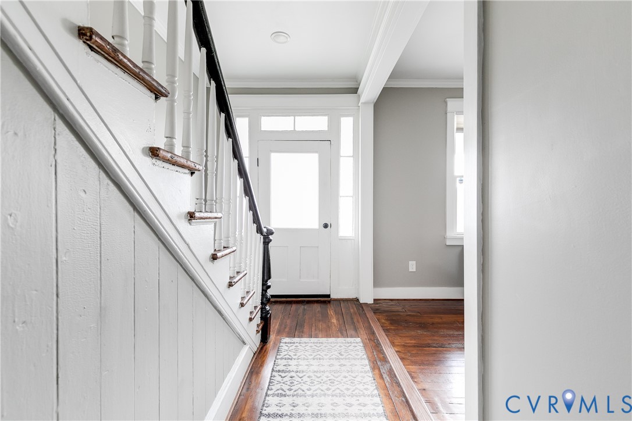
Nestled in the heart of Church Hill and walkable to countless restaurants, shops, and parks, you’re going to love 511 N 24th St! Thoughtfully renovated in 2019 and loaded with character, the home also boasts a completely rebuilt front porch from 2024, including low-maintenance Trex decking. Step inside from the covered porch to a gorgeous foyer where old-world hardwood floors, recessed lighting, and extensive trim work continue throughout the top two levels. The large living room offers a brick fireplace flanked by custom built-in cabinetry with sconce lighting, while crown molding adds another layer of character. It opens beautifully to the kitchen, boasting white cabinetry with soft-close features and dovetail construction, Quartz counters, a tile backsplash, gas cooking, and a large island with barstool seating. Just beyond, the dining area is equally impressive with decorative wall paneling and a modern chandelier. From here, step outside to the freshly stained rear deck overlooking the large backyard and patio—and off-street parking! Back inside, you’ll pass a thoughtfully designed powder room on your way to the third floor, which is dedicated to an enormous primary suite. A spacious sitting room—most recently used as a nursery—features hardwood floors, extensive trim work, and its own fireplace. Folding doors lead into the sleeping quarters, where you’ll find another fireplace, recessed lighting, additional trim work, and a huge walk-in closet with wood shelving. The ensuite completes the space with a marble-topped double vanity and spacious walk-in shower with tile surround and frameless glass door. Head down to the first level, where you’ll find two additional primary suites, each with its own full bath featuring a tub/shower with tile surround and on-trend vanities. A large laundry/utility room rounds out this level. With incredible character and thoughtful updates, and a location that puts the best of Church Hill just outside your door, this one is a must-see!
All features
Interior details
Bedrooms & Bathrooms
- Bedrooms: 3
- Bathrooms: 4
- Full bathrooms: 3
- Half bathrooms: 1
Heating & Cooling
- Heating: Forced Air, Heat Pump, Multi Fuel, Zoned
- Cooling: Central Air, Electric, Zoned
Other Interior
- Flooring: Ceramic Tile, Vinyl, Wood
- Appliances: Dishwasher, Disposal, Gas Water Heater, Microwave, Oven, Refrigerator, Stove, Water Heater
- Features: Bookcases, Built In Features, Bedroom On Main Level, Ceiling Fans, Dining Area, Double Vanity, Eat In Kitchen, En Suite Bathroom, Full Bath On Main Level, Fireplace, Granite Counters, High Ceilings, Kitchen Island, Bath In Primary Bedroom, Pantry, Recessed Lighting, Walk In Closets
- Fireplaces: 4
Exterior details
Exterior
- Deck, Porch, Storage, Shed
Construction details
Type & Style
- Home type: Single Family
- Architectural style: Row House
- Stories: 3
Materials
- Construction: Frame, Hardboard, Wood Siding
- Roof: Metal
- Foundation: Slab
Listed by: Ernie Chamberlain (804) 249-2792, Hometown Realty
MLS#: 2622097
Listings displayed by Propified through Rand Properties Brokerage.
To report an issue or dispute listing information, contact Rand Properties Brokerage.
All or a portion of the Listing Content is provided by the Central Virginia Regional MLS, LLC, from a copyrighted compilation of Listings. All CVR MLS Listing Content provided is deemed reliable but is not guaranteed accurate. The compilation of Listings and each individual Listing are ©2026 Central Virginia Regional MLS, LLC. All rights reserved.
Similar properties