Description
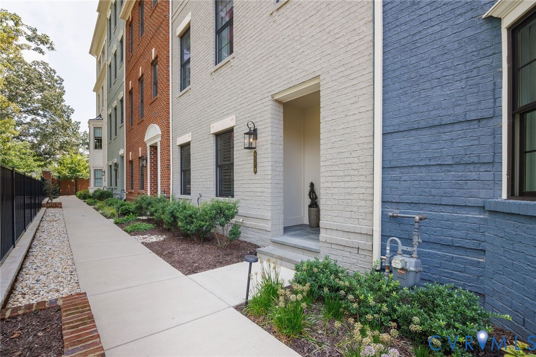
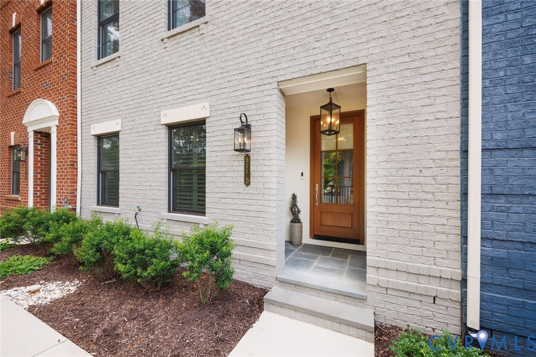
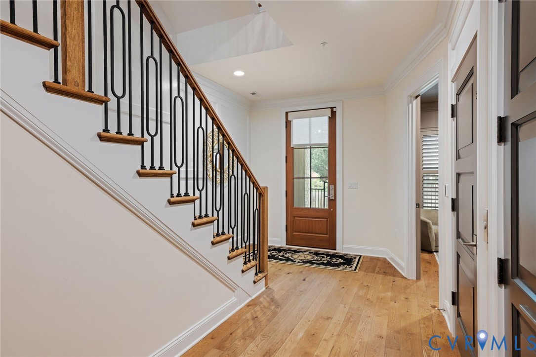
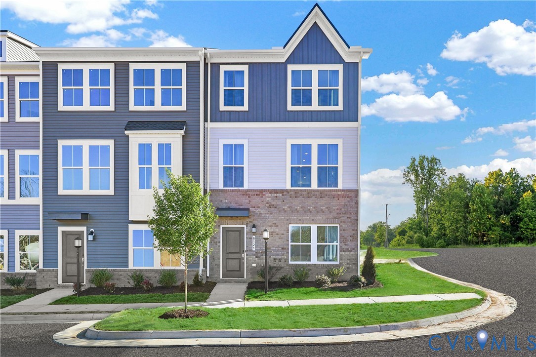
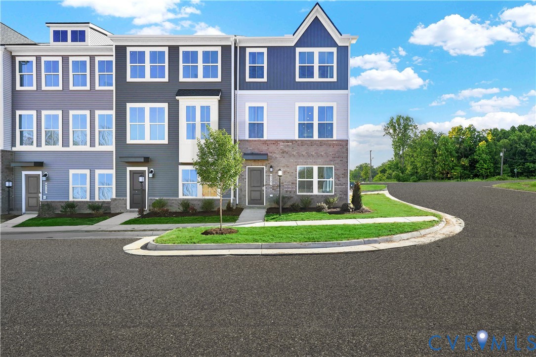
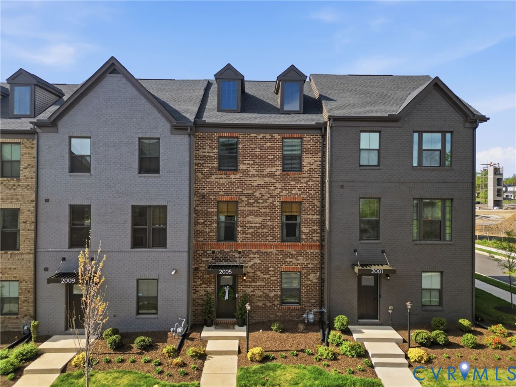
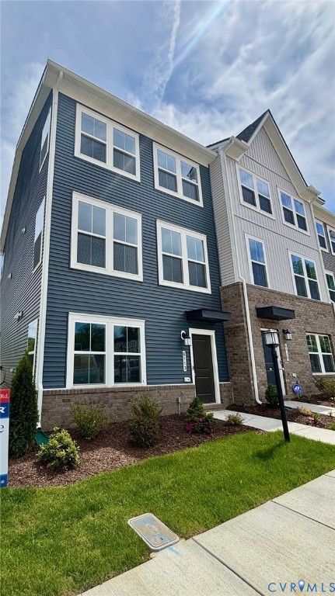
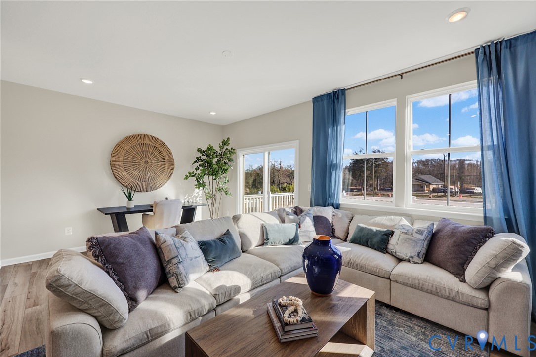
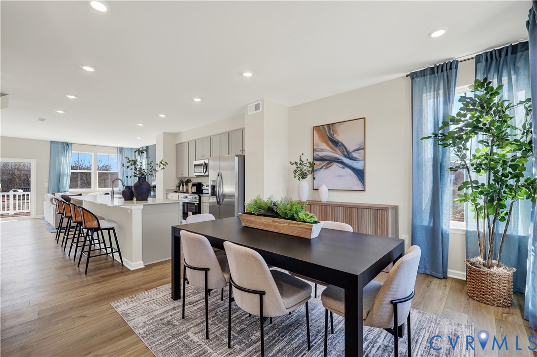
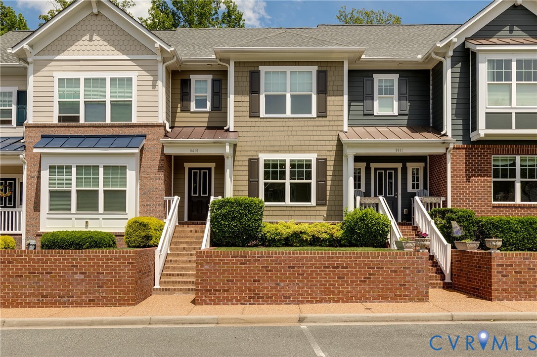
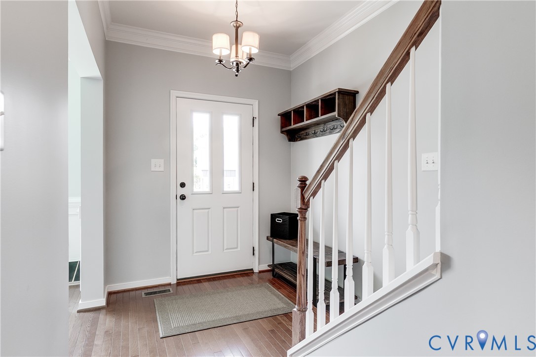
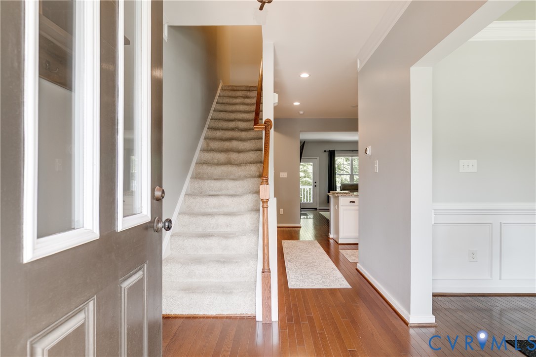
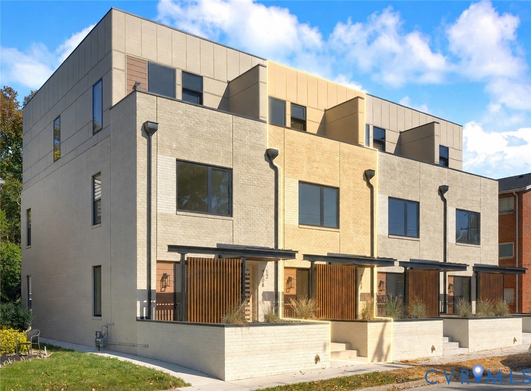
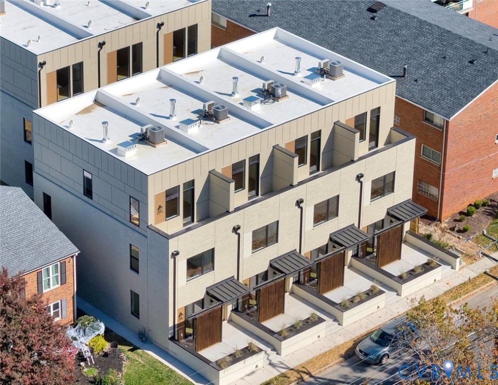
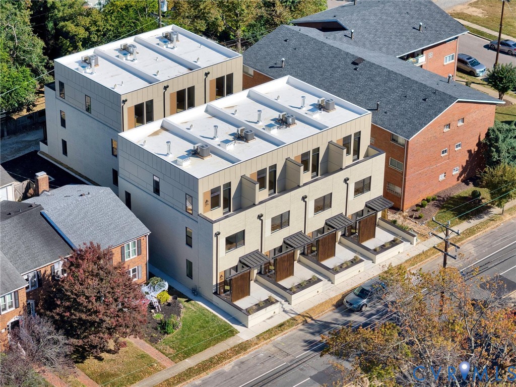
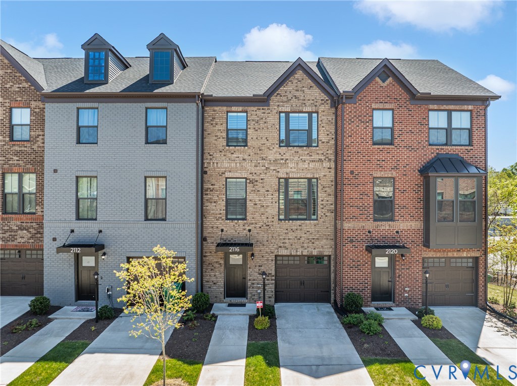
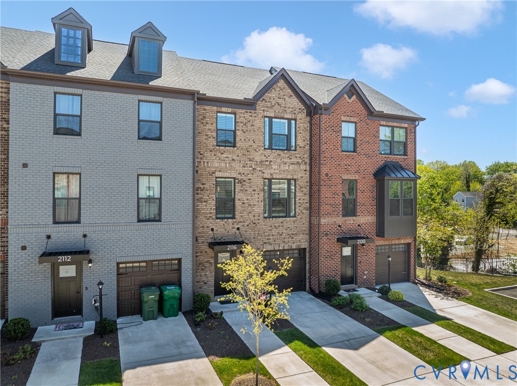
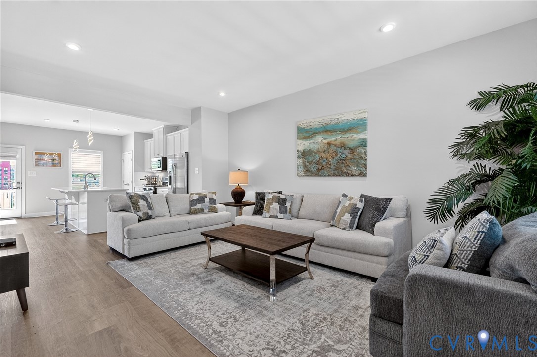
Tucked away in the back of the Belle Heights neighborhood, this beautifully maintained newer 3-story townhome offers the perfect blend of modern design and thoughtful upgrades. Located in Manchester, you’re just minutes from downtown, restaurants, breweries, and parks—yet enjoy a peaceful retreat away from the hustle. This home stands out with custom plantation shutters or roller shades on every window, adding both elegance and privacy, along with an incredible, fully built-out back deck—perfect for relaxing or entertaining outdoors. Inside, this open floorplan and modern aesthetic delivers both style and functionality. The main living level features an expansive kitchen with a large island that flows seamlessly into a bright and airy living space—ideal for gatherings—plus a conveniently located powder room. Upstairs, you’ll find two spacious secondary bedrooms, a hall bath, and a generous owner’s suite complete with a tray ceiling and a large walk-in closet. The lower level offers a finished recreation room, providing flexible space for entertaining, a home office, or a cozy hangout. With a garage, upscale finishes, and a prime yet peaceful location, this home truly has it all. And you won't want to miss it.
All features
Interior details
Bedrooms & Bathrooms
- Bedrooms: 3
- Bathrooms: 4
- Full bathrooms: 2
- Half bathrooms: 2
Heating & Cooling
- Heating: Forced Air, Natural Gas
- Cooling: Electric
Other Interior
- Flooring: Partially Carpeted, Tile, Vinyl
- Appliances: Dishwasher, Electric Water Heater, Gas Cooking, Disposal, Ice Maker, Microwave, Oven, Range, Refrigerator, Water Heater
- Features: Ceiling Fans, Dining Area, Granite Counters, High Ceilings, Kitchen Island, Bath In Primary Bedroom, Pantry, Recessed Lighting, Walk In Closets
Exterior details
Exterior
- Deck, Porch, Paved Driveway
- Windows: Screens
Parking
- Garage spaces: 1.0
Construction details
Type & Style
- Home type: Townhouse
- Architectural style: Contemporary, Row House, Tri Level
- Stories: 3
Materials
- Construction: Brick, Drywall, Frame, Vinyl Siding
- Roof: Shingle
- Foundation: Slab
Listed by: Molly Jarvis (804) 353-0009, Samson Properties
MLS#: 2608224
Listings displayed by Propified through Rand Properties Brokerage.
To report an issue or dispute listing information, contact Rand Properties Brokerage.
All or a portion of the Listing Content is provided by the Central Virginia Regional MLS, LLC, from a copyrighted compilation of Listings. All CVR MLS Listing Content provided is deemed reliable but is not guaranteed accurate. The compilation of Listings and each individual Listing are ©2026 Central Virginia Regional MLS, LLC. All rights reserved.
Similar properties