Description
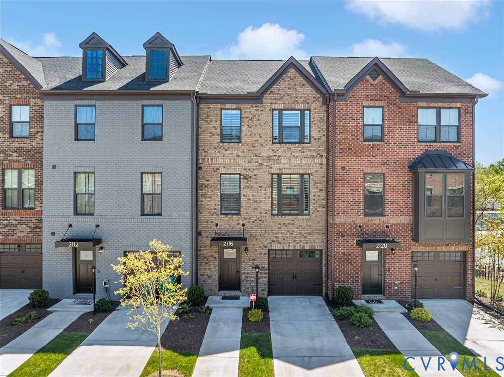
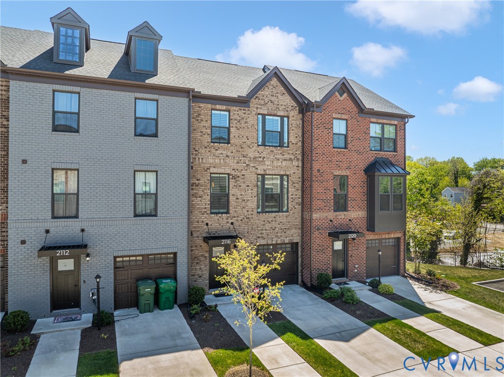
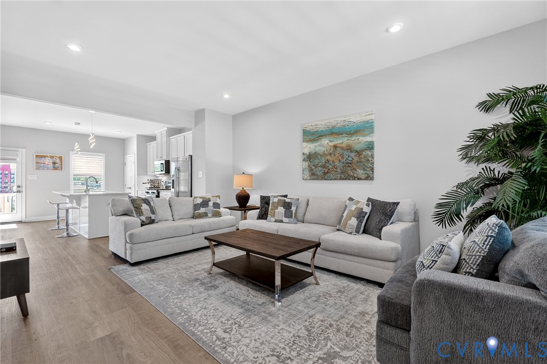
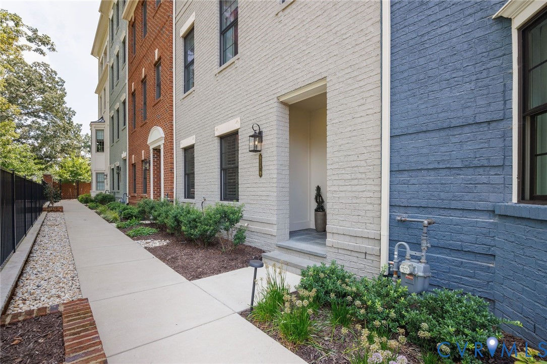
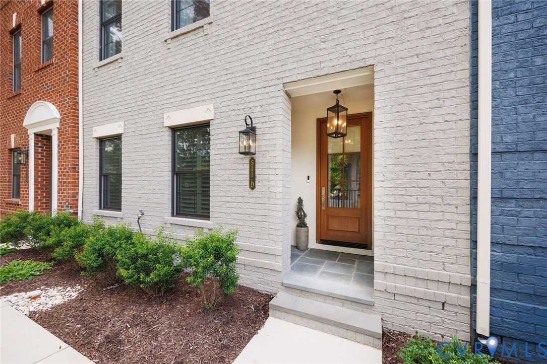
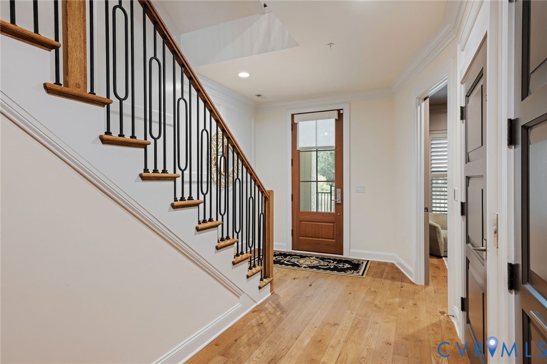
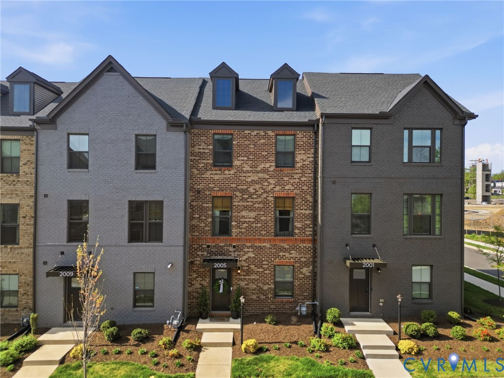
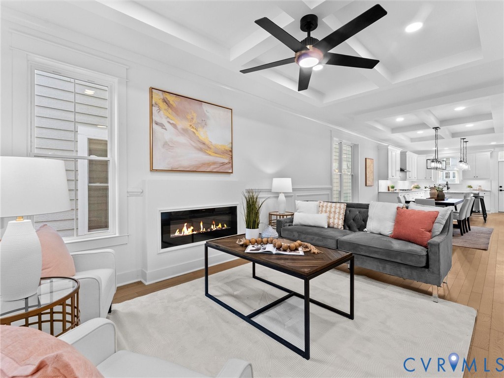
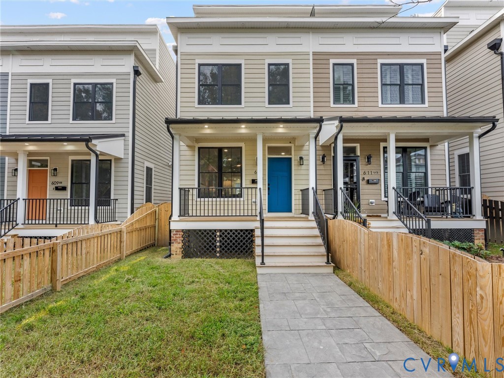
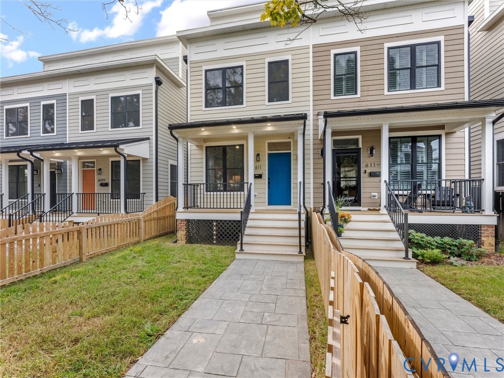
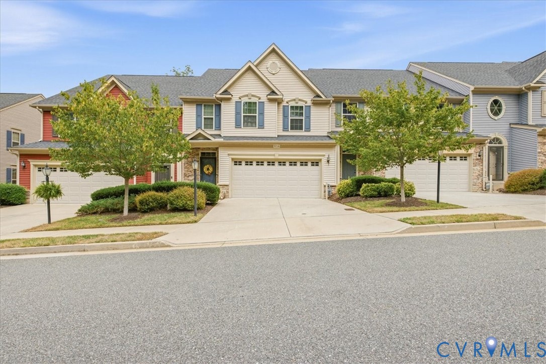
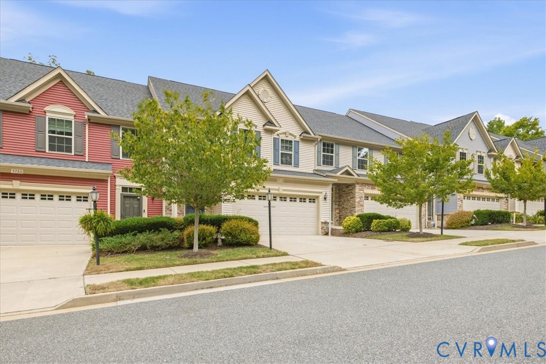
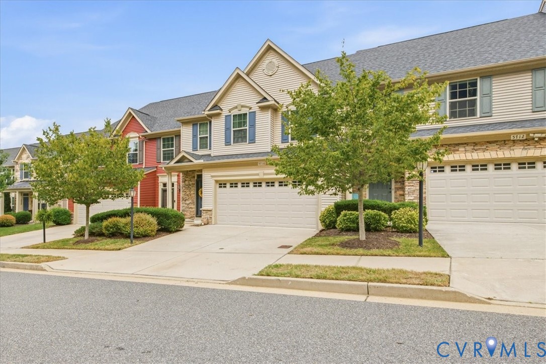
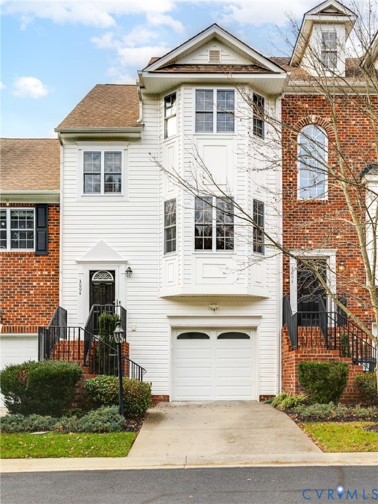
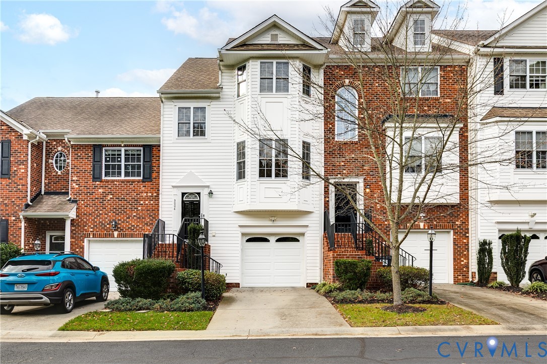
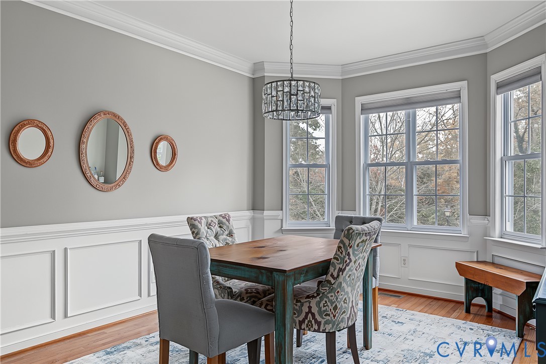
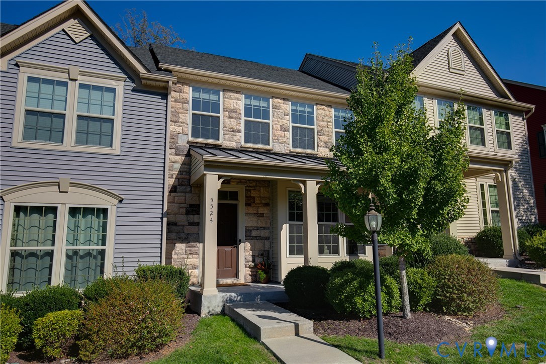
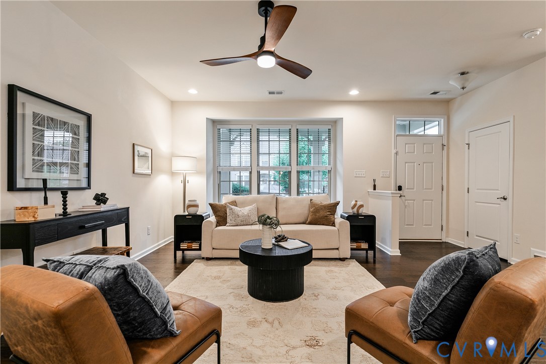
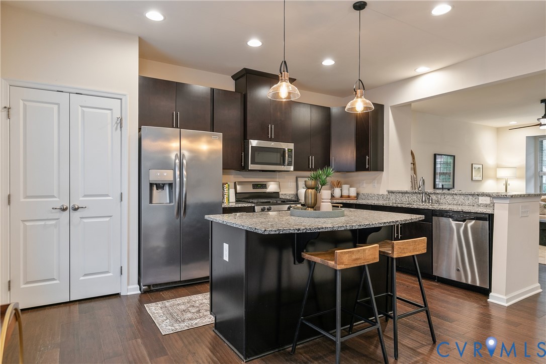
Tucked into Riverside Heights, this beautifully-maintained townhome delivers low-maintenance living with quick access to city conveniences and the James River Park System. A covered front porch welcomes you into a light-filled living room with high ceilings, hardwood floors, and recessed lighting. The open floor plan leads to a thoughtfully designed kitchen, featuring granite counters, a gas range, ample storage, and center island with breakfast bar. Just beyond, a dedicated dining area opens to the backyard, making it easy to host indoors and out. Upstairs, the primary bedroom is a true retreat with a generous walk-in closet, private bath with dual vanities, and a walk-in shower. Two more bedrooms, a full bath, and laundry room complete the level, offering flexibility for guests, a home office, or whatever your life needs. Outside, a fenced backyard faces a wooded lot for extra privacy, while a detached one-car garage and additional off-street parking add everyday convenience. Come see how easy city living can feel - schedule your showing today.
All features
Interior details
Bedrooms & Bathrooms
- Bedrooms: 3
- Bathrooms: 3
- Full bathrooms: 2
- Half bathrooms: 1
Heating & Cooling
- Heating: Forced Air, Natural Gas
- Cooling: Electric
Other Interior
- Flooring: Carpet, Tile, Vinyl, Wood
- Appliances: Dryer, Dishwasher, Gas Cooking, Disposal, Gas Water Heater, Microwave, Refrigerator, Tankless Water Heater, Washer
- Features: Breakfast Area, Bay Window, Tray Ceilings, Ceiling Fans, Double Vanity, Eat In Kitchen, Granite Counters, High Ceilings, Bath In Primary Bedroom, Pantry, Recessed Lighting, Walk In Closets
Exterior details
Exterior
- Lighting, Porch, Paved Driveway
- Windows: Thermal Windows
Parking
- Garage spaces: 1.0
Construction details
Type & Style
- Home type: Townhouse
- Architectural style: Two Story
- Stories: 2
Materials
- Construction: Drywall, Frame, Stone, Vinyl Siding
- Roof: Asphalt, Metal, Shingle
- Foundation: Slab
Listed by: Kayla Foster (804) 282-3136, The Steele Group
MLS#: 2626402
Listings displayed by Propified through Rand Properties Brokerage.
To report an issue or dispute listing information, contact Rand Properties Brokerage.
All or a portion of the Listing Content is provided by the Central Virginia Regional MLS, LLC, from a copyrighted compilation of Listings. All CVR MLS Listing Content provided is deemed reliable but is not guaranteed accurate. The compilation of Listings and each individual Listing are ©2026 Central Virginia Regional MLS, LLC. All rights reserved.
Similar properties