Description
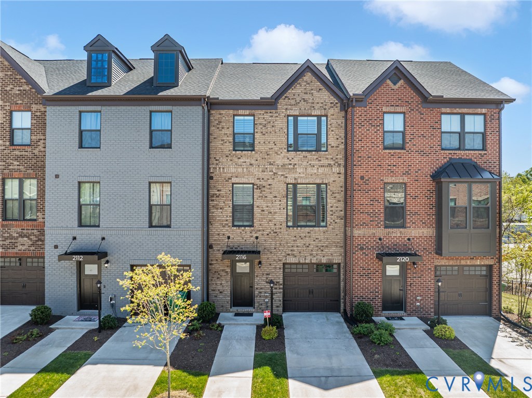
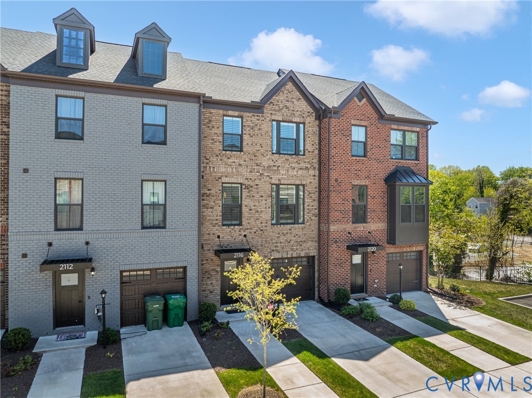
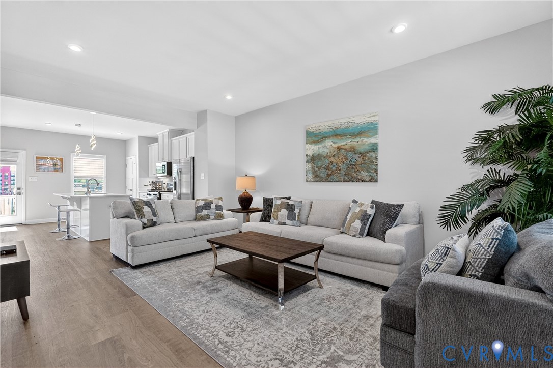
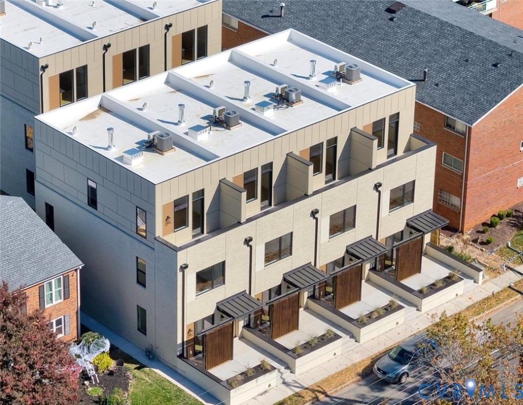
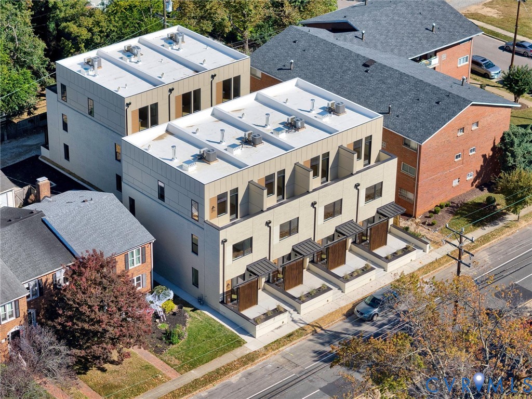
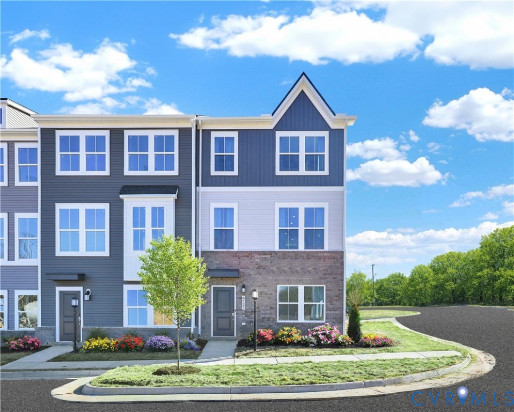
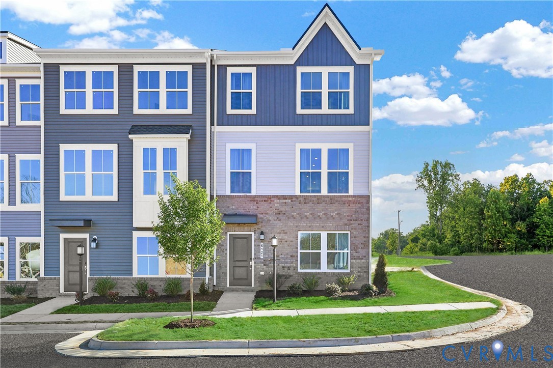
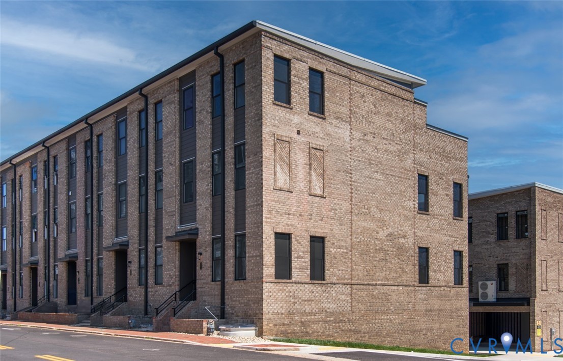
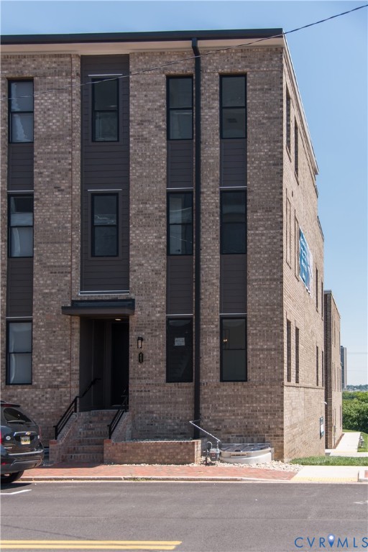
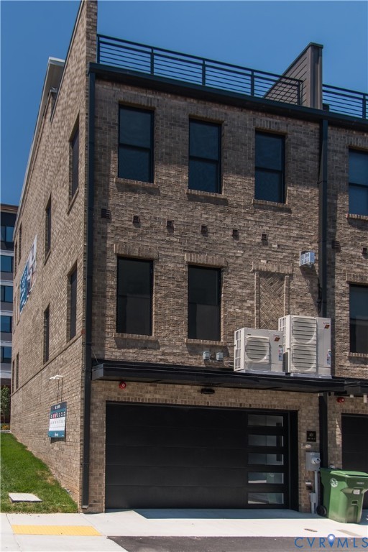
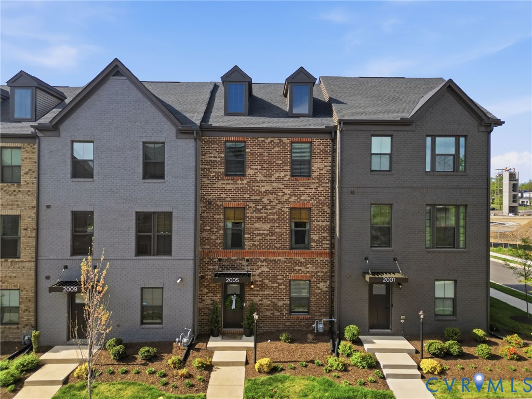
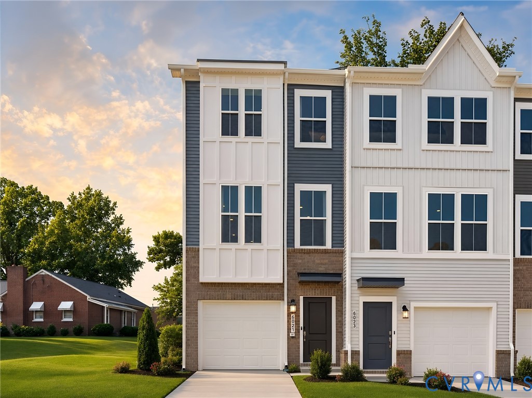
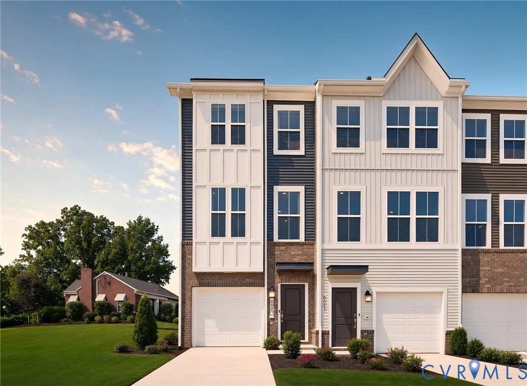
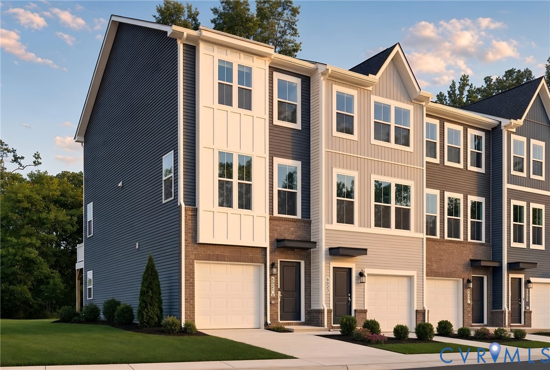
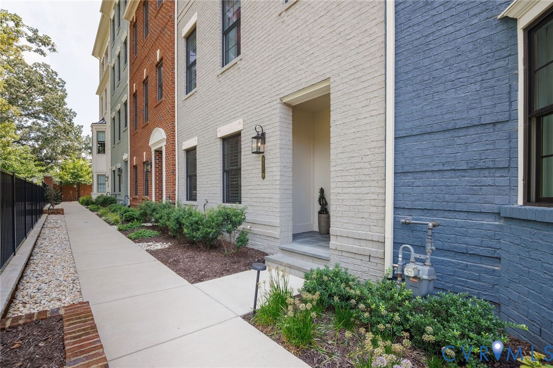
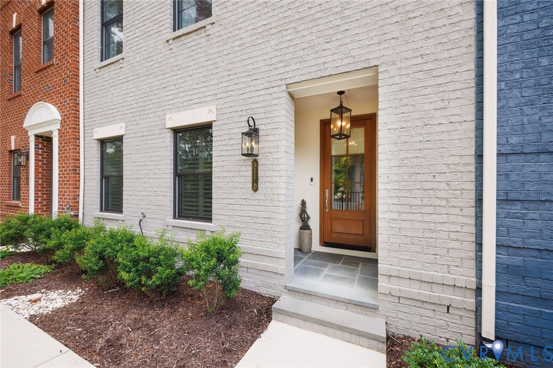
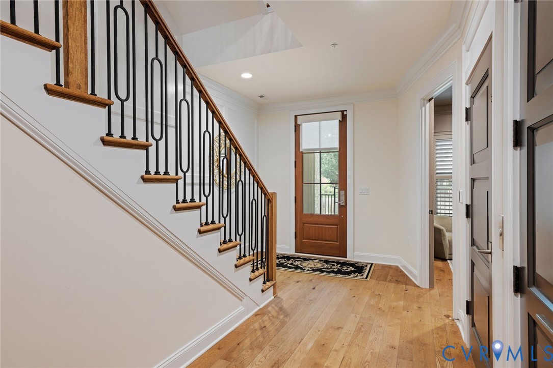
Welcome to this exceptional 3-year-old luxury townhome offering over 3,266 square feet of beautifully designed living space with 3 bedrooms, 3.5 baths, and high-end finishes throughout. Thoughtfully crafted with exquisite millwork and an open, light-filled floor plan, this home blends timeless elegance with modern comfort. The gourmet kitchen is a chef's dream, featuring premium appliances, abundant cabinetry, generous prep space, and a large island that opens seamlessly to the spacious great room. Elegant living and dining spaces provide the perfect setting for entertaining or everyday living. The luxurious primary suite serves as a private retreat with a spa-inspired bath and an oversized walk-in closet. Two additional bedrooms each offer comfort and privacy for family or guests. Enjoy year-round outdoor living on the expansive screened porch complete with a cozy fireplace. Additional highlights include a two-car garage, ample storage, and quality craftsmanship throughout. Ideally located in one of the area's most desirable communities, this move-in-ready home offers low-maintenance luxury living just minutes from premier shopping, dining, recreation, and major roadways.
All features
Interior details
Bedrooms & Bathrooms
- Bedrooms: 3
- Bathrooms: 4
- Full bathrooms: 3
- Half bathrooms: 1
Heating & Cooling
- Heating: Electric, Forced Air, Natural Gas, Zoned
- Cooling: Central Air, Zoned
Other Interior
- Flooring: Wood
- Appliances: Built In Oven, Double Oven, Dryer, Dishwasher, Exhaust Fan, Gas Cooking, Disposal, Gas Water Heater, Ice Maker, Microwave, Refrigerator, Tankless Water Heater, Washer
- Features: Wet Bar, Bookcases, Built In Features, Bedroom On Main Level, Butlers Pantry, Ceiling Fans, Dining Area, Separate Formal Dining Room, Double Vanity, Eat In Kitchen, Granite Counters, High Ceilings, Kitchen Island, Bath In Primary Bedroom, Recessed Lighting, Solid Surface Counters, Cable Tv, Walk In Closets, Window Treatments
- Fireplaces: 2
Exterior details
Exterior
- Sprinkler Irrigation, Lighting, Porch, Paved Driveway
- Windows: Thermal Windows, Window Treatments
Parking
- Garage spaces: 2.0
Construction details
Type & Style
- Home type: Townhouse
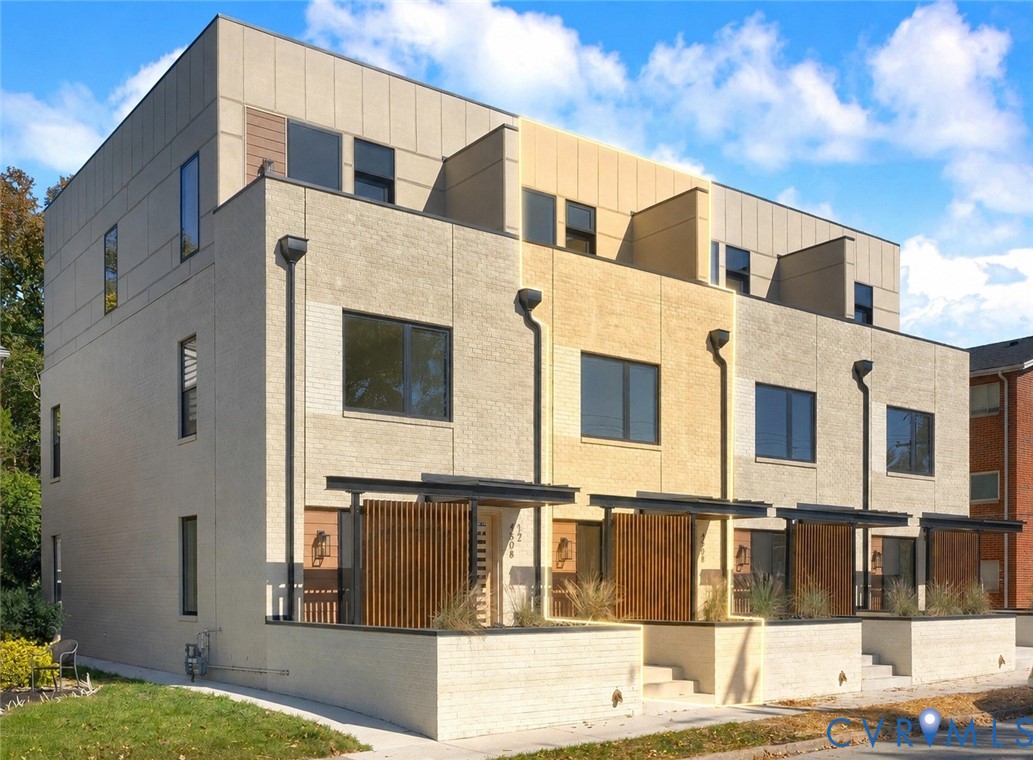
- Architectural style: Modern, Row House
- Stories: 4
Materials
- Construction: Brick, Drywall, Hardiplank Type, Concrete
- Roof: Composition, Shingle
- Foundation: Slab
Listed by: Debbie Gibbs (804) 282-3136, The Steele Group
MLS#: 2619750
Listings displayed by Propified through Rand Properties Brokerage.
To report an issue or dispute listing information, contact Rand Properties Brokerage.
All or a portion of the Listing Content is provided by the Central Virginia Regional MLS, LLC, from a copyrighted compilation of Listings. All CVR MLS Listing Content provided is deemed reliable but is not guaranteed accurate. The compilation of Listings and each individual Listing are ©2026 Central Virginia Regional MLS, LLC. All rights reserved.
Similar properties