Description
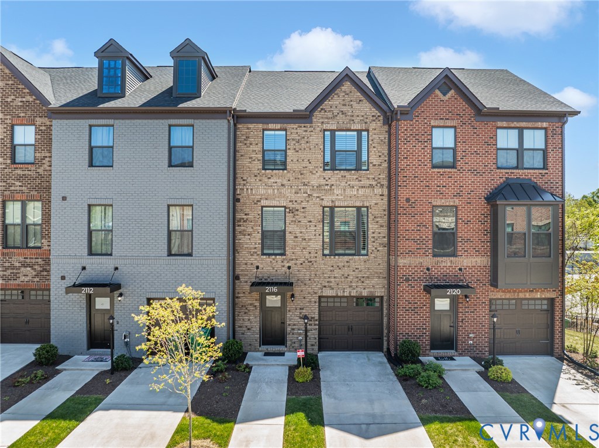
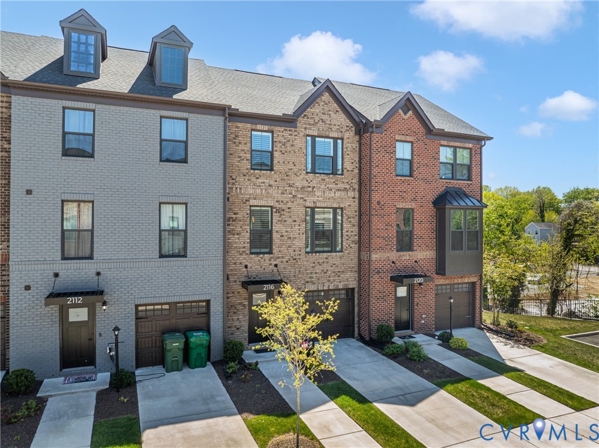
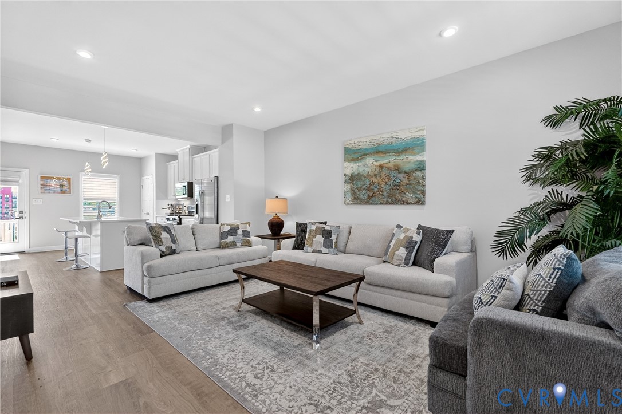
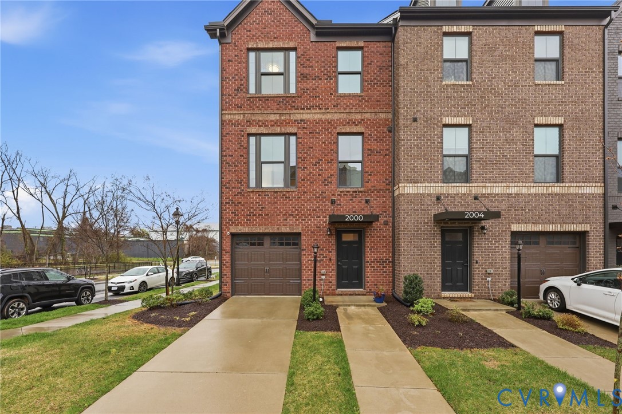
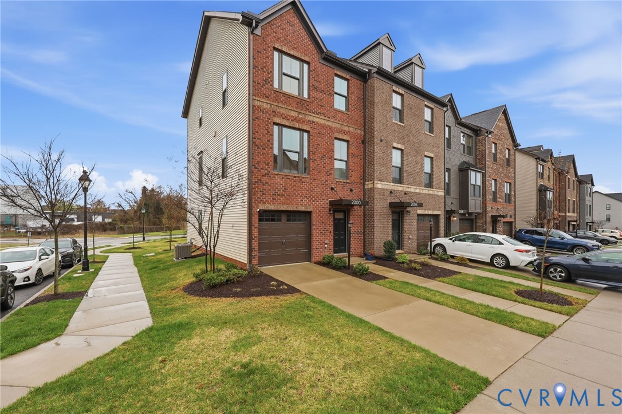
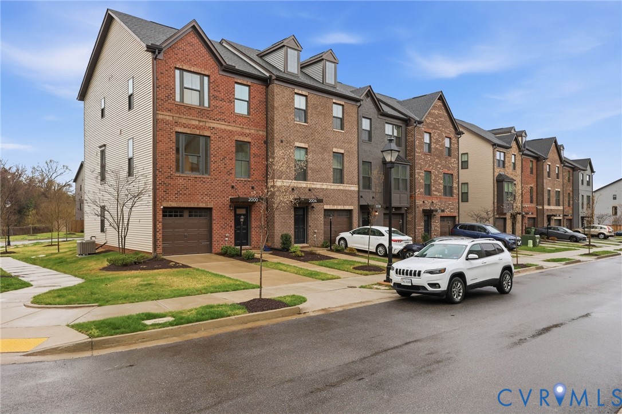
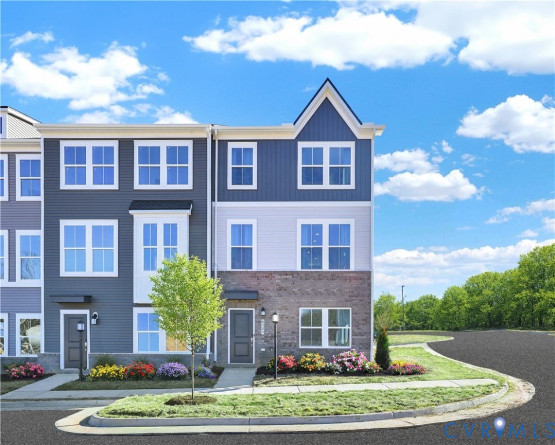
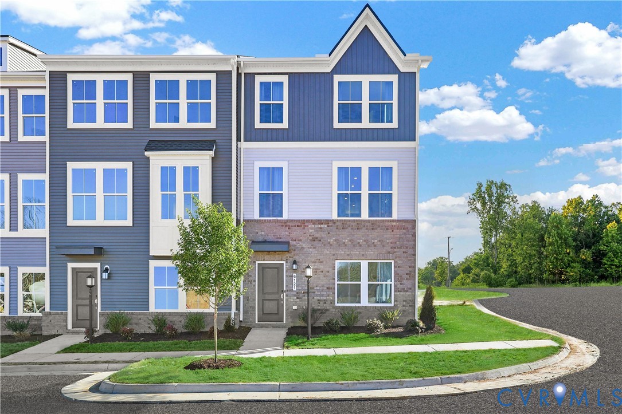
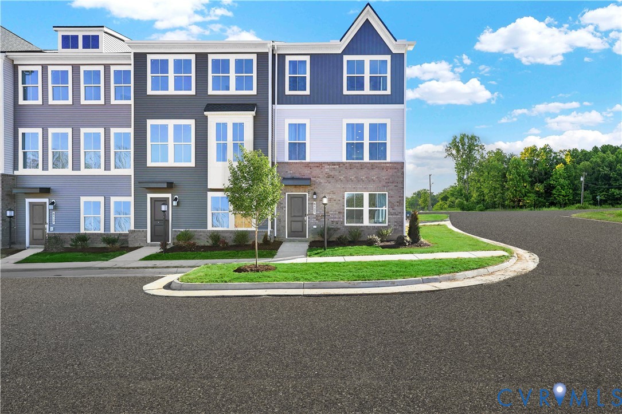
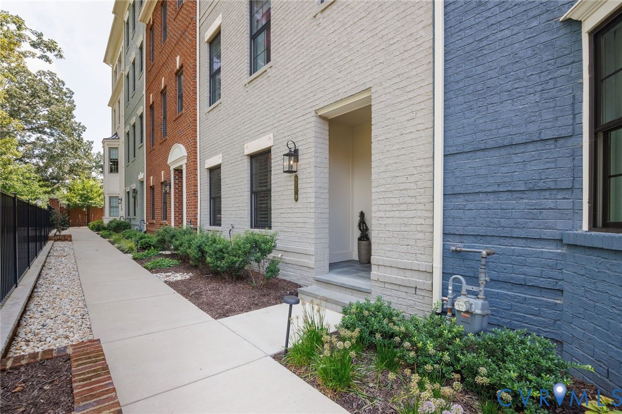
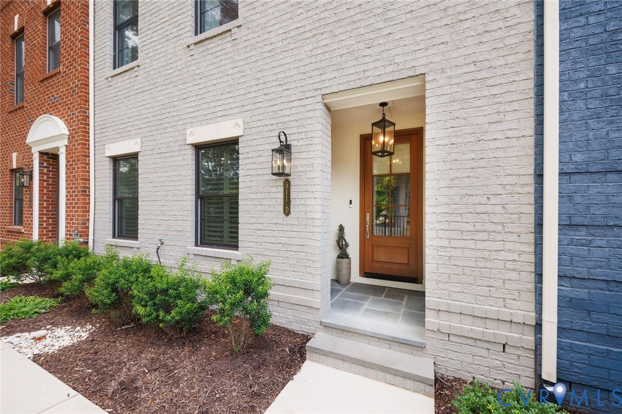
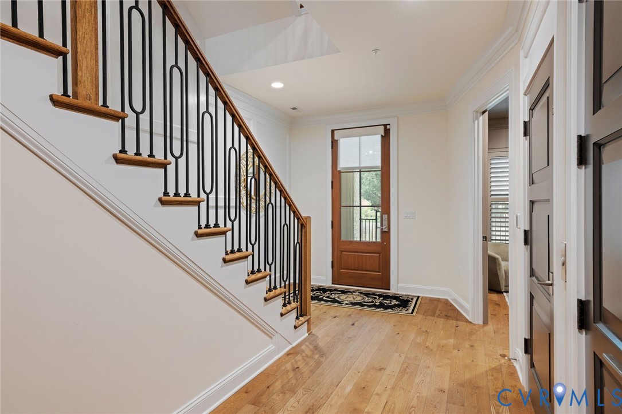
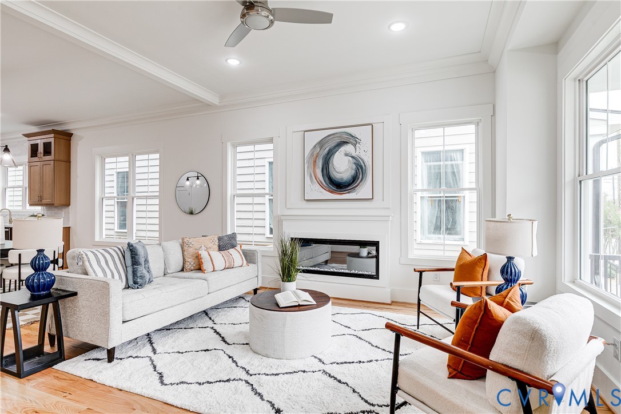
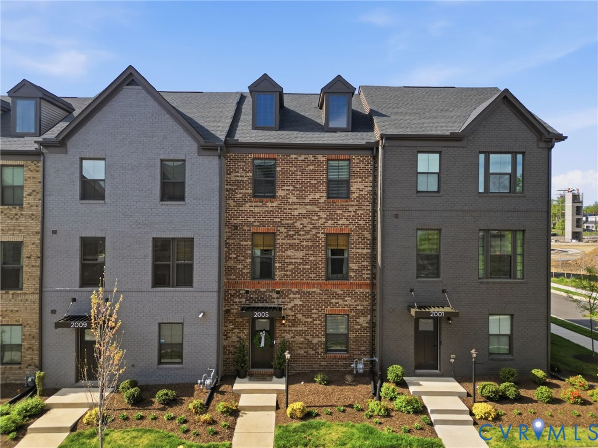
Welcome to 2005 Tobacco Mill St located in Belle Heights, an unbeatable Richmond location. This 3-story townhome features over 1,700 square feet, 3 bedrooms, 2 full baths, 2 half baths, and a two-car rear entry attached garage. Upon entry you will be greeted by the office, which could also be used as a rec room, with LVP flooring, recessed lights, crown molding & wainscoting, a half bath, two closets and access to the attached garage. Ascend to the second level where you will find the main living area with LVP flooring throughout, an open-concept family room that transitions into the dining area and the Gourmet kitchen with quartz counters, stainless steel appliances, gas cooking, large island with seating, custom pendant lights, recessed lights, brick backsplash and the second half bath. On the third level you will find the owner’s suite with a tray ceiling, custom trim, walk-in closet plus an en-suite bath with LVP flooring, raised double vanity, and a tiled shower stall with dual shower heads and bench seat. You will also find two additional bedrooms, a hall bath, and the laundry room on the third floor. Enjoy your morning coffee or relax in the evening on your private balcony off the main level. Other notable features include 9 foot ceilings throughout, dimensional roof, brick front, and sidewalks throughout the community. Ideally located close to downtown, dining, breweries, the James River for kayaking, Canoe Run Park, Maymont Park, and major highways. Schedule Your Showing Today!
All features
Interior details
Bedrooms & Bathrooms
- Bedrooms: 3
- Bathrooms: 4
- Full bathrooms: 2
- Half bathrooms: 2
Heating & Cooling
- Heating: Forced Air, Natural Gas
- Cooling: Central Air
Other Interior
- Flooring: Carpet, Vinyl
- Appliances: Dishwasher, Electric Water Heater, Gas Cooking, Disposal, Microwave, Oven, Water Heater
- Features: Double Vanity, Eat In Kitchen, Granite Counters, High Ceilings, Kitchen Island, Bath In Primary Bedroom, Pantry, Recessed Lighting, Walk In Closets
Exterior details
Exterior
- Paved Driveway
- Windows: Thermal Windows
Parking
- Garage spaces: 2.0
Construction details
Type & Style
- Home type: Townhouse
- Architectural style: Contemporary, Row House
- Stories: 3
Materials
- Construction: Brick, Drywall, Frame, Vinyl Siding
- Roof: Shingle
- Foundation: Slab
Listed by: John Thiel (804) 288-8888, Long & Foster REALTORS
MLS#: 2608671
Listings displayed by Propified through Rand Properties Brokerage.
To report an issue or dispute listing information, contact Rand Properties Brokerage.
All or a portion of the Listing Content is provided by the Central Virginia Regional MLS, LLC, from a copyrighted compilation of Listings. All CVR MLS Listing Content provided is deemed reliable but is not guaranteed accurate. The compilation of Listings and each individual Listing are ©2026 Central Virginia Regional MLS, LLC. All rights reserved.
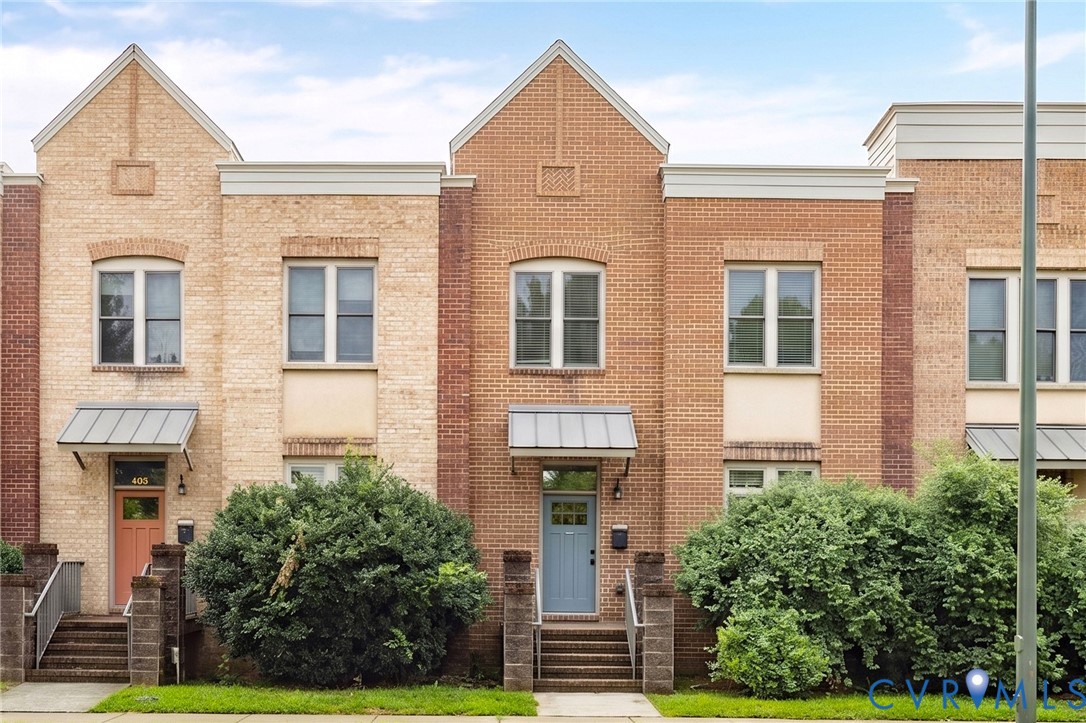
Similar properties