Description
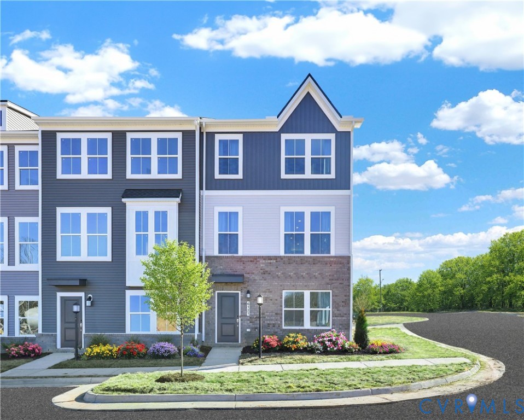
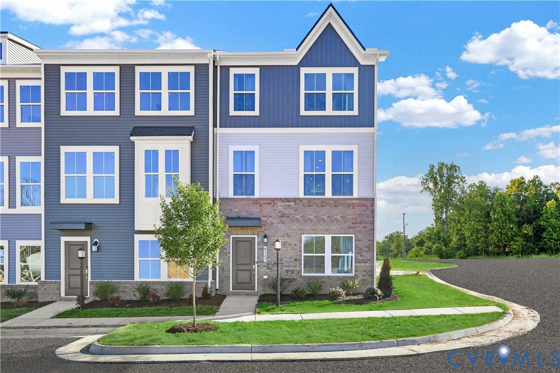
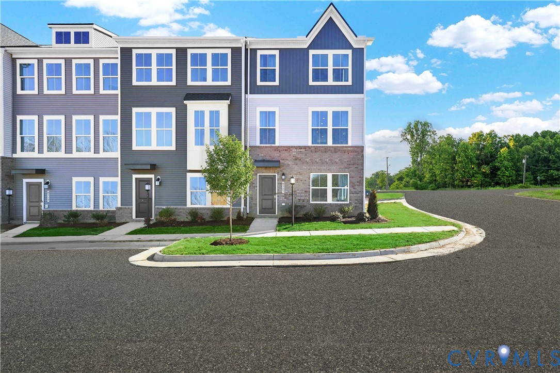
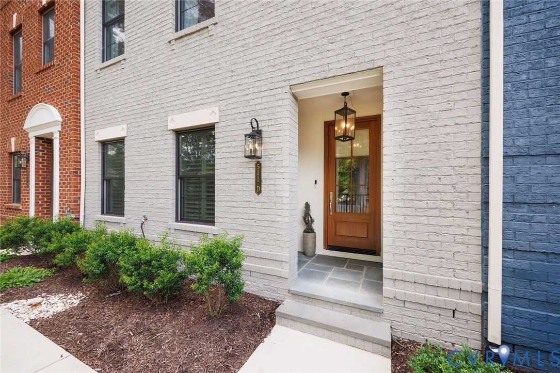
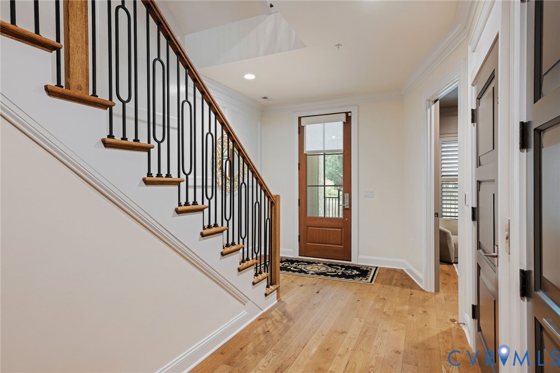
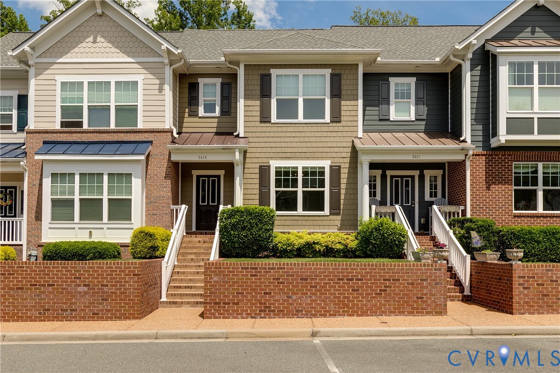
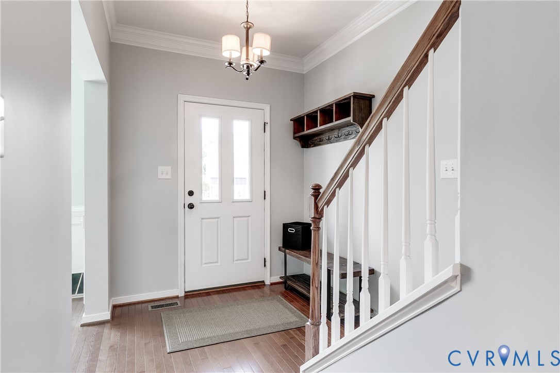
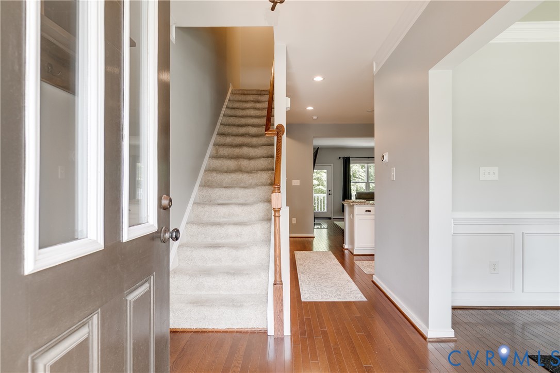
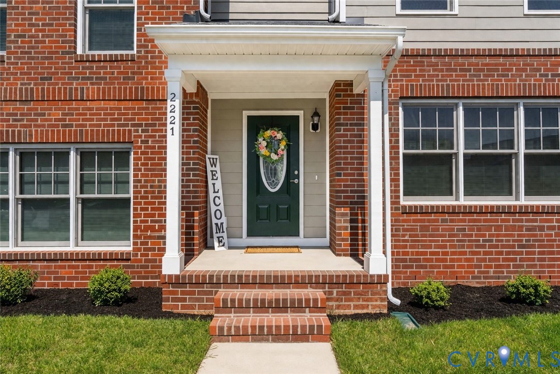
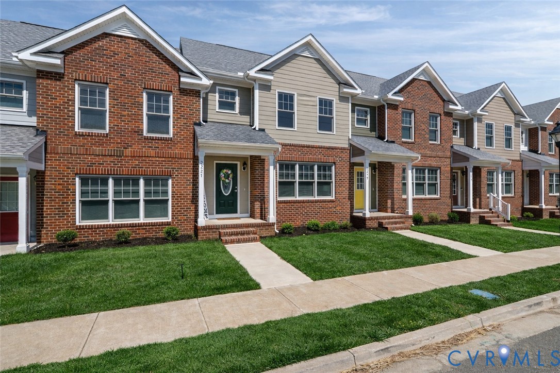
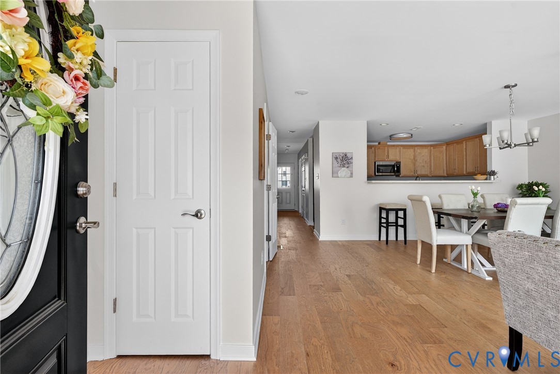
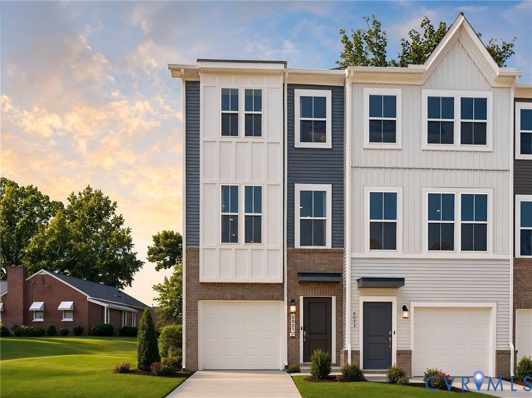
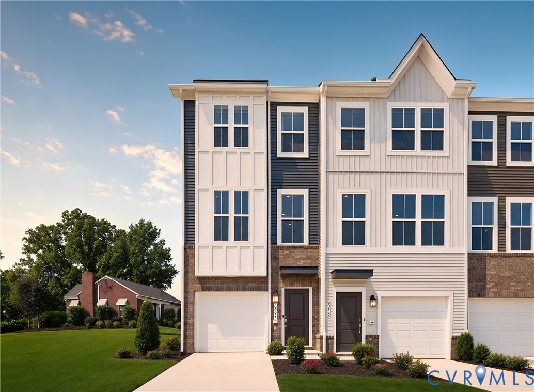
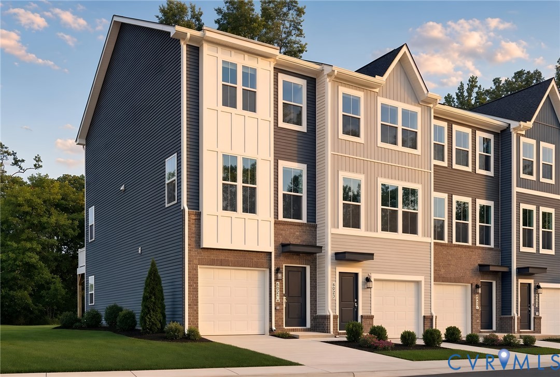
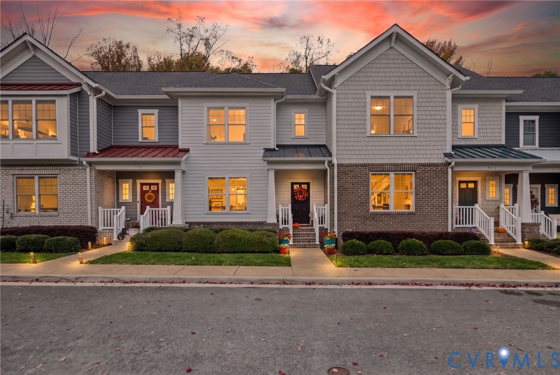
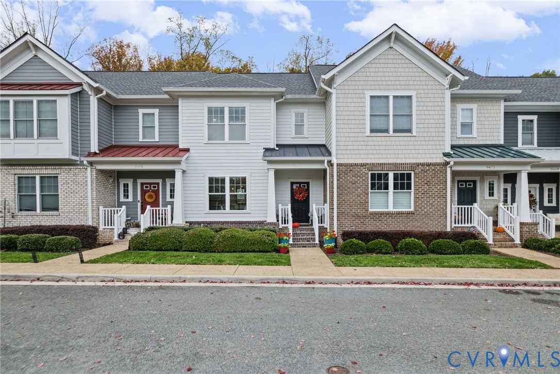
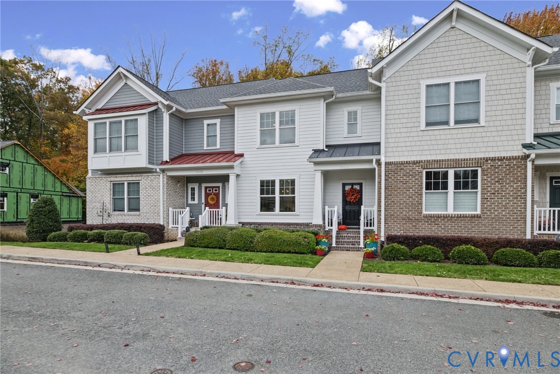
Welcome to Creek's Edge at Stony Point, where low-maintenance living meets an unbeatable location! Nestled within this desirable gated community, this beautifully designed three level townhome offers approximately 2,046 square feet of living space, 3 bedrooms, 3.5 bathrooms, rec room/possible 4th bedroom and an attached two-car garage. Step inside to discover a thoughtfully designed floor plan that creates an open and airy feel throughout. The kitchen is a standout with beautiful cabinetry extending all the way to the ceiling, providing both a sophisticated look and additional storage. Comfortable living spaces offer the perfect setting for everyday living and entertaining, while the versatile three-level layout provides flexibility to fit your lifestyle. Enjoy the convenience of an attached two-car garage, outdoor living space, and all the benefits of townhome living without the upkeep of a traditional single-family home. Creek's Edge offers wonderful community amenities, including a clubhouse, fitness center, swimming pool, and beautifully maintained common areas. Just across from Stony Point Fashion Park, you'll love having shopping, restaurants, entertainment, and everyday conveniences practically at your doorstep. Plus, the location provides easy access to major roadways, downtown Richmond, and everything the surrounding area has to offer. Whether you're looking for a place to call home or simply want to spend more time enjoying life and less time on maintenance, this Stony Point townhome offers the perfect combination of style, convenience, and lifestyle. Come see what makes Creek's Edge such a special place to call home!
All features
Interior details
Bedrooms & Bathrooms
- Bedrooms: 3
- Bathrooms: 4
- Full bathrooms: 3
- Half bathrooms: 1
Heating & Cooling
- Heating: Natural Gas, Zoned
- Cooling: Central Air
Other Interior
- Flooring: Tile, Wood
- Appliances: Dishwasher, Disposal, Gas Water Heater, Microwave, Tankless Water Heater
- Features: Bedroom On Main Level, En Suite Bathroom, Full Bath On Main Level, Granite Counters
Exterior details
Exterior
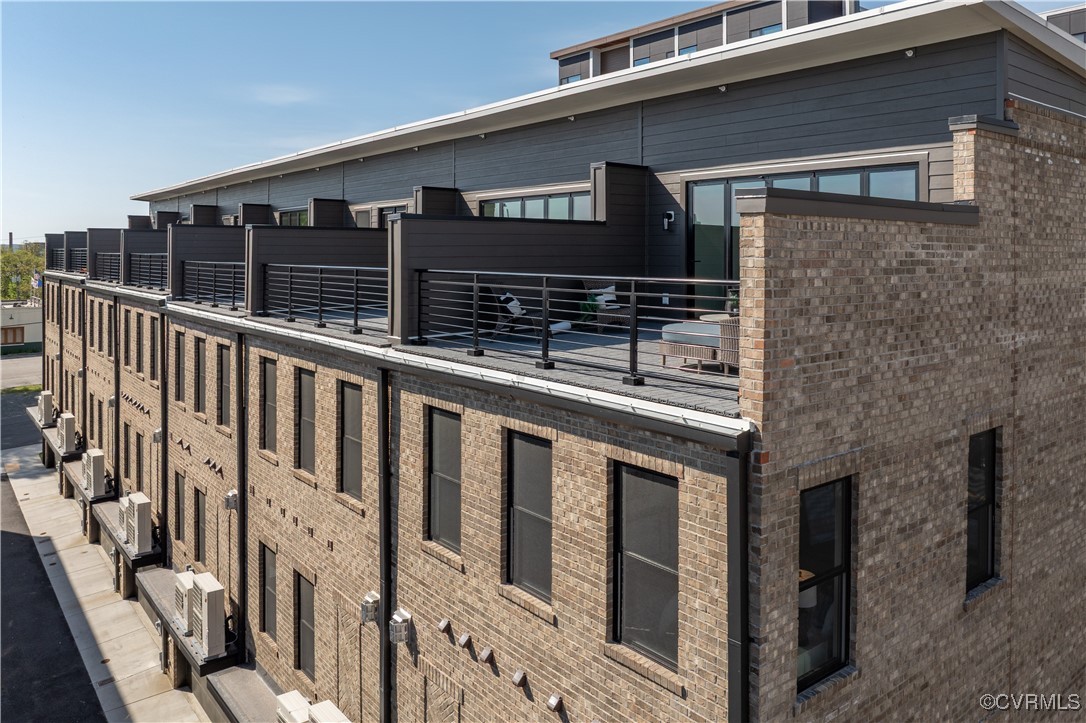
- Deck, Porch
- Windows: Thermal Windows
Parking
- Garage spaces: 2.0
Construction details
Type & Style
- Home type: Townhouse
- Architectural style: Row House
- Stories: 3
Materials
- Construction: Brick, Drywall, Frame, Hardiplank Type
- Roof: Metal, Shingle
Listed by: Erin Hungerford (804) 346-4411, Long & Foster REALTORS
MLS#: 2629532
Listings displayed by Propified through Rand Properties Brokerage.
To report an issue or dispute listing information, contact Rand Properties Brokerage.
All or a portion of the Listing Content is provided by the Central Virginia Regional MLS, LLC, from a copyrighted compilation of Listings. All CVR MLS Listing Content provided is deemed reliable but is not guaranteed accurate. The compilation of Listings and each individual Listing are ©2026 Central Virginia Regional MLS, LLC. All rights reserved.
Similar properties