Description
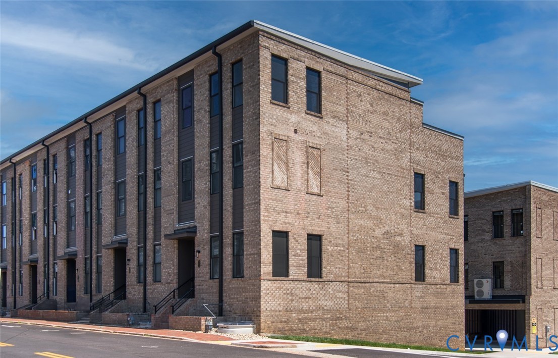
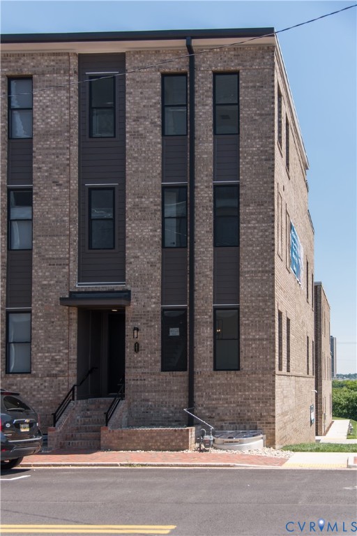
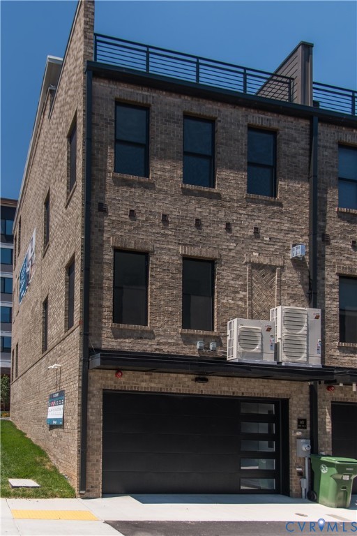
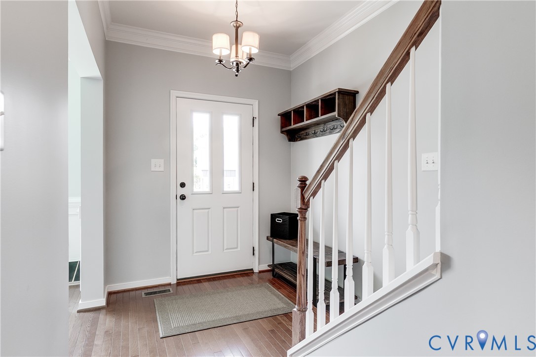
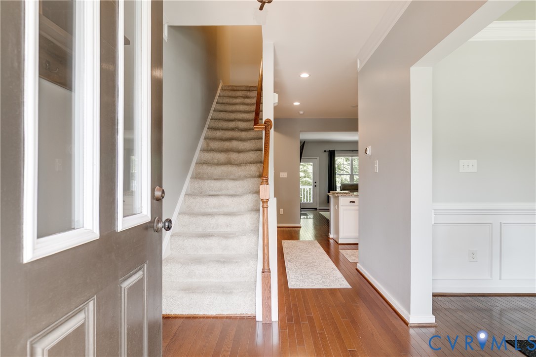
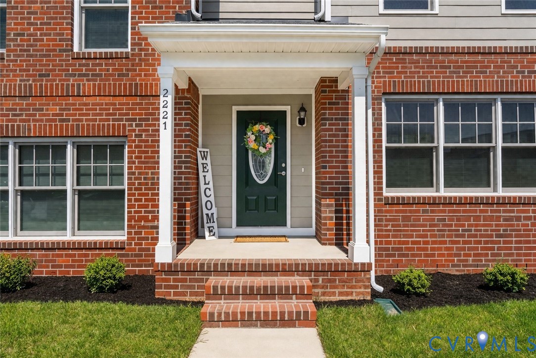
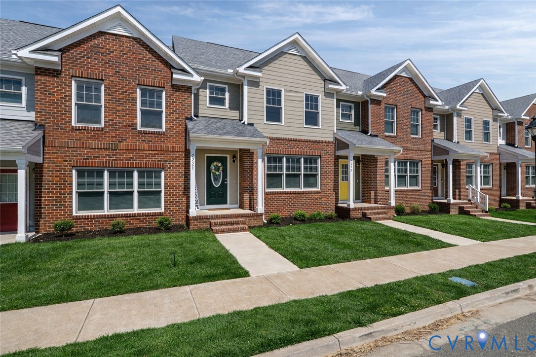
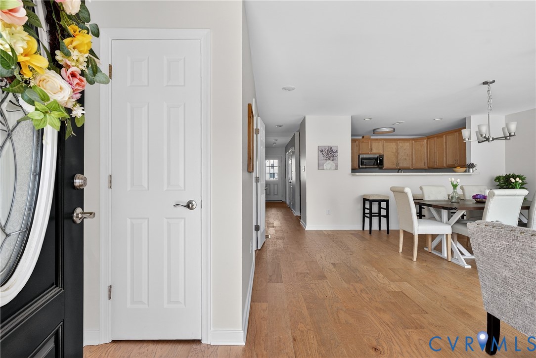
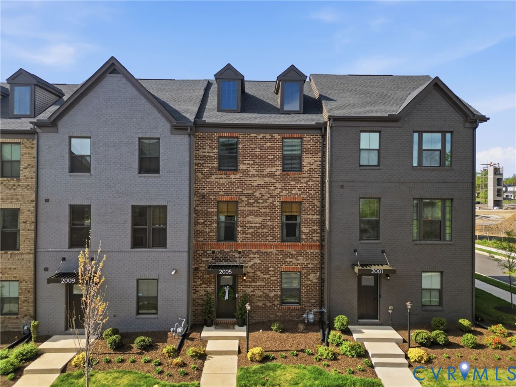
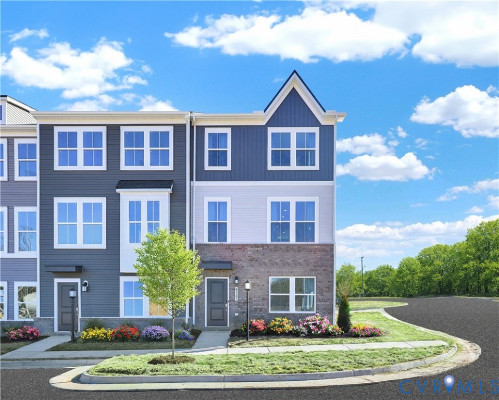
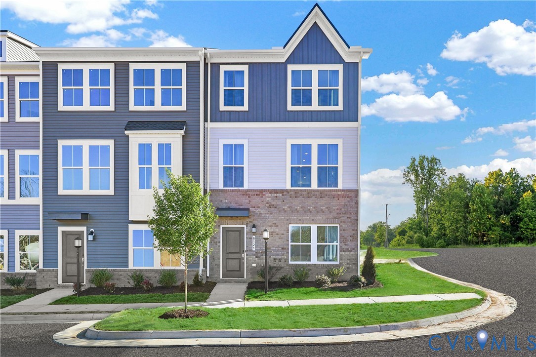
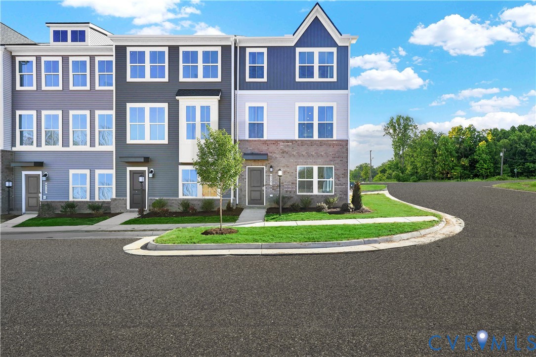
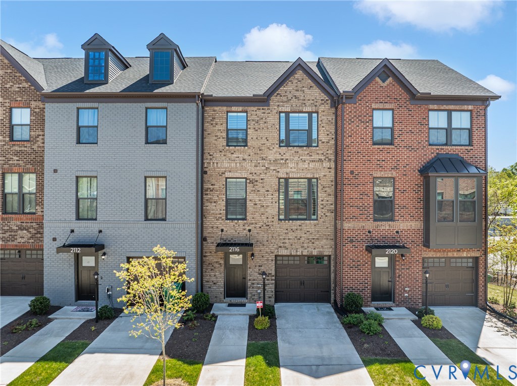
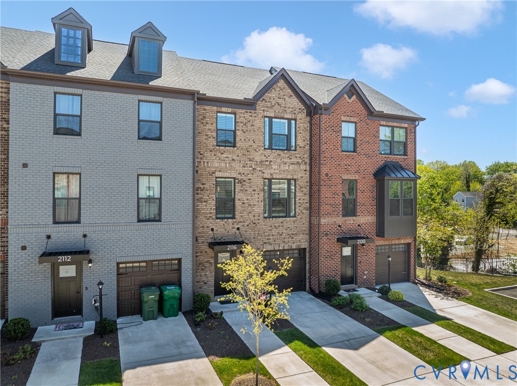
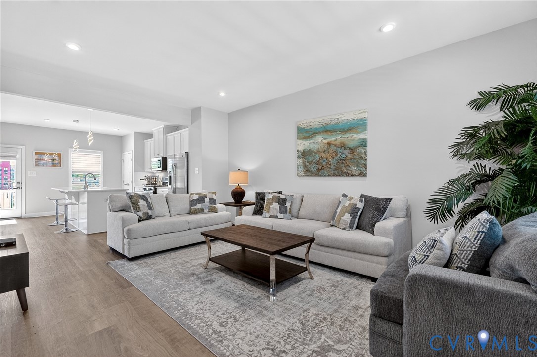
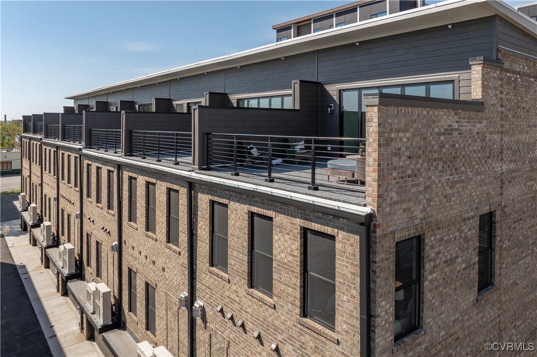
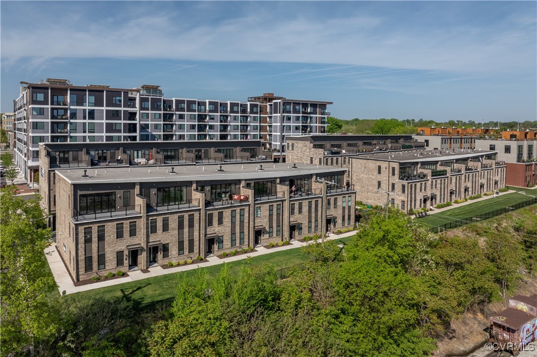
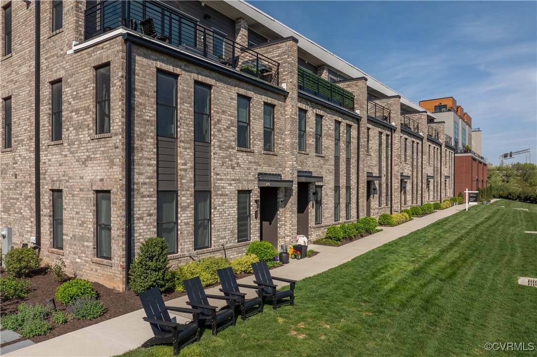
MOVE-IN READY! This Southaven is a 4-story end unit second floor entry townhome with plenty of opportunity to personalize this new home floor plan to fit your lifestyle. On the first floor you will find your 2-car rear load garage, as well a bedroom and full bath. Head on up to the second floor where you will find the main entry door to your home, along with your kitchen that has a large island opening right to the spacious family room with fireplace. A dining room completes the floor. The third floor has dual primary bedroom suites and your laundry room for added convenience. The fourth floor will have an additional bedroom and full bath, as well as a spacious media room that leads out to a large outdoor terrace. Enjoy beautiful views of the city and river from your terrace while sipping on your morning coffee or enjoying some evening appetizers and the sunset. You can add an elevator if you desire for even more convenience, otherwise enjoy the additional storage space.
All features
Interior details
Bedrooms & Bathrooms
- Bedrooms: 4
- Bathrooms: 5
- Full bathrooms: 4
- Half bathrooms: 1
Heating & Cooling
- Heating: Electric, Heat Pump, Natural Gas, Zoned
- Cooling: Central Air, Electric, Zoned
Other Interior
- Flooring: Partially Carpeted, Tile, Wood
- Appliances: Cooktop, Dishwasher, Exhaust Fan, Gas Cooking, Disposal, Gas Water Heater, Oven, Range, Refrigerator, Tankless Water Heater
- Features: Bedroom On Main Level, Separate Formal Dining Room, Double Vanity, Granite Counters, High Ceilings, High Speed Internet, Kitchen Island, Bath In Primary Bedroom, Pantry, Recessed Lighting, Cable Tv, Wired For Data, Walk In Closets
- Fireplaces: 1
Exterior details
Exterior
- Lighting
- Windows: Screens, Thermal Windows
Parking
- Garage spaces: 2.0
Construction details
Type & Style
- Home type: Townhouse
- Architectural style: Row House
- Stories: 4
Materials
- Construction: Brick, Drywall, Frame
- Roof: Other
Listed by: Scott Walker (804) 741-4663, Eagle Realty of Virginia
MLS#: 2515159
Listings displayed by Propified through Rand Properties Brokerage.
To report an issue or dispute listing information, contact Rand Properties Brokerage.
All or a portion of the Listing Content is provided by the Central Virginia Regional MLS, LLC, from a copyrighted compilation of Listings. All CVR MLS Listing Content provided is deemed reliable but is not guaranteed accurate. The compilation of Listings and each individual Listing are ©2026 Central Virginia Regional MLS, LLC. All rights reserved.
Similar properties